

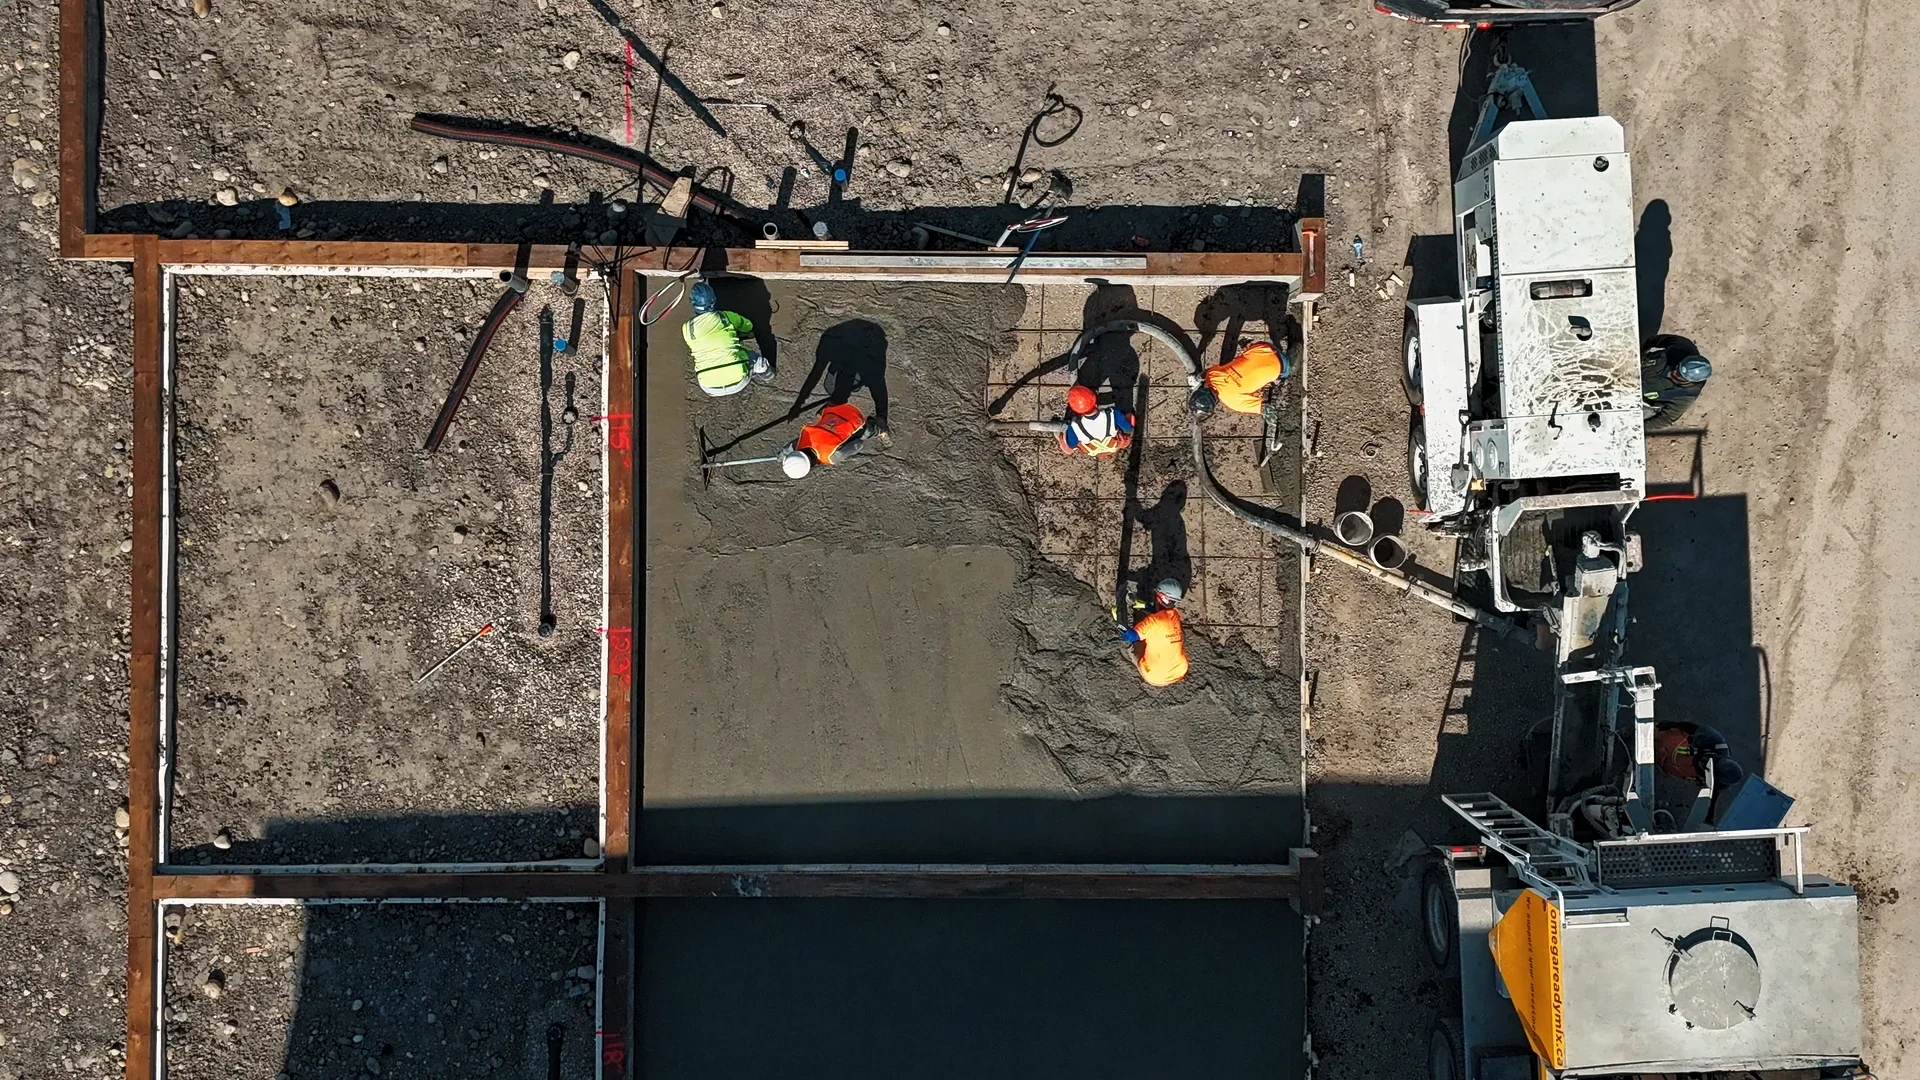
In Calgary, a home addition’s footings must reach the same ~1.2 m (4 ft) frost depth as the original house and bear on undisturbed soil. You cannot set an addition on a shallow slab and bolt it to a deep foundation, because the two will move independently and crack at the join. Adding floor area “will always require at least a building permit,” and tying a new foundation into the old one almost always needs a P.Eng.-sealed design.
That single rule (match the depth, then tie in by engineered design) governs almost every footing decision on a Calgary addition. The rest of this guide explains why the frost line sets the floor, why a shallow slab fails, how old concrete is physically joined to new, and the permit-and-engineer path you’ll walk before the first trench is dug.
How deep do an addition’s footings have to go in Calgary?
Down to the same depth as the existing house (roughly 1.2 m, about 4 ft), bearing on undisturbed soil. Calgary and southern Alberta use a design frost depth of approximately 1.2 m. Footings must bear at or below that line on undisturbed soil unless an engineer designs a shallower, insulated alternative. (Source: New Homes Alberta, frost protection in Alberta, https://newhomesalberta.ca/new-home-construction-frost-protection-alberta/ ; corroborated by the National Building Code – Alberta Edition 2023, Part 9.)
Why 1.2 m and not less? Because a footing placed above the frost line is exposed to two cold-weather forces:
- Frost heave: when the soil beneath a shallow footing freezes, expands, and lifts the footing with it.
- Adfreeze: when frozen soil bonds to the side of a footing or wall and jacks it upward as the ground swells.
A footing placed below the maximum frost-penetration depth is isolated from both. (Source: National Research Council of Canada, “Frost Action and Foundations,” K.N. Burn, Canadian Building Digest, https://nrc-publications.canada.ca/eng/view/ft/?id=ca79b35f-da41-4320-a260-eefb8e751e43 .)
Your existing house already sits on footings at that depth, which is why it has stayed put for decades. The addition has to meet it. If you go shallower than the original foundation, that arrangement “needs design to be approved” by an engineer. (Source: The Building Code Forum, adjacent footings at different depths, https://www.thebuildingcodeforum.com/forum/threads/adjacent-footings-different-depths.2208/ .)
Note on the code: Calgary builds under the National Building Code – Alberta Edition (NBC(AE)) 2023, not the US codes you’ll see on most American remodelling sites. US sources quote frost depths of 12–18 inches. Calgary’s is roughly four feet. Use the Alberta number.
Why can’t I just pour a slab for my addition and attach it to the house?
Because a new addition and an old house settle differently, and a shallow slab tied to a deep foundation will crack at the seam. This is the single most common, and most expensive, mistake homeowners make on an addition.
Here’s the mechanism. A newly built addition keeps settling under its own weight for months after it’s finished. The original house “has long-since stopped moving.” If the two rest on different foundation depths or different soils, they “move independently rather than as a unified system,” and the stress concentrates exactly at the junction, producing cracks where the new wall meets the old. Critically, “differential settlement is more common with shallow foundations than with basement-level foundations.”
(Sources: Wessex Surveyors, differential movement and settlement, https://wessexsurveyors.co.uk/2023/03/differential-movement-settlement/ ; Structville, differential settlement of foundations, https://structville.com/2022/04/differential-settlement-of-foundations.html .)
Defined term, differential settlement: When two connected parts of a building sink or move by different amounts. The result is cracking, sticking doors and windows, and separation at the join, concentrated where the two parts meet.
This is compounded in the Calgary area because much of the local soil is expansive clay derived from Bearpaw shale: clay that swells when wet and shrinks when dry. (See our companion article on foundation heave, below.) On reactive clay, a shallow slab moves seasonally while the deep house foundation holds steady. The result is a crack you’ll be chasing for years.
The plain takeaway is that a shallow slab is the wrong tool for an addition. If you want the full plain-language comparison of slab-on-grade versus piles versus a grade beam, and when each is actually appropriate, see our system guide linked at the end.
If your addition is being built on a sloped property rather than a flat lot, the footing solution changes. Read Walk-out basements on Calgary’s hillside lots: how a stepped footing actually works to see how engineers safely transition foundations across changing grades without compromising frost protection or bearing capacity.
What’s the simplest compliant way to do it?
Take the new footings down to the original footing depth, on undisturbed soil, and tie the new foundation into the old one by engineered design. That keeps both halves of the building bearing at the same level on the same kind of ground, so they move together as one system.
Here’s the order of operations on a typical Calgary addition:
- Confirm the existing footing depth. This is usually around 1.2 m for a Calgary home with a basement or crawlspace.
- Excavate the new footing trench to that depth, carefully, without undermining the existing foundation (more on this below).
- Verify the bearing soil. The new footing must land on undisturbed soil or properly compacted granular fill, not loose backfill or topsoil.
- Tie in the new footings and walls to the existing foundation with engineered dowels.
- Pour to the Calgary concrete spec (S-2 sulphate resistance; see “What concrete spec,” below).
- Bearing isn’t assumed. It’s verified. NBC(AE) 2023 Part 9 lets a prescriptive footing be sized from presumed bearing values (for example, 75 kPa for firm clay, 200 kPa for till). But if the addition’s corner happens to land on fill, soft clay, or disturbed ground, the prescriptive path closes and the footing must be engineered or deepened. (Source: presumed-bearing values from the NBC model table ; confirm against the BILD Alberta NBC(AE) 2023 Part 9 document.) For how to read the soil report that establishes this, see our geotechnical-report decoder, linked below.
How is the new foundation physically tied into the existing one?
With epoxy-set steel dowels drilled into the existing concrete, and there is no prescriptive recipe for how many or how deep. It has to be designed by an engineer for your actual loads. This is the detail that proves an addition foundation is engineered, not eyeballed.
The crew drills into the side of the existing footing and wall, sets steel reinforcing dowels in epoxy, and casts the new concrete around them so the old and new act together. But here is the part most homeowners don’t know: “there is no prescriptive code for dowel spacing and length — it has to be designed.” The spacing, embedment depth, and bar size are calculated for the specific loads the addition will impose.
That’s why “match the depth and dowel it in” is genuinely an engineered decision. A contractor who tells you they’ll “just tie some rebar in” without a stamped detail is guessing at something the code expects to be designed.
Does an addition need a permit and an engineer in Calgary?
Yes on the permit, always. And yes on the engineer whenever a new foundation ties in.
The City of Calgary is unambiguous: “All additions to your home will always require at least a building permit.” A Development Permit is also required if the design or location doesn’t meet the Land Use Bylaw (for example, if the addition encroaches on a setback).
(Source: City of Calgary.)
On the engineer: “An architect or professional engineer may be required to design and inspect your project,” and where professional involvement is required, “plans or documents must be stamped by the corresponding professional(s)” who must be registered to practise in Alberta with APEGA.
In practice, the moment your addition involves a new foundation tying into the existing one, which it almost always does, you’re in stamped-drawing territory. Pile-and-grade-beam and preserved-wood foundation designs specifically must be signed and sealed by a P.Eng. This isn’t red tape for its own sake; it’s the formal version of the dowel-design rule above. The loads, the tie-in, and the bearing all have to be checked by someone who carries professional liability for getting it right.
The honest triage: A small, detached, slab-on-grade structure (a shed under the permit threshold, say) may not need an engineer. But the instant you’re connecting a heated, occupied addition to your home’s foundation, plan for a P.Eng. and a building permit. Budget for both at the start, not as a surprise.
Can I dig next to the house without undermining it?
Only carefully, and the code specifically governs it. NBC(AE) 2023 Part 9 includes excavation provisions that exist “to limit the probability that excavation operations will lead to damage to adjacent buildings.” Translation: digging the addition’s footing trench right beside your existing foundation must not undermine, destabilize, or expose the soil supporting the house.
This is a sequencing and shoring question for your crew and engineer (sometimes the work is staged, sometimes temporary shoring is used), but it’s a real constraint, and it’s another reason the addition tie-in is a designed operation rather than a dig-and-pour.
What concrete spec does the addition footing need?
The same Calgary spec as any foundation here: sulphate-resistant concrete for S-2 soil. Calgary’s soils routinely test at S-2 sulphate exposure (soluble sulphate ≥0.20%, per Concrete Alberta), which under CSA A23.1:24 requires:
- Type HS or HSb sulphate-resistant cement,
- a minimum of 32 MPa at 56 days for S-2 exposure (35 MPa is a common market premium, not the code minimum),
- 5–7% air entrainment, and a water-to-cementing-materials ratio of 0.45 or lower.
One Calgary-specific wrinkle worth flagging on additions: getting a ready-mix truck to a tight infill lot or a long acreage driveway can run up against the CSA A23.1:24 two-hour discharge clock (the window from batching to placement). On awkward-access additions, a volumetric (mobile) mix that’s batched on arrival can sidestep that clock. That’s a genuine logistics fix, not a sales pitch.
FAQ
Do I need a permit to add onto my house in Calgary? Yes, always. The City of Calgary states that all additions “will always require at least a building permit.” A Development Permit is also required if the design or location doesn’t meet the Land Use Bylaw, such as an encroachment into a setback.
How deep do the footings for a home addition have to go? To Calgary’s design frost depth of approximately 1.2 m (about 4 ft), bearing on undisturbed soil, the same depth as your existing house’s footings. Anything shallower than the original foundation needs an engineered design to be approved.
Can I just pour a slab for my addition and attach it to the house? No. A new addition keeps settling under its own weight while the old house has stopped moving. If they sit on different depths, they move independently and crack at the join. Differential settlement is more common with shallow foundations than with deep ones, so a shallow slab tied to a deep house foundation is a recipe for cracking.
Why do the new footings have to match the old foundation’s depth? So both halves of the building bear at the same level on the same kind of soil and move together as one system. Mismatched depths produce differential settlement and seasonal movement, especially on Calgary’s expansive clay, concentrating cracks at the seam.
Do I need an engineer for an addition foundation in Calgary? Almost always, yes, whenever a new foundation ties into the existing one. The City requires that where professional involvement is needed, plans be stamped by a professional registered with APEGA. Pile-and-grade-beam and preserved-wood foundation plans specifically must be signed and sealed by a P.Eng.
How is a new foundation physically tied into the existing one? With steel dowels drilled and epoxy-set into the existing concrete, so old and new act together. There is no prescriptive code for dowel spacing and length; it has to be designed by an engineer for the actual loads, which is why the tie-in is an engineered detail, not a field guess.
Can the crew dig next to my house safely? Yes, but carefully and under code. NBC(AE) 2023 Part 9 excavation provisions exist to limit the risk that digging undermines an adjacent building. The trench beside your existing foundation must not destabilize the soil supporting the house, which is a sequencing and sometimes a shoring question for your crew and engineer.
Planning a Home Addition? Start with the Foundation.
The success of a home addition is decided long before the walls go up. Matching the existing footing depth, confirming soil conditions, and designing the foundation tie-in correctly are what prevent settlement, cracking, and costly repairs years later.
Omega Ready Mix supplies CSA A23.1-compliant foundation concrete for Calgary home additions, including sulphate-resistant Type HS/HSe mixes suitable for local S-2 soils. We also provide the mix-design documentation and batch tickets contractors need for permit records and inspections.
Planning an addition? Talk with our Omega 2000 team before excavation begins. We’ll help you coordinate the right concrete specification, delivery method, and pour schedule so your engineer’s design is built exactly as intended.