

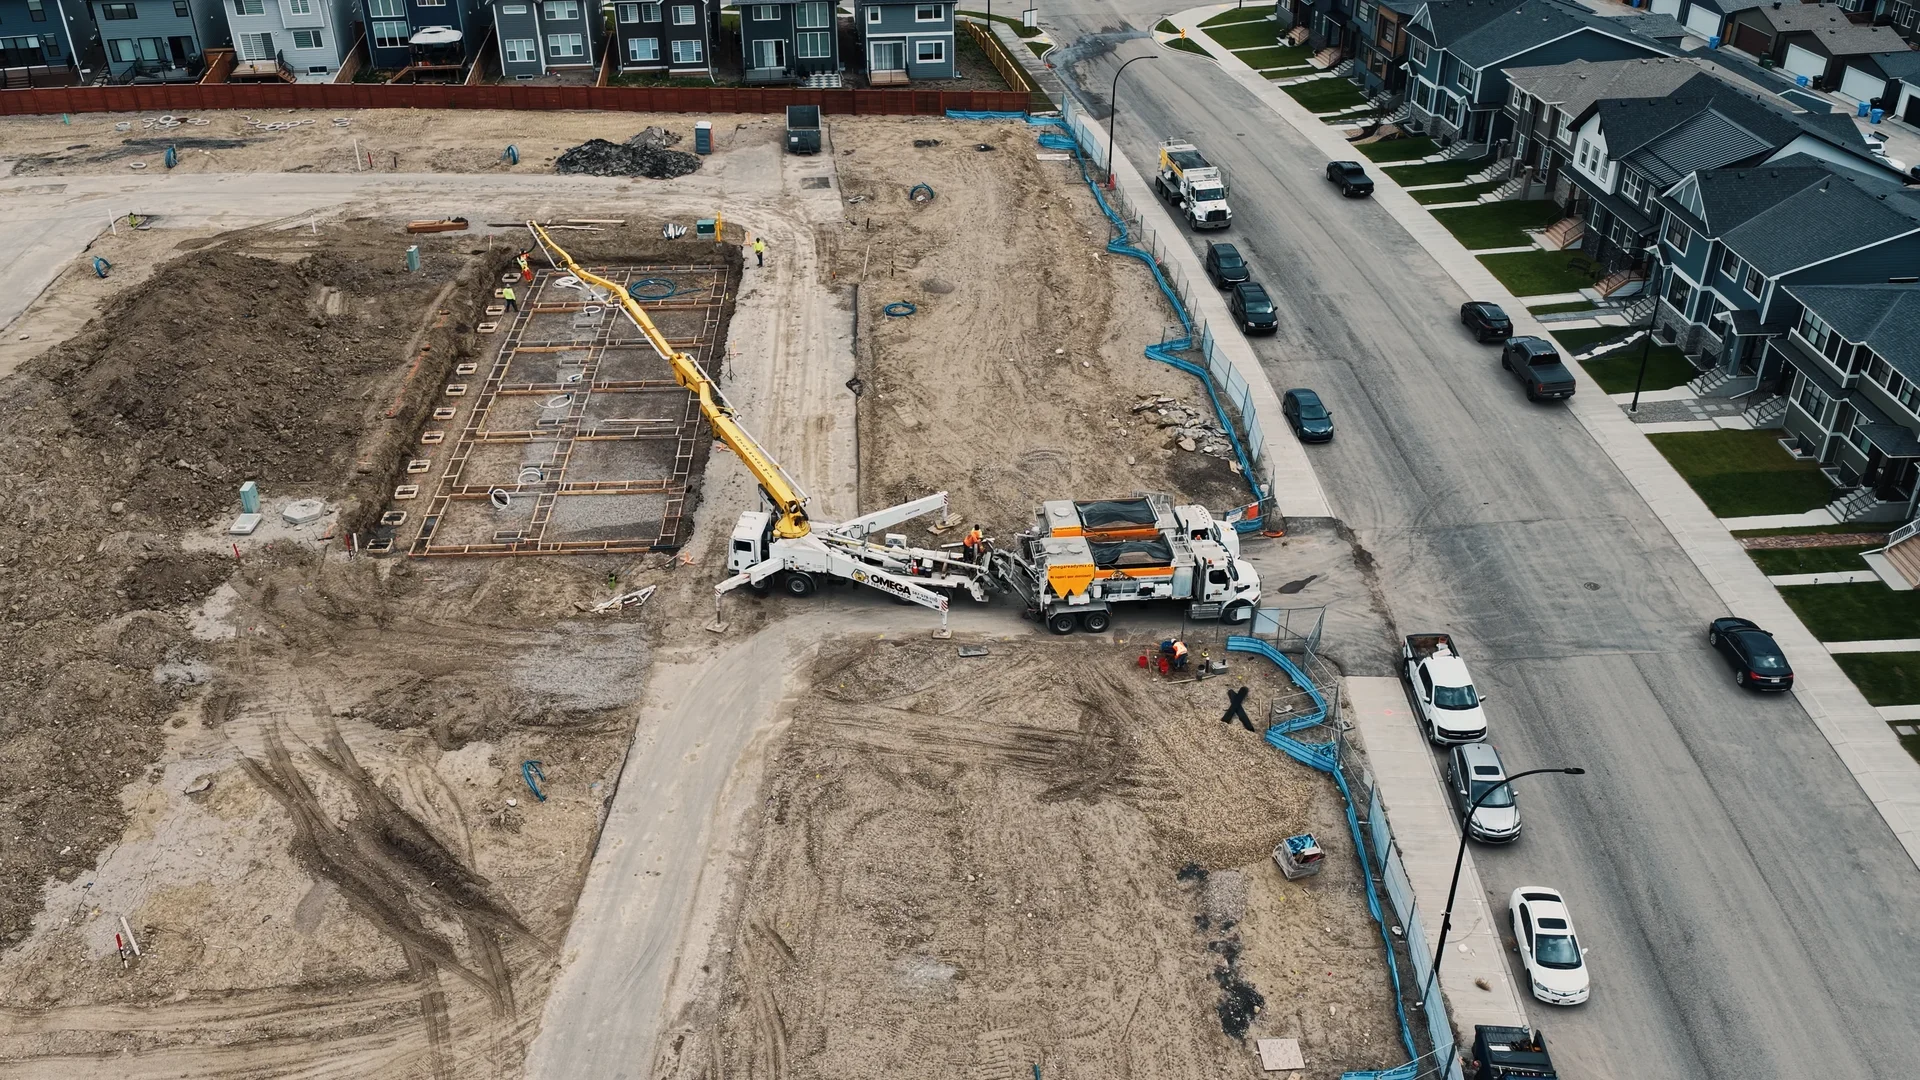
The most expensive piece of paper a Calgary homeowner can skip is a soil engineering report. It is also the cheapest piece of paper that can save them.
We have been pouring foundations in this city for 36 years. We have stepped onto lots in Mount Pleasant, Killarney, Bridgeland, Hillhurst, Inglewood, Tuscany, Springbank, Cochrane, Auburn Bay, and every neighbourhood in between. The single most common surprise on dig day — the one that turns a four-day cribbing schedule into a fourteen-day schedule, and a $60,000 foundation budget into a $90,000 foundation budget — is something the soil report told the owner two months earlier. Or would have, if the owner had bought one.
This post explains what a geotechnical report (the formal name) actually is, what it contains, how to read the borehole log on page seven without an engineering degree, and what the numbers mean for the concrete that is about to get pumped into your basement walls. It is written for a homeowner who is one to three months out from breaking ground on a Calgary new build or infill, and who has been told “you need a soil report” by either their builder, their lender, or the City — and wants to understand why.
We are a cribbing company. We do not sell soil reports. We are also not a geotechnical engineering firm. What we are is the trade that has to live with whatever the report says, or whatever the report would have said if anyone had ordered it. After 36 years of reading these things on Calgary lots, we have opinions.
What a soil engineering report actually is (in plain English)
A geotechnical investigation — also called a soil engineering report, a soil bearing report, or a “geotech” — is a written document, sealed and signed by an Alberta-registered Professional Engineer (P.Eng.), that tells you what your lot is made of underneath the topsoil and what your foundation has to do to handle it.
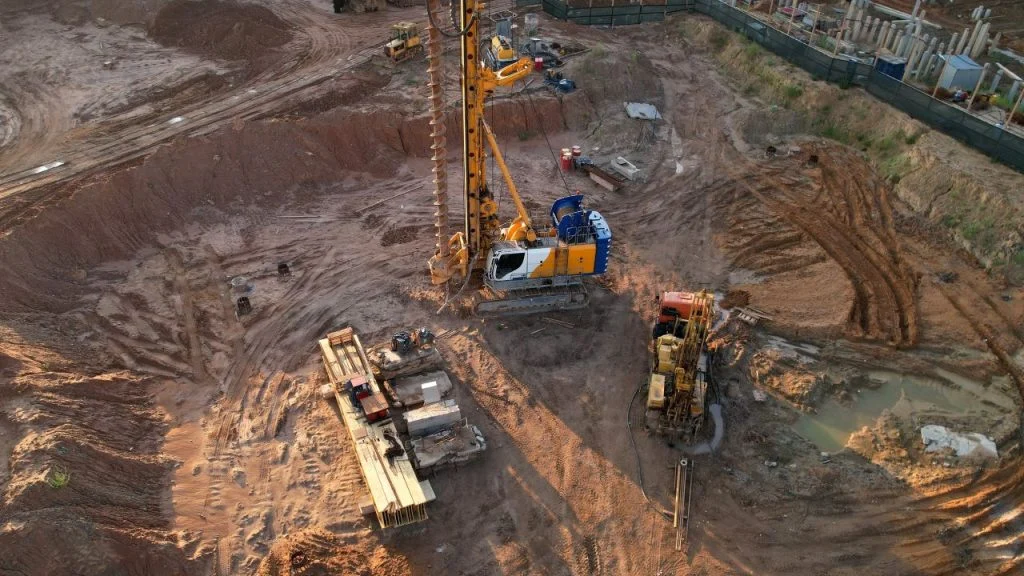
It is the result of a small, controlled drilling program. A geotechnical crew arrives with a truck-mounted drill rig, drills two to four boreholes on your lot (anywhere from 6 m to 12 m deep depending on what you are building), pulls soil samples at regular intervals, logs what they see and feel in the field, and sends the samples to a lab. The lab measures grain size, moisture content, plasticity, sulphate content, and a handful of other properties. The engineer takes the field log and the lab numbers, applies the National Building Code (2023 Alberta Edition) and CSA A23.1:24, and produces a report.
The report tells you four things that matter to your foundation:
- Bearing capacity — how much load the soil under your footings can carry without settling or shearing
- Sulphate exposure class — how aggressive the soil chemistry is on concrete, which dictates the cement type and mix design
- Water table elevation — how high the groundwater sits, which dictates footing depth, waterproofing detail, and whether you will be running pumps on dig day
- Soil composition and frost behaviour — what you have, how it behaves when it gets wet, and what depth your footings need to reach below the frost line
That is the document. Twenty to forty pages, mostly tables, borehole logs, lab summaries, and a one-page recommendations section at the back. The recommendations section is the one your structural engineer, your cribbing crew, and your concrete supplier will all read first. It is also the only section most homeowners ever look at — which is fine, as long as someone on your team is reading the rest.
Why every Calgary lot needs one (the expansive clay reality)
You can build a house in Calgary without a soil report. Single-family residential builds under the National Building Code allow assumed bearing-capacity values for design when no site-specific report exists. Many tract builders take that assumption and run with it.
The problem is that Calgary sits on the Bearpaw Formation — a thick sequence of dark grey clays, claystones, silty claystones, and bentonite-rich shales that runs roughly 30 m thick between Calgary and Drumheller. The clay-sized fraction is dominated by montmorillonite, illite, and chlorite. Montmorillonite is the mineral that geotechnical engineers worry about because it expands dramatically when it absorbs water and shrinks when it dries. That swell-and-shrink cycle is the engine behind the heaving slabs, cracked basement floors, and tilted garage pads that we get called out to look at every spring.
Layer on top of that the everyday Calgary realities:
- Frost depth of roughly 1.2 m (4 ft) for residential design — the soil above that line freezes and thaws every year, and frost-susceptible soils heave when they freeze
- Roughly 128 freeze-thaw cycles per year in southern Alberta, more than almost any other major Canadian city
- A near-universal S-2 sulphate exposure classification for the soils in and around Calgary — the chemistry is aggressive enough that ordinary general-use cement will degrade prematurely
- Highly variable, lot-by-lot conditions in mature neighbourhoods, where a hundred years of fill, demolition rubble, abandoned coal pits, buried foundations, and historic water mains can sit just below your topsoil
A soil report is not a luxury document on a Calgary lot. It is the only way to know whether the assumed bearing capacity your structural engineer wrote on the foundation drawing is actually correct, whether the water table is going to give you a swimming pool on dig day, and whether the concrete you are about to pour is the right concrete for the chemistry of the dirt it is sitting in.
This is especially true for two scenarios:
- Inner-city infill in Calgary’s mature neighbourhoods — Killarney, Bridgeland, Mount Pleasant, Renfrew, Inglewood, Sunnyside, Hillhurst, Crescent Heights, Altadore, South Calgary, West Hillhurst, and the rest of the original grid. These lots have been built on, demolished, and built on again over the past century. The fill is anything from clean granular to brick rubble to coal slack. The water table is often surprisingly high. We have dug lots where the previous house’s basement was still there, six feet down, full of clay and rebar.
- Hillside and acreage lots — Cochrane, Springbank, Bearspaw, Bragg Creek, Priddis, Tuscany, the southeast hill communities. Sloped lots concentrate surface water, mix glacial till with weathered bedrock, and often have perched water tables that show up exactly where you wanted to put the deepest footing.
If you are building on either of those, a soil report is not optional in any practical sense. If you are building on a clean greenfield suburban lot in a master-planned community, you may be able to rely on the developer’s lot-wide investigation — ask your builder for it. If they cannot produce it, order your own.
How to read a borehole log (and the bearing-capacity recommendation)
The borehole log is the heart of the report. It looks intimidating the first time you see it — a tall, narrow strip with columns for depth, sample type, soil description, blow counts, moisture content, and a thumbnail graphic — but it is built on a small vocabulary that takes about ten minutes to learn.
Here is what you are looking at, column by column.
Depth. Measured in metres below ground surface. The log starts at zero (the day the rig arrived) and goes down to the borehole termination depth, usually 6 m to 12 m on a residential lot. Your footing elevation will be somewhere between 1.5 m and 3 m below grade. That is the band of the log that matters most.
Soil description. A short text string in field engineer’s shorthand: “Stiff, brown, silty CLAY, trace sand, low plasticity, moist.” The capital-letter word is the dominant soil type. “CLAY,” “SAND,” “SILT,” “GRAVEL,” “TILL.” That is what you are sitting on. Modifiers in front tell you density and colour. Modifiers after tell you what else is mixed in.
USCS classification. A two-letter code from the Unified Soil Classification System. “CL” means low-plasticity clay. “CH” means high-plasticity clay (this is the one that swells). “SM” means silty sand. “SP” means poorly graded sand. “GW” means well-graded gravel. The USCS code is the formal label that the structural engineer and the cribbing crew will both refer to when they talk about your dirt.
If you see “CH” repeated in the layers above your footing elevation, your engineer is going to design for expansive soils. That is good. It is the lots where the report says “CH” and the foundation gets designed for “CL” that get into trouble.
Atterberg limits. Three numbers, all percent moisture: liquid limit (LL), plastic limit (PL), and plasticity index (PI = LL − PL). The plasticity index is the number that tells you how much the clay can swell. A PI under 15 is low. A PI of 15 to 30 is moderate. A PI over 30 is high — that is the clay that will lift your slab if water gets under it. Calgary Bearpaw clays routinely come back with PI in the 20–35 range. That is not a defect. It is the city.
Moisture content. Percent water by dry weight of soil. Important because it tells you how close the soil is to its plastic and liquid limits today. A high-PI clay sampled at low moisture content can swell dramatically if water reaches it later. A high-PI clay sampled at high moisture is already partially swollen — it will shrink later if it dries out.
SPT N-value (blow counts). A measure of soil density and strength. The drill rig drops a standard hammer onto a sampler and counts how many blows it takes to drive the sampler 300 mm into the soil. Higher N is denser, stiffer, stronger. For residential bearing, the engineer is looking for N-values above roughly 8 to 15 in the bearing stratum, depending on the soil type.
Groundwater observations. Usually noted in a separate column or at the bottom of the log. “Water encountered at 2.4 m during drilling, stabilized at 1.8 m after 48 hours.” That stabilized value is your design water table. If it is above your footing elevation, you are in dewatering and waterproofing territory.
The summary number you actually want — the one the structural engineer will hand to your cribbing crew — is the allowable bearing capacity recommendation. It will appear in the recommendations section near the back of the report, expressed in kilopascals (kPa). Calgary residential footings typically design to 75 kPa, 100 kPa, or 150 kPa depending on the soil. If the report says 150 kPa, your footings can be smaller.
If the report says 75 kPa, they need to be wider. If the report says “the upper 1.8 m of native clay is unsuitable for direct bearing — recommend over-excavation and replacement with engineered granular fill compacted to 98% SPMDD” — that is the line that turns your $60,000 foundation into a $90,000 foundation. Better to read that line in the report than to find out on dig day.
The S-1 / S-2 / S-3 sulphate scale — what your lot will land at
Calgary’s soils contain natural sulphate minerals. Sulphates dissolve in groundwater and react with ordinary Portland cement, breaking down the concrete from the inside out over years to decades. The reaction is slow but relentless. Concrete that is not designed for sulphate exposure will scale, soften, spall, and eventually crumble. We have pulled basement walls apart that were poured in the 1970s with general-use cement on high-sulphate lots, and you can crush the concrete in your hand.
CSA A23.1:24 — the Canadian standard for concrete materials and methods — classifies sulphate exposure into three severity bands:
- S-1 — Moderate. Water-soluble sulphate (SO₄) in soil between 0.10% and 0.20% by mass, or sulphate in groundwater between 150 mg/L and 1,500 mg/L.
- S-2 — Severe. Water-soluble sulphate in soil between 0.20% and 2.0%, or sulphate in groundwater between 1,500 mg/L and 10,000 mg/L.
- S-3 — Very Severe. Above 2.0% in soil, or above 10,000 mg/L in groundwater.
The overwhelming majority of Calgary residential lots fall at S-2. This is not unusual; this is the city’s baseline. Some inner-city pockets with high water tables and historic fill push toward the upper end of S-2 and occasionally tip into S-3. A few neighbourhoods on glacial outwash gravel come in at S-1. The report will tell you exactly where your lot lands by listing a measured sulphate concentration from the lab.
The reason this matters is that the exposure class drives the entire concrete specification:
- Cement type. For S-2 and S-3 exposure, CSA A23.1:24 requires Type HS sulphate-resistant cement, or a CSA-recognized equivalent — HSb, HSLb, or HSe (an HS-equivalent blended cement validated by laboratory testing per CSA A3004-C8). Type HS has been the workhorse sulphate-resistant cement in Alberta since the 1930s. It is what Calgary residential foundations have run on for decades.
- Strength and water-to-cementitious ratio. For S-2, CSA A23.1:24 requires a minimum specified compressive strength of 32 MPa at 56 days and a maximum water-to-cementitious-materials ratio of 0.45. The 56-day spec point is important — sulphate-resistant blends gain strength more slowly than ordinary general-use concrete, and rating the mix at 28 days under-represents how strong it actually is at the age that matters.
- Air entrainment. Concrete on Calgary lots is also exposed to freeze-thaw cycles, so it is typically specified at 5–8% entrained air alongside the sulphate-resistance requirements. The exposure class for that part is C-2 or F-2 depending on whether the surface is exposed to chlorides.
What this means in practice: if your soil report classifies your lot as S-2 (it probably will), your basement walls and footings should be poured in a 32 MPa @ 56-day, w/cm ≤ 0.45, Type HS (or HS-equivalent) air-entrained mix. That is a specific call to your ready-mix supplier. Many Calgary residential foundations are still poured at higher strengths — 35 MPa @ 56-day Type HS is a very common Calgary residential spec, slightly above the code minimum, for an extra margin of long-term durability. That is what we usually recommend on inner-city infill where we expect aggressive groundwater contact.
If the report is missing from the file and your concrete supplier defaults to a general-use 25 MPa mix to save the builder a few dollars per cubic metre, the basement wall going in the ground today will not behave like the basement wall the engineer signed off on. That is not a problem you will see in year one. It is a problem you will see in years ten through thirty.
Water table depth and what it means for footings and waterproofing
The water table — the elevation in the ground below which the soil is saturated — is the single most consequential number on the borehole log for a Calgary infill.
If the report says the stabilized water table sits at 3.5 m below grade and your footing elevation is at 2.5 m below grade, you have one metre of unsaturated soil beneath your footings. Standard practice. Standard waterproofing. Standard schedule.
If the report says the stabilized water table sits at 1.5 m below grade and your footing elevation is at 2.5 m below grade, you have a metre of saturated soil that your footings need to bear on — or, more realistically, that you need to dewater before you can pour. Dewatering means well-points or sumps, continuous pumping, discharge to the storm system with City approval, and a waterproofing detail upgraded from membrane-and-weeping-tile to a full waterproof envelope.
Inner-city Calgary, particularly near the Bow and Elbow river valleys and on lots with historic fill, is where we see the high water tables. We have walked onto Bridgeland and Inglewood lots where the water came up over the footing forms within an hour of finishing the excavation. The crews that worked on those lots did so because the soil report gave the builder enough warning to budget for dewatering, design the waterproofing envelope correctly, and bring the right pumps. The crews that did not have a soil report found out at 9 a.m. on dig day and shut down for a week.
The water table also affects your concrete spec. Concrete that will be in continuous contact with groundwater carrying sulphates is exposed more severely than concrete only in contact with damp soil. The geotechnical report is the input that tells your structural engineer whether the exposure class should be raised, whether crystalline waterproofing admixtures are warranted, and whether the cold joint between footing and wall needs additional detail.
Frost protection in Calgary (the 1.2 m rule)
Calgary residential footings are designed to bear on undisturbed soil below the frost line, which for southern Alberta is taken as approximately 1.2 m (4 ft) below finished grade. This is the figure used in the Alberta Building Code and confirmed by 100-year return air-freezing-index calculations.
There are three things to know about this rule that homeowners routinely miss.
First, the frost line follows finished grade, not original grade. If your final landscaping will sit 600 mm higher than original ground (common on Calgary lots that need to drain away from the foundation), your footing depth is measured from the final grade — and the original-grade excavation depth has to be deeper accordingly. The soil report and the lot-grading plan need to agree on what “grade” means.
Second, the frost line does not change on a sloped lot. On a walk-out basement, the walk-out side is at grade, but the footings at that side still need to be 1.2 m below the local finished grade. We see flat-lot crews on hillside lots assume the walk-out side does not need frost protection because the wall is exposed. That mistake gets expensive in year three when the slab cracks where the warm interior meets the frozen footing.
Third, frost-susceptible soils — silts and silty clays — heave when they freeze, regardless of whether the footing reaches frost depth. If your soil report shows a thick layer of frost-susceptible silt above your footing elevation, the slab and any shallow elements (garage pads, exterior stairs, deck footings) need either additional frost protection or a granular non-frost-susceptible capillary break beneath them. The report should call this out. If it does not, ask.
Calgary geotech firms and what each typically delivers
You have a range of qualified geotechnical engineering firms operating in Calgary. The biggest names you will see on residential and small-commercial reports include Stantec, Thurber Engineering, Klohn Crippen Berger (KCB), SLR Consulting, Tetra Tech, AMA Group, and a handful of smaller Calgary-based geotechnical practices that focus on residential lots. All of them produce work that is fully code-compliant. The differences are scope, turnaround, and price.
What to ask for when you call:
- Number of boreholes. A standard Calgary residential investigation runs two to four boreholes — typically one near each foundation corner of a single-family lot, or two on a tight infill. More for larger or unusual sites.
- Depth of investigation. Usually 6 m to 12 m on a residential project, deeper if the structural engineer needs to evaluate piles or screw piles, or if bedrock is shallow.
- Lab program. Should include grain-size analysis, Atterberg limits on cohesive samples, moisture content, and — critically for Calgary — water-soluble sulphate testing on at least one representative sample per stratum.
- Groundwater monitoring. A monitoring standpipe in at least one borehole, with a follow-up reading after the water table stabilizes (usually a week or two later in lower-permeability soils, per the City of Calgary’s Geotechnical Report Guidelines).
- Sealed recommendations. The report must be sealed and signed by an Alberta-registered Professional Engineer (P.Eng.). Anything less is not a geotechnical report; it is a soil sampling write-up, and your structural engineer cannot rely on it.
Calgary residential geotechnical reports typically range from roughly $1,500 to $5,000, depending on borehole count, lot complexity, and how fast you need the report turned around. Inner-city infills with tight access, traffic-control needs, or multiple boreholes can push toward the upper end. Greenfield lots with easy rig access on the lower end. Industry pricing data places Canadian residential and mid-sized commercial geotech reports in roughly the $3,500–$8,500 range nationally as of 2026, so Calgary’s residential-only band sits well within or slightly below that.
We do not have a preferred firm. We have worked with reports from all of the above and several others, and they all communicate the same things in similar formats once you know how to read them. What we care about is that the report exists, that the lab program included sulphate testing, that a groundwater stabilized reading was taken, and that the recommendations section is specific enough to design from.
What missing the report means on pour day
We have seen this scenario more times than we want to count. The build is on a flat-rate suburban lot or a low-budget inner-city infill. The builder priced the foundation without a soil report. Dig day arrives. The excavator goes down, and one of three things happens:
Scenario one — high water table. Water comes up faster than the trench can be cut. The crew installs sumps, calls a dewatering subtrade, and waits. Schedule loses three to seven days. Waterproofing envelope gets upgraded mid-stream because the original membrane spec is no longer appropriate. Cost overrun: $8,000 to $25,000 depending on duration.
Scenario two — unsuitable bearing. The bottom of the excavation hits soft clay, loose fill, organic material, or buried debris that cannot carry the design footing load. The structural engineer issues a field directive: over-excavate another 1.5 m and replace with engineered granular fill compacted in lifts. Schedule loses two to five days. Trucking, materials, and compaction time. Cost overrun: $10,000 to $30,000.
Scenario three — aggressive soil chemistry not flagged. The concrete supplier delivered a general-use mix because no exposure class was specified. The foundation gets poured. Years pass. Spalling, scaling, and surface deterioration begin appearing on the walls below grade. Repair scope ranges from cosmetic parging to partial wall replacement. Cost: anywhere from $5,000 for a small repair to over $50,000 for a wall section that has to come out.
A $2,500 soil report two months before dig day would have flagged all three. The math is not subtle.
The cost-vs-savings arithmetic
Calgary residential geotechnical reports cost roughly $1,500 to $5,000. The typical avoided-cost outcomes range from $10,000 to $50,000 in unexpected dewatering, over-excavation, fill replacement, and concrete-spec upgrades — most of which can be designed for at zero additional cost if the report exists at design time, but which become emergency change orders if discovered on dig day.
In other words, the report pays for itself even in the no-surprise case, because it gives your structural engineer the inputs they need to design the foundation efficiently. Without a report, the engineer has two choices: assume the worst case and over-design (wider footings, more rebar, thicker walls, premium mixes everywhere), or assume an average case and accept the risk that the lot turns out to be worse than average. The first option is conservative but expensive. The second option is cheap until it is catastrophic.
With the report, the engineer designs to the actual conditions. The footings are exactly the right width. The wall reinforcement is exactly the right density. The concrete spec is exactly the right exposure class. The waterproofing detail is exactly the right envelope. Nothing is oversized. Nothing is undersized. Everything is sized to the dirt your house will sit on for the next fifty years.
That is what the report buys you. Not insurance against disaster — design accuracy.
The honest take, after 36 years of reading Calgary soil reports
Three observations that we have not seen written down anywhere else, and that we will stand behind.
First, the report is not just for the builder. It is for the homeowner. Read your own copy. Look at the borehole log. Check the sulphate number. Look at where the water table stabilized. Compare what the report says about your lot against what the foundation drawing your builder hands you actually specifies. If the report says S-2 sulphate exposure and the foundation drawing does not call out Type HS cement, ask why. If the report recommends over-excavation and the budget does not include it, ask why. The answers may be perfectly reasonable. But you should hear them.
Second, the inner-city Calgary lot is the highest-risk lot in the city, and almost no one orders enough boreholes on them. Two boreholes on a 25-foot infill lot can miss a buried basement, an abandoned coal pit, a 1920s cistern, or a buried gas line. We have walked onto lots where the historic photo aerial showed a building footprint nobody told the geotechnical crew about. Three boreholes are better than two on infill. Four are better than three. The marginal cost is small. The marginal information is large.
Third, the report is a one-time investment that lasts the life of the building. Foundations get poured once. You do not get to redo the bearing-capacity decision in year five. You do not get to upgrade the concrete spec after the wall is in the ground. Whatever you decide about your foundation, you are deciding for the next half-century. Spend the $2,500. Read the report. Ask the questions. Then pour.
Frequently asked questions
Do I legally need a soil report to build a single-family home in Calgary? Not in every case. The National Building Code (2023 Alberta Edition) allows assumed-bearing design for routine residential construction without a site-specific report. In practice, your structural engineer, your lender, your insurer, and frequently the City for infill or unusual lots will all require one. For walk-outs, sloped lots, lots with known fill history, and most inner-city infills, a report is effectively mandatory.
How long is a soil report good for? The site investigation is a snapshot of the lot at the time of drilling. For most Calgary lots, a report is considered current for design purposes for several years, provided the site conditions have not changed (no new fill, no grading, no removal of existing structures). Once the site is disturbed, the report needs to be revisited.
Can I use the neighbour’s soil report? Carefully. Calgary residential lots can vary significantly over short distances, especially in mature neighbourhoods with mixed fill history. A neighbour’s report is useful background but is not a substitute for a site-specific investigation on your own lot.
What if my builder will not order one? Order your own. The geotechnical firm works for whoever pays. You can hire the firm directly and provide the sealed report to the structural engineer and the builder. Many Calgary homeowners on infill projects do exactly this.
The report flagged S-2 sulphate exposure. Does that mean my lot is unsafe? S-2 is the Calgary default. It is severe on the CSA scale, but it is entirely manageable with Type HS cement, the right water-to-cementitious ratio, and the right mix design. S-2 is not a lot defect. It is a concrete specification.
What to do next
If you are within ninety days of breaking ground on a Calgary new build, infill, or major renovation that touches the foundation, your move this week is to ask three questions:
- Has a geotechnical report been commissioned for this lot?
- If yes, can I see a copy?
- If no, who is going to commission one, and on what schedule?
That conversation — with your builder, your structural engineer, or your project manager — is the single highest-leverage thirty minutes you can spend before dig day.
If you want a second set of eyes on a soil report you already have, or you are evaluating a Calgary lot and want to know what to look for before you call a geotechnical firm, we are happy to talk. Thirty-six years of cribbing Calgary lots gives you a useful angle on what the recommendations section actually means for the foundation that gets poured.
Contact Omega 2000 Cribbing today!
Phone: 403-217-4888
Email: info@omega2000.ca
Sources and references
- Canadian Standards Association, CSA A23.1:24 — Concrete materials and methods of concrete construction, Tables 1 and 2 (exposure classes and concrete requirements).
- Canadian Standards Association, CSA A3001 — Cementitious materials for use in concrete (Type HS, HSb, HSLb, HSe designations).
- Concrete Alberta, Sulphate Resistant Concrete using Type HSe (Type HS Equivalent), technical bulletin.
- Alberta Geological Survey, The Clay Mineralogy and Chemistry of the Bearpaw Formation of Southern Alberta, Bulletin 004.
- City of Calgary, Geotechnical Report Guidelines for Land Development Applications, July 2017.
- Government of Alberta, National Building Code — 2023 Alberta Edition, in force May 1, 2024 — foundation depth and frost protection requirements. Geotechnical Investigation Guidelines for Alberta, Transportation and Economic Corridors.
- Industry pricing references for Canadian residential geotechnical reports, 2026.