

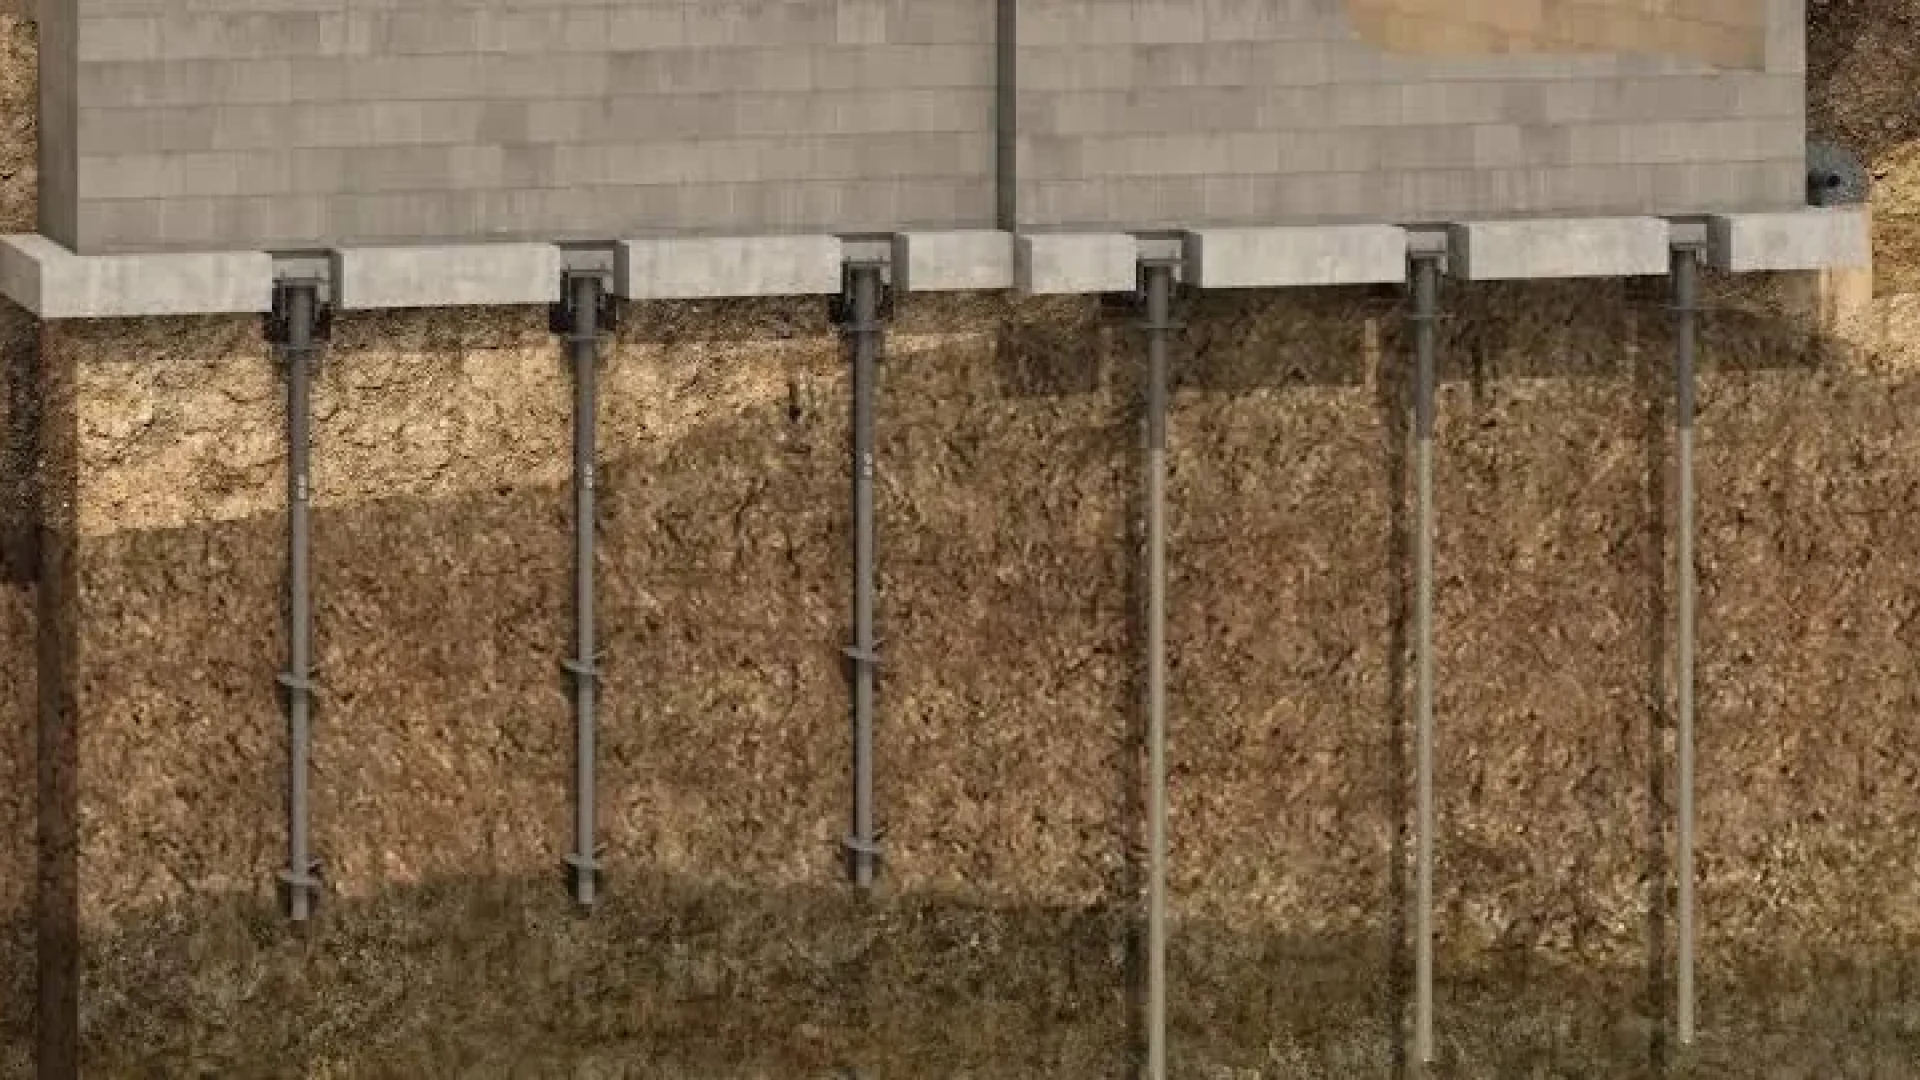
Underpinning is the process of extending an existing foundation down to a deeper, stronger bearing level — usually in short, sequenced bays so the building above never loses support. On a commercial project in Calgary, the work is rarely difficult to describe and almost always difficult to schedule. The pour itself is a small part of it. The approvals, the engineering, the sequence and the neighbour’s property line are what decide whether the job takes three weeks or three months.
After 38 years pouring concrete in this city, we’ve found that the projects that go badly are almost never the ones with complicated soil. They’re the ones where somebody priced underpinning as if it were a footing.
Here’s what to settle before anyone breaks ground.
What underpinning is, and what it is not
Underpinning transfers load from an existing footing to a new one below it. That is the whole idea. Everything else is method.
It is not the same as three things it often gets confused with:
- Slab lifting or levelling. Polyurethane injection and mudjacking raise a slab that has settled. They do nothing for a footing that is bearing on the wrong material.
- Piling a new structure. New piles support new loads on virgin ground. Underpinning works under a structure that is already standing, already loaded, and usually already occupied.
- Foundation repair. Crack injection, parging and drainage fix symptoms at the wall. If the footing itself is too shallow or too high, none of that helps. Our guide to the signs that point to a real foundation problem is a useful first filter here.
On commercial work in Calgary, three situations account for most underpinning:
- Going deeper on your own building — lowering a slab for parking clearance, mechanical space, or a new tenant’s floor-to-ceiling requirement.
- Excavating beside someone else’s building — an infill or mid-block development where the neighbouring foundation sits above your new excavation line.
- Bearing failure — a footing founded on fill, disturbed soil, or a layer that turned out softer than the geotechnical report suggested.
The first two are planned. The third arrives mid-project, and it is the reason experienced contractors carry a contingency on any building older than the drawings.
What Alberta law requires before anyone enters the hole
Underpinning is excavation work, and in Alberta that puts it squarely inside Part 32 of the Occupational Health and Safety Code. Four requirements shape the entire methodology:
| Requirement | What Part 32 sets out |
|---|---|
| Entry depth | A worker is not to enter a trench deeper than 1.5 m unless it is cut back, shored, or protected by a trench box |
| Existing foundations | Where an excavation could affect an existing foundation, that foundation must be supported by a temporary protective structure |
| Spoil piles | Spoil must be kept at least 1 m back from the edge of the excavation |
| Engineering | Temporary protective structures are engineered work; the Code’s explanation guide ties professional engineer design and certification to excavations past 3 m in depth |
Read the second row again, because it is the one that drives cost. The moment your excavation could affect a neighbouring foundation, supporting that foundation stops being a courtesy and becomes a legal requirement — with an engineer’s name attached to the design.
This is also why underpinning pits are small. A 1.2 m wide pit that is 2 m deep is a confined, cut-back, engineered hole that one or two people work in for a day. It is not a trench. The method exists in that shape precisely because the law and the physics agree on it.
The sequencing rules that set your schedule
The single most useful thing a general contractor can understand about underpinning is that the schedule is set by the sequence, not by the crew size. Adding people does not speed it up, because most of the wall has to stay untouched while any one section is open.
The Association of Specialist Underpinning Contractors publishes good-practice guidance that most Canadian specialists work to in substance. Its core numbers:
- Bay size. An individual pit should not exceed 1.50 m in length where structurally acceptable — the norm is 1.0 m to 1.2 m — and should not exceed 2.50 m in depth.
- The 20% rule. No more than 20% of the wall’s length should be unsupported at any one time.
- The sequence. The established “1, 4, 2, 5, 3” bay pattern is used so that open bays are never adjacent.
- Dry packing. The gap left between the new concrete and the underside of the existing footing should be at least 75 mm but not greater than 150 mm, dry-packed at roughly 1 part cement to 3 parts sharp sand by volume with an anti-shrink additive, and left about 12 hours before loading.
- Depth. An underpin should found at least 300 mm below any proposed reduced adjacent ground level, and is not normally less than 1 m deep.
Work that through on a real wall and the schedule writes itself:
| Wall length | Bay width | Number of bays | Max open at once (20%) | Sequence cycles |
|---|---|---|---|---|
| 12 m | 1.2 m | 10 | 2 | 5 |
| 24 m | 1.2 m | 20 | 4 | 5 |
| 30 m | 1.0 m | 30 | 6 | 5 |
Worked example, round numbers — actual bay layout comes from the design engineer.
Each cycle is dig, form, pour, wait, dry pack, wait. Five cycles is five passes along the same wall. That is why a 24 m wall is a multi-week item on a schedule even when the concrete volume would fit in one truck. Plan the sequence first and price it second, and the number will stand up. Do it the other way around and it won’t.
When your excavation reaches City property
This is the part that surprises out-of-town contractors, and occasionally local ones. In Calgary, shoring or back-sloping that touches City-owned or managed streets, lanes or utility rights-of-way requires its own application, submitted through the Calgary Rights-of-Way Management (CROWM) system under the Streets Bylaw and the Rights-of-Way Bylaw. The application is currently free, but it needs an authorization letter from your client plus detailed plans and cross-sections showing every utility within the right-of-way, typically drawn at 1:500.
If shoring components will actually sit under City land, the City’s Temporary Shoring Indemnification Agreement governs the work, and its terms are specific:
- Commercial general liability insurance with an inclusive limit of not less than $5,000,000, plus $2,000,000 automobile liability.
- An independent professional engineer retained by the developer to approve the design and the method of installation and removal, to carry out on-site inspections and continuous monitoring, and to certify to the City’s Roads department that the work was completed in accordance with the schedules.
- Removal of removable components in their entirety to a depth of 7.0 m below grade in most areas, and 15.3 m below grade near Light Rail Transit. Small bell anchors — under 760 mm long and 200 mm in diameter — are the documented exception.
None of that is unreasonable. All of it takes time, and every item on that list belongs in the tender documents rather than in a change order. A shoring design that assumed tiebacks could stay in place forever becomes an expensive redesign when someone reads the agreement in month four.
What actually drives the price
There is no honest per-metre rate for underpinning, because the variables that matter are site conditions rather than quantities. These are the ones that move a number most:
| Cost driver | Why it matters |
|---|---|
| Access | Whether a machine can reach the wall, or whether spoil comes out by hand and wheelbarrow through a building |
| Depth below existing footing | Sets pit depth, cut-back requirements and whether staged excavation is needed |
| Groundwater | Dewatering turns a straightforward pit into a continuous operation with its own monitoring |
| Building occupancy | Occupied buildings mean restricted hours, dust and noise control, and movement monitoring on finishes |
| Monitoring requirements | Survey targets, crack gauges and reporting frequency are a line item, not an afterthought |
| Winter work | Hoarding, heat and protection on small, frequent pours across a long sequence |
| Unknowns in the existing structure | Older Calgary buildings rarely match their drawings; verification digs cost far less than surprises |
Our note on how to read a concrete quote properly applies doubly here. On underpinning, the cheapest tender is usually the one that left the monitoring, the engineering and the City agreements out.
How we approach it
We plan underpinning around the sequence and the approvals, then build the schedule outward from there. That means the engineer, the geotechnical information and the City applications are settled before mobilization, not during it. Across 52,000+ projects, the pattern has held: the jobs that finish on time are the ones where the paperwork finished first.
If you are scoping underpinning on a commercial building — your own or one next door — talk to our commercial concrete team early, while the excavation line is still a drawing. That is the point where the decisions are cheap. For existing structures already showing movement, start with our foundation repair services, which is where most of these conversations begin.
Frequently asked questions
Does underpinning require a building permit in Calgary? Underpinning is structural work and is handled as part of the building permit for the project it belongs to, with engineered drawings. Separately, any shoring or back-sloping that touches City streets, lanes or utility rights-of-way needs its own CROWM application under the Streets and Rights-of-Way bylaws.
Can a building stay occupied during underpinning? Usually yes, and most commercial underpinning is done that way. Occupancy affects hours, dust and noise control, and monitoring requirements rather than feasibility. It is a scheduling and cost factor, not a stop.
How deep does underpinning go? It goes to a competent bearing stratum identified by the geotechnical engineer. As a floor, good practice puts the underpin at least 300 mm below any proposed reduced adjacent ground level, and underpins are not normally less than 1 m deep.
How long does it take? Count bays, not metres. With bays around 1.0–1.2 m and no more than 20% of the wall open at once, a wall takes roughly five sequenced passes. Each pass includes excavation, forming, pouring, curing and dry packing, so multi-week durations are normal for even modest wall lengths.
Is underpinning the same as helical or push piers? No. Piers are one method of transferring load, typically used for settlement remediation. Mass concrete underpinning in sequenced bays is the method usually used when the objective is to found an existing wall deeper — for example, to allow an adjacent excavation. The geotechnical and structural engineers select the method.
What happens if the neighbouring building is right on the property line? Then supporting it is a Part 32 requirement, not an option, and the design has to work within your own property or under a negotiated agreement. This is the single most common reason an infill excavation gets redesigned late, which is why it belongs in the first week of the project rather than the fifth.
Sources
- Government of Alberta, Occupational Health and Safety Code 2009 Explanation Guide — Part 32: Excavating and Tunnelling: https://open.alberta.ca/dataset/757fed78-8793-40bb-a920-6f000853172b/resource/b54f1024-ec95-49a1-a3e2-8d8c5f72fa3a/download/4403880-part-32-exczvating-and-tunnelling.pdf
- The City of Calgary, Shoring/Backsloping Application: https://www.calgary.ca/development/permits/shoring-backsloping-application.html
- The City of Calgary, Temporary Shoring Indemnification Agreement: https://www.calgary.ca/content/dam/www/engage/documents/temporary-shoring-agreement-april-2012.pdf
- Association of Specialist Underpinning Contractors, Underpinning: Good Practice Guidance (June 2023): https://asuc.org.uk/wp-content/uploads/2024/03/twf2023_02_underpinning_good-practice-guide_june-2023_final.pdf