

A headwall is not a catalogue item. It is a structure sized by the pipe it terminates, the skew of the crossing, the velocity at the outlet, and the standard drawing the owner enforces. Get those four inputs wrong and the piece arrives correct and still gets rejected.
This is the spec sheet. Thresholds, dimensions, tolerances, lead time.
What a precast headwall actually is
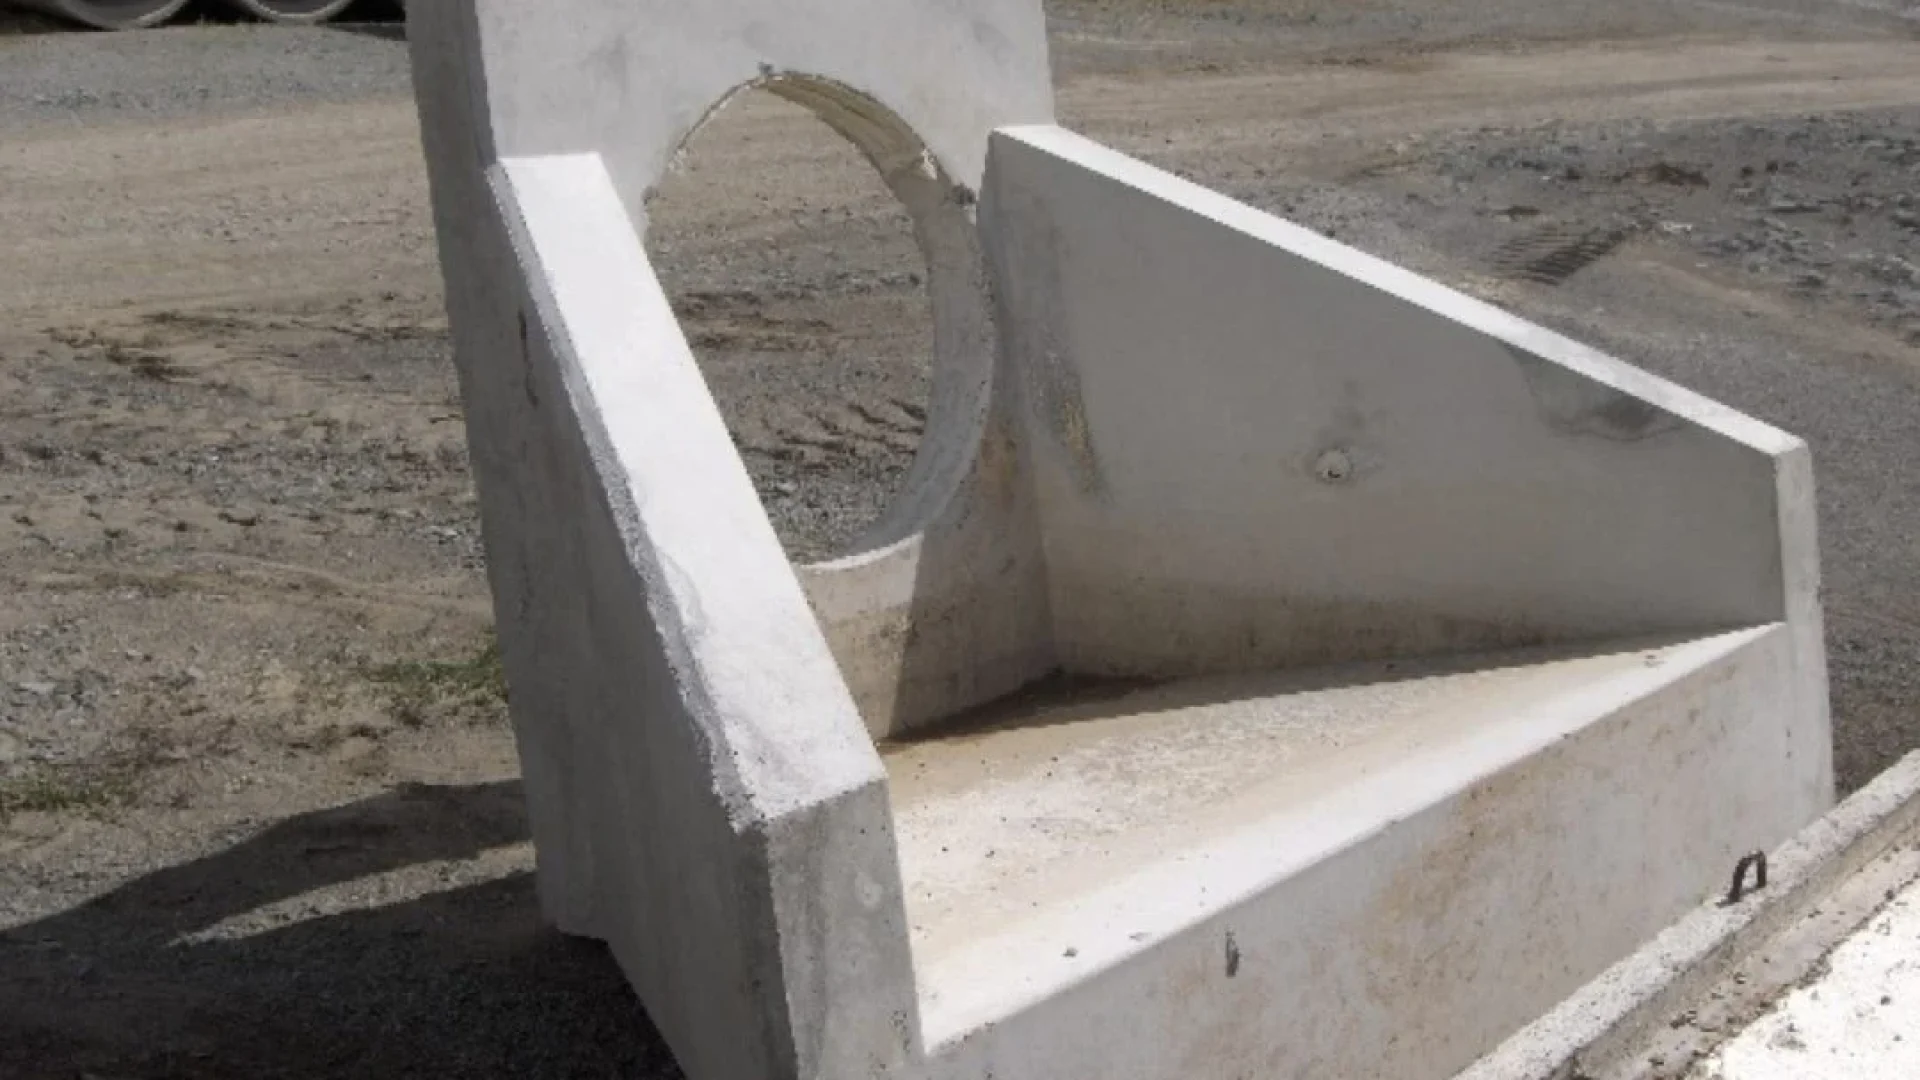
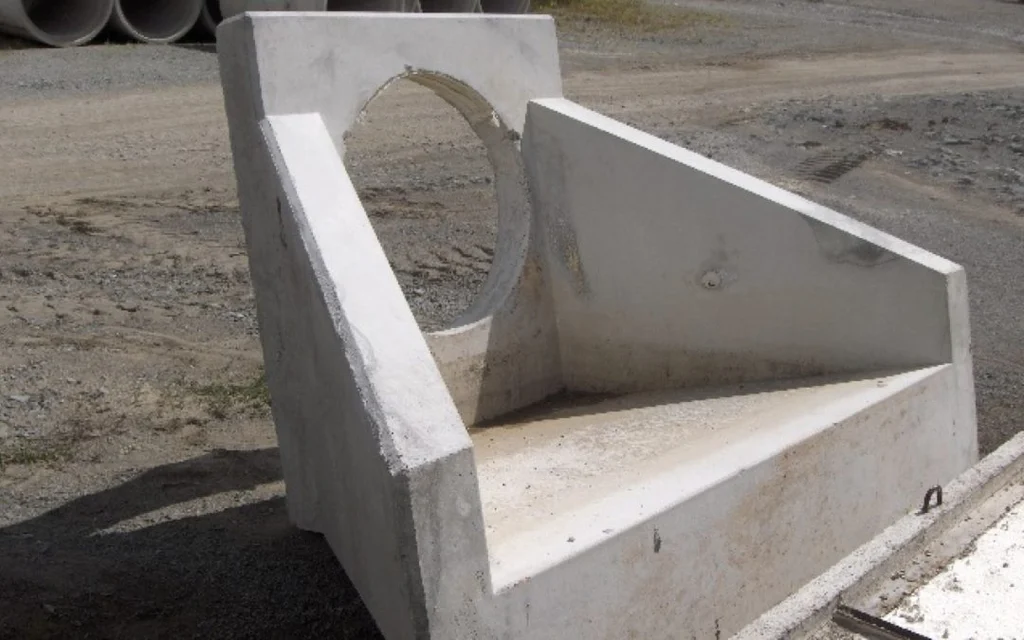
A precast headwall is a plant-cast concrete structure set at the end of a culvert to retain the embankment, anchor the pipe end, and control the flow entering or leaving it. It ships as one piece or as a small set of pieces. It sets in hours.
Most people say “headwall” and mean the whole assembly. The assembly has four parts. They do different jobs and they are priced separately.
| Component | Function | Typical form |
|---|---|---|
| Header wall | Vertical wall across the full culvert width, extending up from the top slab or pipe crown | Precast detached, precast monolithic, or cast-in-place |
| Wingwall | Angled earth-retaining wing off each side of the header wall | Precast, tied back or footed |
| Apron wall | Vertical wall below the invert, cutting off seepage under the structure | Precast, doweled into inserts or epoxied anchors |
| End section | Flared or bevelled pipe end that improves entrance conditions | Precast, matched to pipe profile |
Order a header wall when the drawing calls for a full end treatment and you will be short two components on delivery day. Read the detail before you read the price.
When Alberta requires a concrete end treatment
Alberta Transportation sets the trigger by equivalent diameter, not by preference. Equivalent diameter is calculated from the total pipe area, so a multi-barrel crossing is assessed as one opening.
| Equivalent diameter | Concrete end treatment requirement |
|---|---|
| Under 3.0 m | Discretionary. Provide where sideslopes slide, ice jams are likely, ponding is possible, drift is expected, or the slope is steep |
| 3.0 m to 4.5 m | Provide at the upstream end. Provide at both ends where local velocity exceeds twice the average stream velocity under design conditions |
| Over 4.5 m | Provide at both ends. No discretion |
The governing details are standard drawings S-1444-93 Concrete End Treatment for Large Steel Culverts, Sheet 1 and S-1445-93, Sheet 2. Both are on the active list. Note what the titles say: large steel culverts. That is the point most specifiers miss.
Alberta’s standard end treatment details were drawn for corrugated steel pipe and structural plate. A precast concrete box culvert is a different product on a different standard path. It is designed to CSA S6, the Canadian Highway Bridge Design Code, and manufactured to CSA A23.4 with materials to CSA A23.1. The box sections themselves are commonly specified to ASTM C1577 where AASHTO LRFD design tables are used.
So the first question on any headwall enquiry is not “what size”. It is whose drawing governs. A provincial highway crossing runs to the Alberta Transportation detail. A county road, a municipal storm system, or a private acreage approach runs to the municipality’s own approved detail or to an engineer’s site-specific design. Those are three different structures with three different approval paths and three different lead times.
Ask for the drawing number before you ask for a quote. If nobody can name one, the crossing needs an engineered design, and that is the schedule item, not the concrete.
Skew: what the span will actually allow
Roads rarely cross watercourses at ninety degrees. The end structure absorbs the difference. There is a limit to how much it can absorb, and it tightens as the span grows.
| Box span | Practical skew limit | Minimum short-side length |
|---|---|---|
| 1800 mm | Up to 32 degrees | 1.0 m |
| 3000 mm | Up to 21 degrees | 1.0 m |
| 6000 mm | Up to 7 degrees | 1.0 m |
Past those angles the short side of the skewed unit runs out of material and the piece stops being castable as one element. The fix is a squared-off end with a separate skewed wingwall arrangement, which adds pieces, adds joints, and adds setting time. It is not a problem. It is a decision that has to be made at shop drawing stage, not on site.
For steel culverts the bevel rule is separate and explicit: bevel slopes should be no steeper than 2:1 for stream culverts, and cattle passes take square ends or 1:1 or 2:1 as suits the application. One instruction matters more than the angle itself. All bevels are cut perpendicular to the longitudinal axis. Do not cut the top arc on a skew. A skewed top arc is the single most common reason a bevelled end gets rejected on inspection.
Erosion protection is part of the end treatment
A headwall that holds the embankment and lets the channel scour out below it has failed. Alberta ties riprap class directly to velocity, and the velocity used is not the average through the barrel.
Allowable local velocity is the average velocity at the culvert end multiplied by 1.25. Size the protection to that number.
| Riprap class | Design velocity | Layer thickness |
|---|---|---|
| Class 1M | 2.0 m/s | 300 mm |
| Class 1 | 3.0 m/s | 450 mm |
| Class 2 | 4.0 m/s | 800 mm |
| Class 3 | 4.6 m/s | 1100 mm |
Every riprap placement takes a non-woven geotextile filter fabric under it. Skip the fabric and the fines migrate, the stone settles into the bed, and the apron is gone in a few freshets.
Budget the riprap when you budget the headwall. On small crossings the stone and fabric can approach the cost of the concrete.
Invert burial, cover and bedding
Three numbers govern the setting, and they are easy to confirm before the piece is cast.
Invert burial. Culvert inverts should be buried one quarter of the rise below the average natural streambed, to a maximum depth of 1 m. That embeds the natural bed material through the structure and keeps fish passage and low-flow behaviour intact. It also drops the apron wall, so it changes the piece.
Minimum cover. For steel culverts, minimum cover is whatever the current Canadian Highway Bridge Design Code requires, or 600 mm, whichever is greater. Cover drives the structural design of any box section under the same fill.
Bedding. Precast boxes are founded on competent undisturbed soil of adequate bearing capacity, or on compacted granular backfill placed to the contract specification. A granular bedding layer separates the structure from the excavation, levels the surface, and bridges hard points. A geotechnical investigation is triggered where embankment height above existing ground exceeds 6 m, where foundation material is poor, where the culvert diameter exceeds 4.5 m, or where a service life beyond 50 years is required.
Multi-cell installations carry their own joint rule: a 60 plus or minus 10 mm gap between adjacent units, grouted, with a continuous 600 mm wide geotextile barrier centred on the exterior joints. Maximum joint gap between units in line is 20 mm. Set the bell end upstream so bedding material cannot work into the joint.
What the plant controls, and what it will not
Cover over reinforcement and dimensional tolerance are plant responsibilities, and they are measurable.
| Item | Requirement |
|---|---|
| Cover, welded wire reinforcement | 40 mm plus or minus 5 mm |
| Cover, reinforcing bars | 50 mm plus or minus 15 mm |
| End perimeter reinforcement | 35 mm to 50 mm from the end of the unit |
| Release strength | 25 MPa minimum at four days of curing |
| Design strength at 28 days | 35 MPa minimum |
| Air content, wet cast | 3.0 percent minimum |
| Air void spacing factor | 0.200 mm maximum |
| Dimensional tolerances | PCI MNL-135-00 |
| Curing compounds | Not permitted |
Testing runs on each group of 15 units or fraction thereof for each continuous production run. Certification categories and what they cover are set out in our guide to CPCQA categories, and the drop-in spec language for an Alberta job is in our CSA A23.4 specification guide.
What the plant does not control: the hydraulic design, the skew survey, the riprap class, and the bearing capacity under the structure. Those come from the drawing.
Precast headwall versus cast-in-place
| Factor | Precast | Cast-in-place |
|---|---|---|
| Set time on site | Hours | Days, plus cure |
| Weather window | Casts indoors year round | Constrained by cold-weather protection |
| Formwork on site | None | Built, stripped, disposed |
| Finish consistency | Plant controlled, repeatable | Varies with crew and conditions |
| Odd geometry | Requires shop drawing and mould time | Absorbed in the field |
| Water crossing exposure | Short in-stream window | Long in-stream window |
The decision usually comes down to the in-stream work window. A precast end structure lands, sets, and backfills inside one day. A formed wall keeps a crew in the channel for a week. On any crossing with a restricted activity period, that difference is the whole argument.
Odd geometry is the other side. Where the skew is beyond the castable limit and the crossing is a one-off, formed work can be the cheaper answer. Where the same detail repeats across a subdivision or a rural road program, precast wins on the second unit and keeps winning. The same logic drives precast in infrastructure generally, and it drives load-rated buried structures too, as covered in utility vaults and manholes load ratings.
Lead time and what we need to quote
Lead time on headwalls splits into two very different cases.
Standard end structures against a known detail. Mould exists, reinforcement is standard, the piece is scheduled into a production run. Short.
Skewed, bevelled or site-specific structures. Mould work, shop drawings, engineering review and owner approval come first. The concrete is the fast part. Approval is the slow part.
To quote, send five things:
- Pipe or box type, span and rise, or diameter
- Skew angle from the survey, and which end
- Fill height over the crown at the end structure
- The governing standard drawing number, or the engineered detail
- Site access, crane or excavator reach, and required delivery window
Send the drawing and we price the piece. Send a photo and a rough size and we send questions back. Shop drawings and BIM go out for review before anything is cast, and nothing goes into a mould until the approval comes back stamped.
We have supplied buried and end structures on Alberta crossings for decades, on hundreds of projects, municipal and private. The pieces that go smoothly are the ones where the drawing arrived first.
For project-scale work, start at infrastructure solutions. For county and city standard details, start at municipal solutions.
FAQ
Does every culvert in Alberta need a concrete headwall? No. Under 3.0 m equivalent diameter it is discretionary and judged on site conditions: sliding sideslopes, ice jams, ponding, drift, steep slope. From 3.0 m to 4.5 m, provide one at the upstream end. Over 4.5 m, provide one at both ends.
Which standard drawing covers concrete end treatment? S-1444-93 and S-1445-93, Concrete End Treatment for Large Steel Culverts, Sheets 1 and 2. Both are on Alberta’s active standard drawing list. Municipal and private crossings may run to a different approved detail.
How much skew can a precast end take? Roughly 32 degrees at an 1800 mm span, 21 degrees at 3000 mm, and 7 degrees at 6000 mm, with a minimum short-side length of 1.0 m. Beyond that, the end squares off and the skew is picked up in separate wingwalls.
How deep does the invert get buried? One quarter of the rise below the average natural streambed, to a maximum of 1 m.
What riprap class goes at the outlet? Size it to the allowable local velocity, which is the average velocity at the culvert end times 1.25. Class 1M at 2.0 m/s and 300 mm thick, Class 1 at 3.0 m/s and 450 mm, Class 2 at 4.0 m/s and 800 mm, Class 3 at 4.6 m/s and 1100 mm. Non-woven geotextile filter fabric under all of it.
Can a headwall be set in winter? Yes. Casting happens indoors. Setting is an excavation and rigging operation. The constraint is the in-stream work window and the backfill material condition, not the concrete.
Precast or cast-in-place for a single rural crossing? Precast if the detail is standard or near-standard, because the in-stream time is a day instead of a week. Cast-in-place can win on a one-off with extreme skew where mould cost has nothing to amortise against.
Sources
- Alberta Transportation, Design Guidelines for Bridge Size Culverts: https://www.transportation.alberta.ca/Content/docType30/Production/DsnGdlClvAug2011.pdf
- Government of Alberta, Bridges and structures standard and typical detail drawings: https://www.alberta.ca/bridges-and-structures-standard-and-typical-detail-drawings
- Canadian Concrete Pipe and Precast Association, Precast Box and Culvert Guideline: https://ccppa.ca/wp-content/uploads/2018/11/PrecastBoxCulvertGuideline_final_draft.pdf
- ASTM C1577, Standard Specification for Precast Reinforced Concrete Monolithic Box Sections for Culverts, Storm Drains, and Sewers Designed According to AASHTO LRFD: https://store.astm.org/c1577-20e01.html