

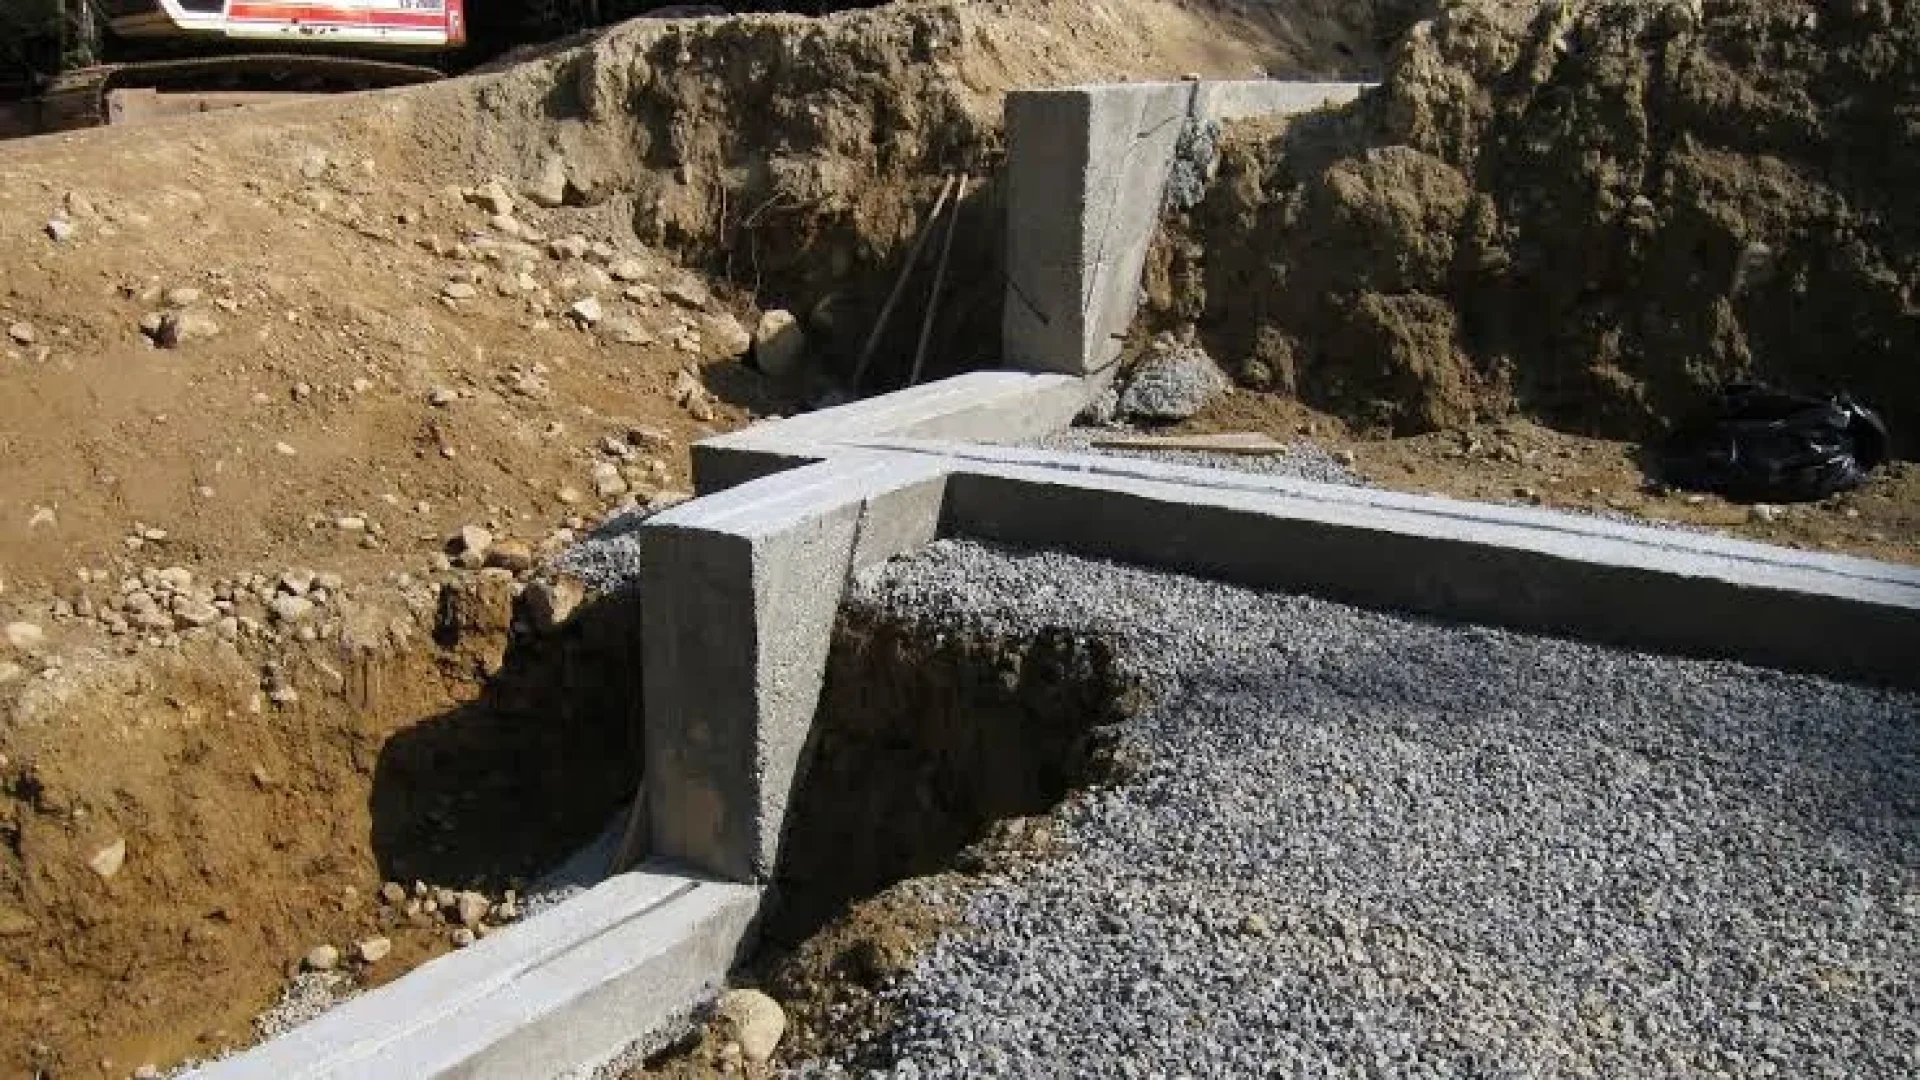
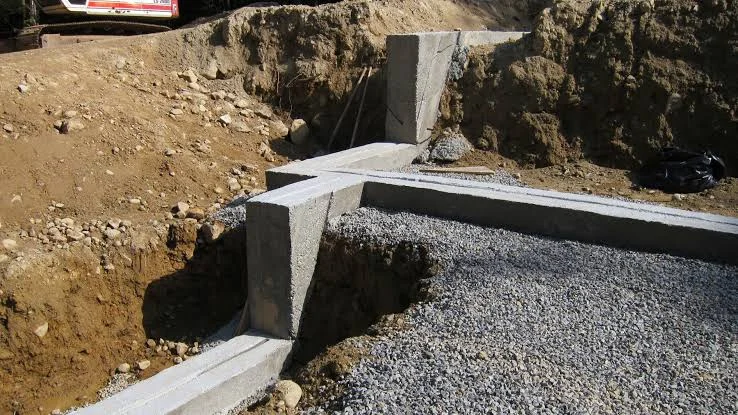
A stepped foundation lets a footing follow a sloped Calgary lot in level segments connected by vertical risers, and the building code caps each step at a 600 mm vertical rise with at least 600 mm of horizontal run between risers. On a walk-out, that stepped footing has to do four jobs at once: bear the house, reach below Calgary’s ~1.2 m frost depth on the exposed downhill side, retain the slope on the buried uphill side, and drain water off a footing that is no longer at one elevation. Get any one of them wrong and the lot reminds you within a few winters.
This is the deep cast-in-place field guide. Our short “how a stepped footing works” overview links up to this piece for the full detail; our Omega Precast walk-out article covers the precast-panel version of the same lot. This one is the cribbing crew’s reference: multiple step configurations, the frost trap, the retaining wall, and the drainage.
When does a Calgary hillside lot need a stepped foundation?
Any time the ground under the foundation drops more than a footing can absorb at a single elevation, the footing has to step. Rather than excavating the whole footprint down to the lowest point (wasteful, and it buries the downhill side under needless concrete and fill), the crew builds the footing as a series of level “landings” connected by vertical “risers” that march down the slope. That is a stepped footing.
On a walk-out, the same slope that forces the step is the feature the homeowner wants: the basement opens onto a patio at grade on the downhill side, while the uphill end is a normal buried basement. The kitchen is at grade, light comes from three sides, and the foundation drawing quietly becomes one of the more demanding ones a Calgary crew will pour.
Stepped footings and walk-outs are routine on the sloped lots of Springbank, parts of Bearspaw, Priddis, Bragg Creek, and the inner-city infill streets that fall away to a lane.
Planning a walk-out basement on a Calgary hillside lot? Start with our guide to Walk-out basements on Calgary’s hillside lots: how a stepped footing actually works for the fundamentals of stepped foundations, then use this field guide for the deeper details on step configurations, frost protection, retaining walls and drainage.
The code rule: how big can a footing step be?
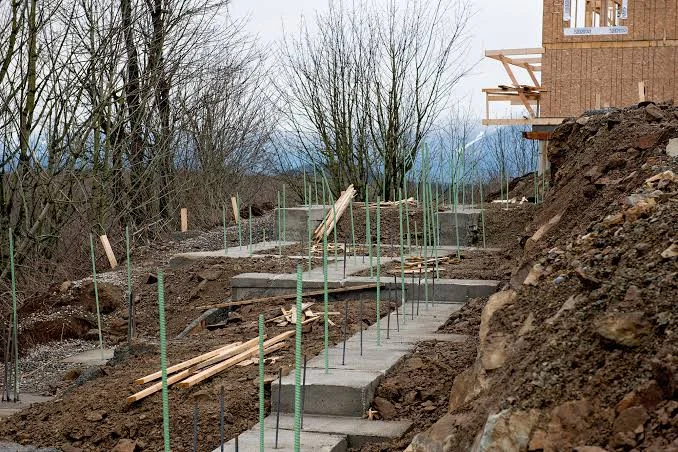
This is the load-bearing fact of the whole field guide. Under the National Building Code model text (mirrored in the National Building Code (Alberta Edition) 2023, Part 9, Section 9.15 (Footings and Foundations)), a stepped footing has two hard limits:
- The vertical rise between horizontal portions shall not exceed 600 mm.
- The horizontal distance between risers shall be not less than 600 mm.
In plain terms: each step can drop at most 600 mm, and you need at least 600 mm of level footing between one riser and the next. (These limits are confirmed in the Ontario Building Code mirror of the NBC model text, Art. 9.15.3.9 and the BC Building Code §9.15; verify the exact NBC(AE) 2023 article number against the BILD Alberta–hosted Part 9 PDF at permit time; the 600 mm / 600 mm limits are the facts that govern the field.) The official source is the NRC National Building Code 2023 Alberta Edition.
On a steep Calgary lot you may have three or four step transitions between corners. There is also a useful field rule of thumb, keeping the step within roughly a 2:3 vertical-to-horizontal ratio (e.g., a ~600 mm drop over a ~900 mm run) for a clean, well-supported transition. Treat that as engineering practice, not code: the 600 mm rise / 600 mm minimum run are the code limits; the engineer’s stamped drawing governs the actual step schedule.
Step configurations: not every step is the same
“Stepped footing” describes a family of details, and a field guide should name them, because the crew picks the configuration to the slope and the engineer’s design:
- Standard incremental steps. The most common: a run of regular 200–600 mm drops marching down a uniform slope, each landing long enough to support the wall section above it. Good for steady grades.
- A single deep step at a grade break. Where the slope changes abruptly, at a bench or a rock shelf, one larger transition (still within the 600 mm rise limit, or built as two stacked steps if the drop exceeds it) handles the break.
- The walk-out opening step. At the daylight (downhill) opening, the footing steps specifically to set the door/window sill at the patio elevation while keeping the rest of the wall full height. This is the step most often gotten wrong on frost (below).
- Stacked / double risers for steep drops. Where a single 600 mm step can’t cover the elevation change, the detail uses two risers with a minimum-600 mm landing between them, never a single oversized riser.
Every riser is a stress concentration. The reinforcement detail at each step transition (typically additional hooked bars tying the upper landing to the lower across the riser) is where a stepped footing earns its durability, and it is on the engineer’s drawing for a reason.
The Calgary trap: frost protection on the exposed (walk-out) side
Here is the detail that catches crews who do flat-lot work every day. On the walk-out side, the wall looks like it is sitting on a footing at grade: patio right there, door at floor level. It is not a flat-lot footing. Calgary’s design frost depth is approximately 1.2 m (about 4 ft), and footings must bear on undisturbed, frost-stable soil at or below it.
On a sloped lot, the “local ground surface” follows the slope, so the footing on the walk-out face has to be 1.2 m below the patio elevation, which is often deeper than the eye expects. As one inspector puts it, the exposed footing “must reach below the local frost line to prevent heaving, which often requires deeper excavation than the visual grade suggests” (Avelar Home Inspection).
Pour the walk-out footing at patio grade with no frost package and the corner heaves within a few winters. The repair (excavate, remove, reconstruct below the frost line) is a six-figure correction on a finished residential build. Calgary safety codes officers conduct a mandatory footing inspection before the pour precisely to catch this (new-home frost protection, Alberta).
The alternative: a frost-protected shallow foundation (FPSF)
There is a code-recognized alternative to digging the walk-out footing a full 1.2 m down. In a frost-protected shallow foundation, “the footing is stepped at the opening and frost protection is provided by rigid insulation going away from the building and down the face of the foundation wall” (The Building Code Forum). The rigid insulation (typically high-density EPS, rated for the design soil conditions) holds ground heat against the shallower footing so it doesn’t freeze.
An FPSF is an engineered detail (the insulation type, thickness, and horizontal extent come off a stamped drawing, not a rule of thumb), but on the right lot it saves a lot of excavation. Whether you go deep or go FPSF, the principle is identical: the walk-out footing cannot be allowed to freeze.
The uphill wall is a retaining wall — reinforce it like one
On the buried (uphill) side, the basement wall is doing a second job most basement walls never do: holding back the hillside. As the same inspection guidance states, “the rear wall (buried against the hill) acts as a massive retaining wall and must be reinforced with rebar and high-strength concrete to resist the hydrostatic pressure of the soil pushing against it” (Avelar Home Inspection).
What that means in the field on a Calgary walk-out:
- A heavier reinforcement schedule than a flat-lot wall: more vertical steel, more horizontal steel concentrated in the upper third of the wall where the earth pressure (and any surcharge from an upslope driveway or structure) is highest.
- Additional hooked bars at every step transition, tying the wall reinforcement across the riser so the stepped wall behaves as one element.
- Pouring to the spec that the retaining job requires: the Calgary residential default of Type HS/HSe cement at 32 MPa minimum (35 MPa common premium) at 56 days, 5–7% air, under CSA A23.1:24 (the chemistry of why Type HS is covered in our companion article, linked below, which we won’t re-derive here).
The uphill wall is the one where under-reinforcement doesn’t show up at inspection — it shows up as a bowing wall years later. The engineer’s structural design (under CSA A23.3) is what you pour to, exactly.
Step-aware drainage: keeping the walk-out dry
Water is the slow killer of a stepped foundation, because a stepped footing creates collection points. Water running down the slope and through the backfill accumulates at the inside of every step transition, and if it has nowhere to go, it sits, freezes, expands, and concentrates frost-heave force exactly where the footing is structurally most sensitive. A walk-out drainage system has to be step-aware by design. The detailing that keeps it dry:
- Footing (perimeter) drains in a clean washed-rock envelope at the base of the wall, with continuous fall to a sump or daylight outlet, and on a walk-out, the weeping tile typically daylights at the downhill side, with gravity doing the work (one of the small gifts of a sloped lot). Backfill should slope away from the wall at ≥ ½ in. per ft (Avelar Home Inspection).
- A channel drain immediately in front of the walk-out doors, piped to daylight or a sump, so surface water never ponds at the threshold.
- Surface grading that sheds water away from the foundation: slope the ground away roughly 6 in. over the first 10 ft (This Old House). Cross-check against the City of Calgary Lot Grading Bylaw 32M2004, which requires roughly 4% slope within 1.2 m of the foundation and 2% across the lot.
- A granular (free-draining) backfill blanket against the drainage face, not native Calgary clay. Clay packed against the drainage board clogs it and stops the weeping tile from working, the single most common reason a “properly built” walk-out gets damp.
On a Springbank-type lot where Bearpaw shale and seepage are in play, the drainage layer earns its keep more than anywhere else: weeping tile alone is not enough, and an engineered drainage layer plus disciplined grading is the difference between a dry walk-out and a spring puddle.
How a stepped footing is built on a Calgary hillside (step by step)
This is the field sequence a cast-in-place crew follows. Each step is on the engineer’s stamped drawing; the crew executes it and the City inspects it before backfill.
- Survey the grade and set the step elevations. Shoot the slope, lay out the landings and risers so each step is ≤ 600 mm rise with ≥ 600 mm of run between risers, and confirm the layout against the stamped drawing.
- Reach frost depth on the exposed (walk-out) side. Excavate the downhill footing to ~1.2 m below the patio elevation onto undisturbed soil, or set the engineered FPSF insulation detail if the design uses one. This is the step crews most often underestimate.
- Form and reinforce the footings and the stepped transitions. Build the forms to the stepped geometry; place and tie the rebar to the drawing, with the extra hooked bars across each riser. The mandatory footing inspection happens here, before any concrete.
- Form and reinforce the uphill (retaining) wall to its heavier schedule. More vertical and upper-third horizontal steel, hooked across the steps, per the CSA A23.3 design.
- Detail the drainage before backfill. Perimeter weeping tile in washed rock falling to daylight/sump, the walk-out channel drain, granular backfill against the drainage face, waterproofing on the buried portions.
- Pour to the Calgary spec, then pass the pre-backfill inspection. Place the Type HS/HSe mix (32 MPa min / 35 MPa common at 56 days, 5–7% air), clear the City’s pre-backfill phase, then backfill and grade to the lot-grading bylaw.
Why Calgary hillside lots are harder than flat lots
It is worth saying plainly why a Calgary hillside compounds the difficulty, because it explains the discipline this work demands. Three local realities pile onto the slope:
- Expansive Bearpaw-derived clay that swells when wet and shrinks when dry, pressing on a wall that is already retaining a slope.
- Bedrock or seepage near the surface on Springbank-type lots, where the footing may hit weathered shale and water at the same elevation.
- Roughly 128 freeze-thaw cycles a year, with chinooks swinging the temperature 20–30 °C in a single day: the engine that turns trapped drainage water into heave force at every step.
A flat lot forgives a lot of this. A hillside does not. That is why stepped walk-outs should be a crew’s default competence, not a one-off, and why the field guide above is, frankly, the conversation to have before any concrete is ordered.
Can volumetric concrete handle a stepped foundation pour?
Yes, and it is well suited to one. A stepped pour involves multiple footing elevations and sometimes mix changeovers (footings, then walls, sometimes a slab section) in a single day. Volumetric concrete batches at the truck on arrival, so it handles multiple elevations and mix changes in one continuous workflow without racing the CSA A23.1 two-hour discharge clock that a drum truck faces on a long acreage drive. (See the Omega Ready Mix acreage-delivery piece for the delivery physics.) The concrete still meets the same CSA A23.1 / ASTM C685 standards as plant concrete: same spec, batched on site.
FAQ
What is a stepped footing and when does a Calgary hillside lot need one? A stepped footing is a foundation footing built as level “landings” connected by vertical “risers” so it can follow a sloped lot without excavating the whole footprint to the lowest point. A Calgary lot needs one whenever the grade drops more than a footing can absorb at a single elevation, common on Springbank, Bearspaw, Priddis, Bragg Creek, and inner-city infill lots that fall away to a lane, and on essentially every walk-out.
How big can a footing step be under the building code? Under the National Building Code model text mirrored in NBC (Alberta Edition) 2023 Part 9 §9.15, the vertical rise between horizontal portions cannot exceed 600 mm, and the horizontal distance between risers must be at least 600 mm. A field rule of thumb keeps the step within roughly a 2:3 vertical-to-horizontal ratio, but the code limits and the engineer’s stamped step schedule govern.
How deep do walk-out basement footings go on the exposed side in Calgary? The footing on the walk-out (downhill) side must bear about 1.2 m below the patio elevation, Calgary’s design frost depth, on undisturbed soil, which is often deeper than the visual grade suggests. The alternative is an engineered frost-protected shallow foundation, where rigid insulation protects a shallower footing from freezing. Either way the walk-out footing must not be allowed to freeze.
What is a frost-protected shallow foundation and when is it used on a walk-out? A frost-protected shallow foundation (FPSF) uses rigid insulation extending away from and down the face of the foundation to hold ground heat against a footing placed shallower than the normal 1.2 m frost depth. On a walk-out it is used at the exposed opening to avoid deep excavation. It is an engineered detail; the insulation type, thickness, and extent come from a stamped drawing.
Does the uphill basement wall of a walk-out need extra reinforcement? Yes. The buried uphill wall acts as a retaining wall, resisting the lateral earth pressure of the hillside plus any surcharge above. It carries a heavier reinforcement schedule than a flat-lot basement wall (more vertical steel, more horizontal steel in the upper third, and hooked bars across each step transition), designed under CSA A23.3.
How do you keep a Calgary walk-out basement dry? With step-aware drainage: perimeter weeping tile in washed rock falling to a daylight outlet or sump (usually daylighting downhill), a channel drain in front of the walk-out doors, surface grading sloping away about 6 in. over the first 10 ft (matching the City of Calgary lot-grading bylaw), and a granular backfill blanket against the drainage face instead of native clay. Clay against the drainage board is the most common reason a walk-out gets damp.
Why are Calgary hillside lots harder to build on than flat lots? Because the slope compounds three local realities: expansive Bearpaw-derived clay that swells and shrinks, bedrock or seepage near the surface on Springbank-type lots, and roughly 128 freeze-thaw cycles a year with chinooks swinging temperatures 20–30 °C in a day. Trapped drainage water and frost concentrate force at exactly the step transitions where a footing is most sensitive.
Can volumetric concrete handle a stepped foundation pour? Yes. Volumetric concrete is batched at the truck on arrival, so it handles multiple footing elevations and mix changeovers in one continuous pour without racing the CSA A23.1 two-hour discharge clock that a drum truck faces on a long drive. It meets the same CSA A23.1 / ASTM C685 standards as plant concrete.
Building on a Calgary Hillside Lot? Get the Foundation Right Before the Pour.
A walk-out or sloped-lot foundation leaves little room for improvisation. Stepped footings, frost protection, retaining-wall reinforcement and drainage all have to work together — and the details need to be right before the concrete disappears below grade.
Omega 2000 Cribbing has been forming and pouring Calgary foundations since 1988, with experience on walk-outs, hillside lots, acreage builds and complex foundation layouts.
If your next project has a slope, walk-out, stepped footing or challenging grade transition, talk to our team before the forms are built. We can help coordinate the foundation work around your engineered drawings, site conditions and concrete requirements.
Planning a Calgary walk-out or hillside foundation? Contact Omega 2000 Cribbing to discuss your upcoming project and secure experienced foundation crews for the pour.