

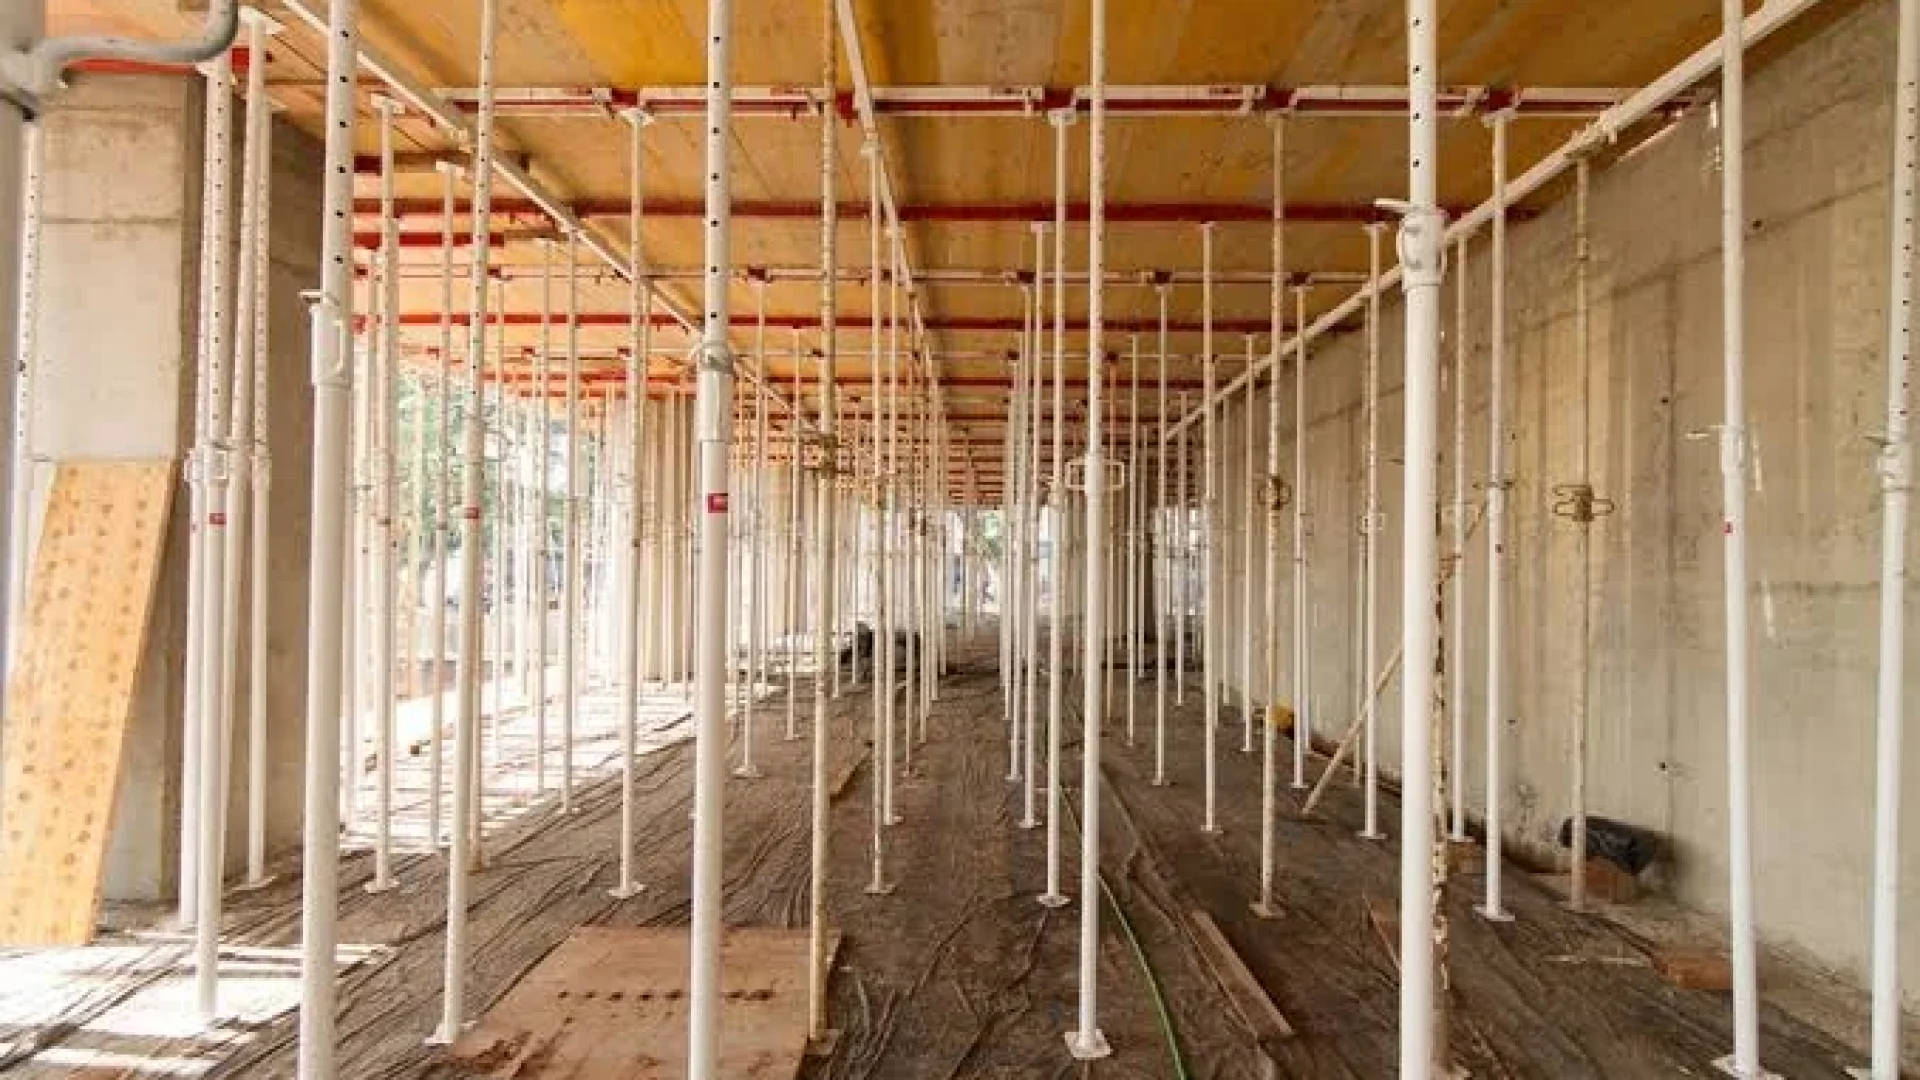
Forms come off when the concrete can carry itself and everything standing on it — not when the schedule says so. On most Calgary jobs that means proving the concrete has reached a stated percentage of its design strength before a single wedge is pulled, and it means knowing whether the member you are stripping needs reshores put straight back underneath it.
That distinction is where most stripping arguments start. A foundation wall and a supported slab look like the same decision from the trailer. They are not. One is holding back nothing but its own weight once the forms are gone. The other is a structural member being asked to carry itself, the crew, the material piles and sometimes a pump — at an age when it has a fraction of the strength it will eventually have.
After 38 years pouring in this city, we plan stripping around the strength curve and the load path, not the calendar. Here is how that decision actually gets made.
The short answer: strength, not days
Forms may be removed once the concrete has enough strength to safely support its own weight plus every load it will see after stripping. That is the governing principle in Canadian cast-in-place practice, and it is worded almost identically across public specifications. Nova Scotia’s provincial cast-in-place concrete specification states plainly that formwork and falsework “shall not be removed until 60% of the design strength has been achieved,” and points to CSA S269.1 for the design of the formwork system itself.
Sixty percent is a common threshold, but it is not a universal law. Your project specification sets the number. What is universal is the shape of the requirement: a strength criterion, verified by evidence, not a number of days copied from the last job.
Three things follow from that:
- “Three days” is a prediction, not a permission. It is a reasonable planning assumption in July. It is a guess in October.
- The evidence has to reflect the concrete in the structure, not the concrete in a lab at 23°C. Field-cured cylinders, cured alongside the member, are the usual answer.
- Somebody has to own the call. On formed structural members, that is normally the engineer who designed the formwork and reshoring system.
Vertical forms and supported forms are two different decisions
Lumping them together is the most common and most expensive mistake we see on Calgary sites.
| Vertical forms (walls, columns, grade beams) | Supported forms (suspended slabs, beams, soffits) | |
|---|---|---|
| What the form is doing | Holding wet concrete in shape against pressure | Carrying the full weight of the member until it can carry itself |
| Governing risk when stripped early | Surface damage, arris spalling, tie-hole blowouts, colour variation | Structural — deflection, cracking, in the worst case collapse |
| Typical strength evidence | Enough set to resist damage during stripping | Documented percentage of design strength, verified |
| Reshoring | Not applicable | Frequently required immediately after stripping |
| Who signs off | Site supervision, per spec | Formwork/falsework engineer, per the reshore design |
Strip a wall a few hours early and you get a repair. Strip a suspended slab a few hours early and you have a structural event. The consequence is asymmetric, so the discipline should be too.
The evidence that actually counts
The specification asks for a percentage of design strength. The question on site is how you prove you have it.
Field-cured cylinders are the default: cast from the same load, stored with the member, and broken when you need the number. They are the closest thing to a direct measurement of the concrete that is actually in your wall. The catch is that they need to be cured in the same conditions as the structure to mean anything — a cylinder that spent the night in a heated trailer while the wall sat outside is telling you about the trailer.
In-place methods have their place too. Maturity monitoring, calibrated to your specific mix, can give you a running estimate between breaks and is particularly useful when a pour straddles a cold snap. It is not a substitute for the specified acceptance testing; it is a planning tool that tells you when to bother breaking a cylinder. Your concrete supplier’s quality department is the right party to set the calibration.
Whichever route you take, the record matters. A stripping decision that is written down — load number, cylinder break, time, who approved it — is a decision you can defend a year later when someone asks about a crack.
Reshoring is the part that gets skipped
Here is the fact that surprises people who have only ever poured walls: the construction loads on a young slab can be worse than anything it will carry in service. ACI’s shoring and reshoring guide puts it directly — construction loads imposed by the shoring system can be greater than the permanent structure service load on a single floor. The building is at its most vulnerable while it is being built.
Reshores are what manage that. Engineers and Geoscientists BC, in its practice guideline on temporary structures, describes reshore as providing “for redistribution of live loads in concrete structures during the curing process after Formwork has been removed,” and puts the design of that system squarely with the design engineer, in accordance with CSA S269.1-16.
That guideline also calls out the loads people forget to declare: a pump set on the slab, a placing boom, heavy equipment staged for the next lift. Those are not incidental. They are design inputs, and they need to be on the drawing before the shore layout is fixed.
Practical version for a site super:
- The reshore drawing should state how many levels stay interconnected, shore capacity, spacing and maximum extension. If it does not, it is not a drawing, it is a sketch.
- Reshores go back snug, not jacked. Over-jacking a reshore preloads the slab above and can do the damage you were trying to prevent.
- Nobody removes a reshore because it is in the way. That is an engineering change, not a housekeeping decision.
What a Calgary winter does to the clock
Strength gain is a temperature story, and this city writes a dramatic one. A wall poured in late September and a wall poured in late October can reach the same strength days apart, even from the same mix and the same plant. A chinook in the middle of the week can move the number in your favour, then a clear night can take it back.
That is exactly why we plan around the freeze-thaw cycle rather than the calendar. Three habits carry most of the load:
- Leave forms on longer in the cold when you can. Formwork is insulation. Pulling it early in a Calgary November does two bad things at once — it removes the thermal blanket and exposes a green surface to a temperature drop.
- Protect the stripped face immediately. The moment after stripping is when a surface is most vulnerable to thermal shock and to drying. Blankets or hoarding should be staged before the forms come off, not fetched afterward.
- Break a cylinder before you commit the crane. Rescheduling a crane is expensive. Rescheduling it after a failed break is more expensive than booking it a day later.
Curing does not stop when the forms come off. If anything, that is when it starts to matter most — which is why we treat protection after stripping as part of the same scope, not a separate favour.
What early stripping actually costs
The argument for stripping early is always a day of schedule. The bill usually arrives later.
| Early-stripping outcome | Where it shows up |
|---|---|
| Arris and corner spalling on walls | Patching, colour mismatch, architectural rejection on exposed work |
| Tie-hole and face blowouts | Repair scope, sometimes a coring and grout fix |
| Surface dusting and soft face | Reduced abrasion resistance, sealer adhesion problems later |
| Excess deflection in a supported slab | Permanent — floor flatness and levelness issues you cannot grind out cheaply |
| Cracking from restrained early loading | Long tail; often blamed on the mix when the cause was the schedule |
| Non-conformance on the strength record | Delay, engineer’s review, possible load testing |
One day saved against any line in that table is a bad trade. That is the whole argument, and it is the one worth having with the client before the pour, not after.
The stripping checklist we use
Before anyone touches a wedge:
- Specification number confirmed. What percentage of design strength does this project actually require, and for this member type?
- Evidence in hand. Field-cured cylinder break, or the in-place method the spec accepts. Dated, recorded, attached to the load.
- Reshore plan on site for any supported member, with the number of interconnected levels stated.
- Loads declared. Is anything being staged on this slab in the next 72 hours? Pump, boom, block, steel?
- Weather window checked for the 48 hours after stripping, not just the day of.
- Protection staged. Blankets, hoarding or curing compound ready before the face is exposed.
- Approval recorded. Name, time, decision. One line in the daily is enough.
Six of those seven cost nothing but attention. The seventh is the one that saves an argument.
Frequently asked questions
How long before you can strip forms on a foundation wall in Calgary? There is no fixed hour. The governing requirement is strength, verified against your project specification — commonly expressed as a percentage of design strength, such as the 60% used in public cast-in-place specifications. In warm weather that can arrive quickly; in a cold snap it can take considerably longer. Verify, don’t assume.
Is 60% of design strength a code requirement? It is a widely used specification threshold rather than a universal code number. Public specifications such as Nova Scotia’s cast-in-place concrete specification set it explicitly and reference CSA S269.1 for formwork design. Your project spec governs — read it before the pour, not the morning of stripping.
Do I need an engineer to approve stripping? For supported formwork and falsework, yes — the formwork and reshore system is engineered, and the removal sequence is part of that design. For ordinary vertical forms, the decision usually sits with site supervision under the project specification.
What is the difference between shoring and reshoring? Shoring supports the formwork and the fresh concrete before the member can carry itself. Reshoring is installed after the forms are stripped, to share construction loads with the floors below while the concrete is still gaining strength.
Can I skip reshores if the slab already passed its strength test? Not on that basis alone. The strength test tells you the member can carry itself. Reshoring exists because construction loads during the build can exceed the service loads the slab was designed for. That is a load question, and it belongs to the reshore design.
Does leaving forms on longer improve the concrete? In cold weather, generally yes — forms retain heat and moisture, which helps strength gain and reduces thermal shock. It is one of the cheapest forms of protection available on a winter site.
Planning a pour where the stripping sequence actually matters
Stripping is not the end of a pour. It is a handover — from a temporary structure that was engineered to a permanent one that is still gaining strength. Treating it that way is most of the job.
If you are pricing foundation or wall work in Calgary and the schedule is tight enough that stripping times are on the critical path, bring us in while the sequence is still on paper. Across more than 52,000 projects we have learned that the cheapest day to solve a stripping problem is the day before the forms go up.
Talk to our team about concrete wall construction in Calgary, or about foundations where the pour sequence and the backfill date are fighting each other. We will tell you what the strength curve will realistically allow before you promise it to anyone.
Related reading: understanding and preventing concrete cracking, how to make concrete more durable, a practical guide to concrete joints, and 11 signs of foundation problems.
Sources
- Nova Scotia Public Works, Section 7 — Cast in Place Concrete specification: https://novascotia.ca/tran/publications/asphalt/cast-in-place-concrete.pdf
- Engineers and Geoscientists BC, Engineering Services for Temporary Structures: Formwork, Falsework, and Reshore: https://tools.egbc.ca/Practice-Resources/Individual-Practice/Guidelines-Advisories/Document/01525AMW4ZR6PG7P3ISBG3JOANFZMZGNMO/Engineering%20Services%20for%20Temporary%20Structures%20Formwork,%20Falsework,%20and%20Reshore
- American Concrete Institute, ACI PRC-347.2-17 Guide for Shoring/Reshoring of Concrete Multistory Buildings (preview): https://www.concrete.org/Portals/0/Files/PDF/Previews/347.2R-17_preview.pdf