

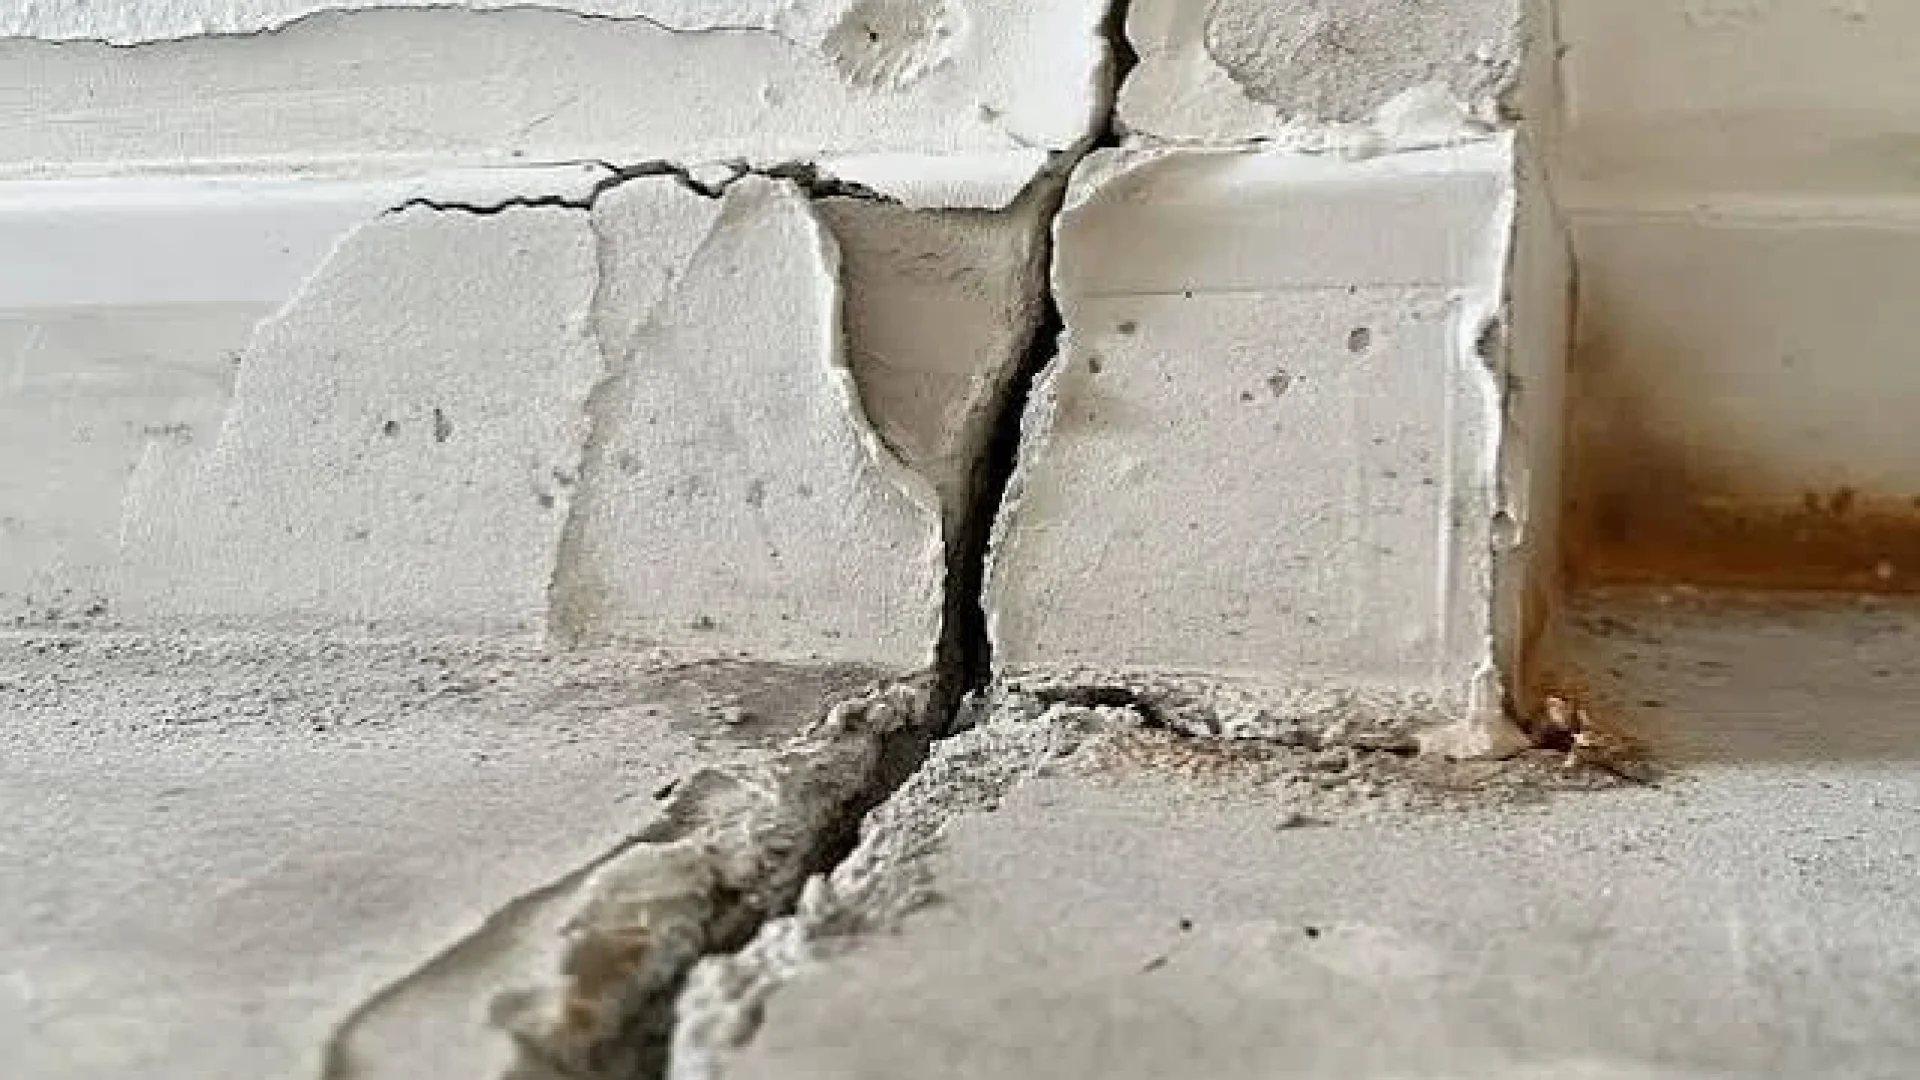
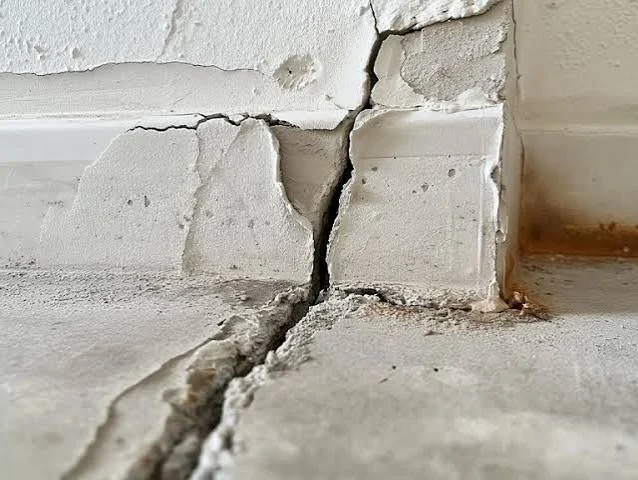
You’re standing in your basement at 9:42 PM on a quiet weeknight, phone flashlight on a crack you’ve never noticed. The internet says epoxy and wait. Your gut says call someone. After 38 years of Calgary basements, our crews can tell you which 6 of the next 7 cracks are cosmetic — and which 1 isn’t.
The internet is global; your foundation is not. Most “is this crack normal?” content the search engines surface is written for Houston expansive soil or Pittsburgh limestone — climates that don’t have Calgary’s 128 freeze-thaw cycles a year, our smectite-rich Bearpaw clay in the southeast quadrant, or our weathered Paskapoo bedrock in the central and northwest neighbourhoods.
The result: Calgary homeowners get advice calibrated to the wrong dirt and the wrong winter. This guide is the photo library our cribbing crews have built since 1988, organized so you can stand in your basement tonight, hold up a phone, and know whether you’re looking at noise or a problem.
Before you diagnose a crack, it’s worth understanding the ground underneath it. The same crack means something very different in Bearpaw clay than it does in weathered Paskapoo bedrock. Read 6 Calgary Soils That Will Crack Your Foundation in 5 Years to understand why location changes the diagnosis.
1. The hairline vertical at the corner of a poured wall (cosmetic 95% of the time)
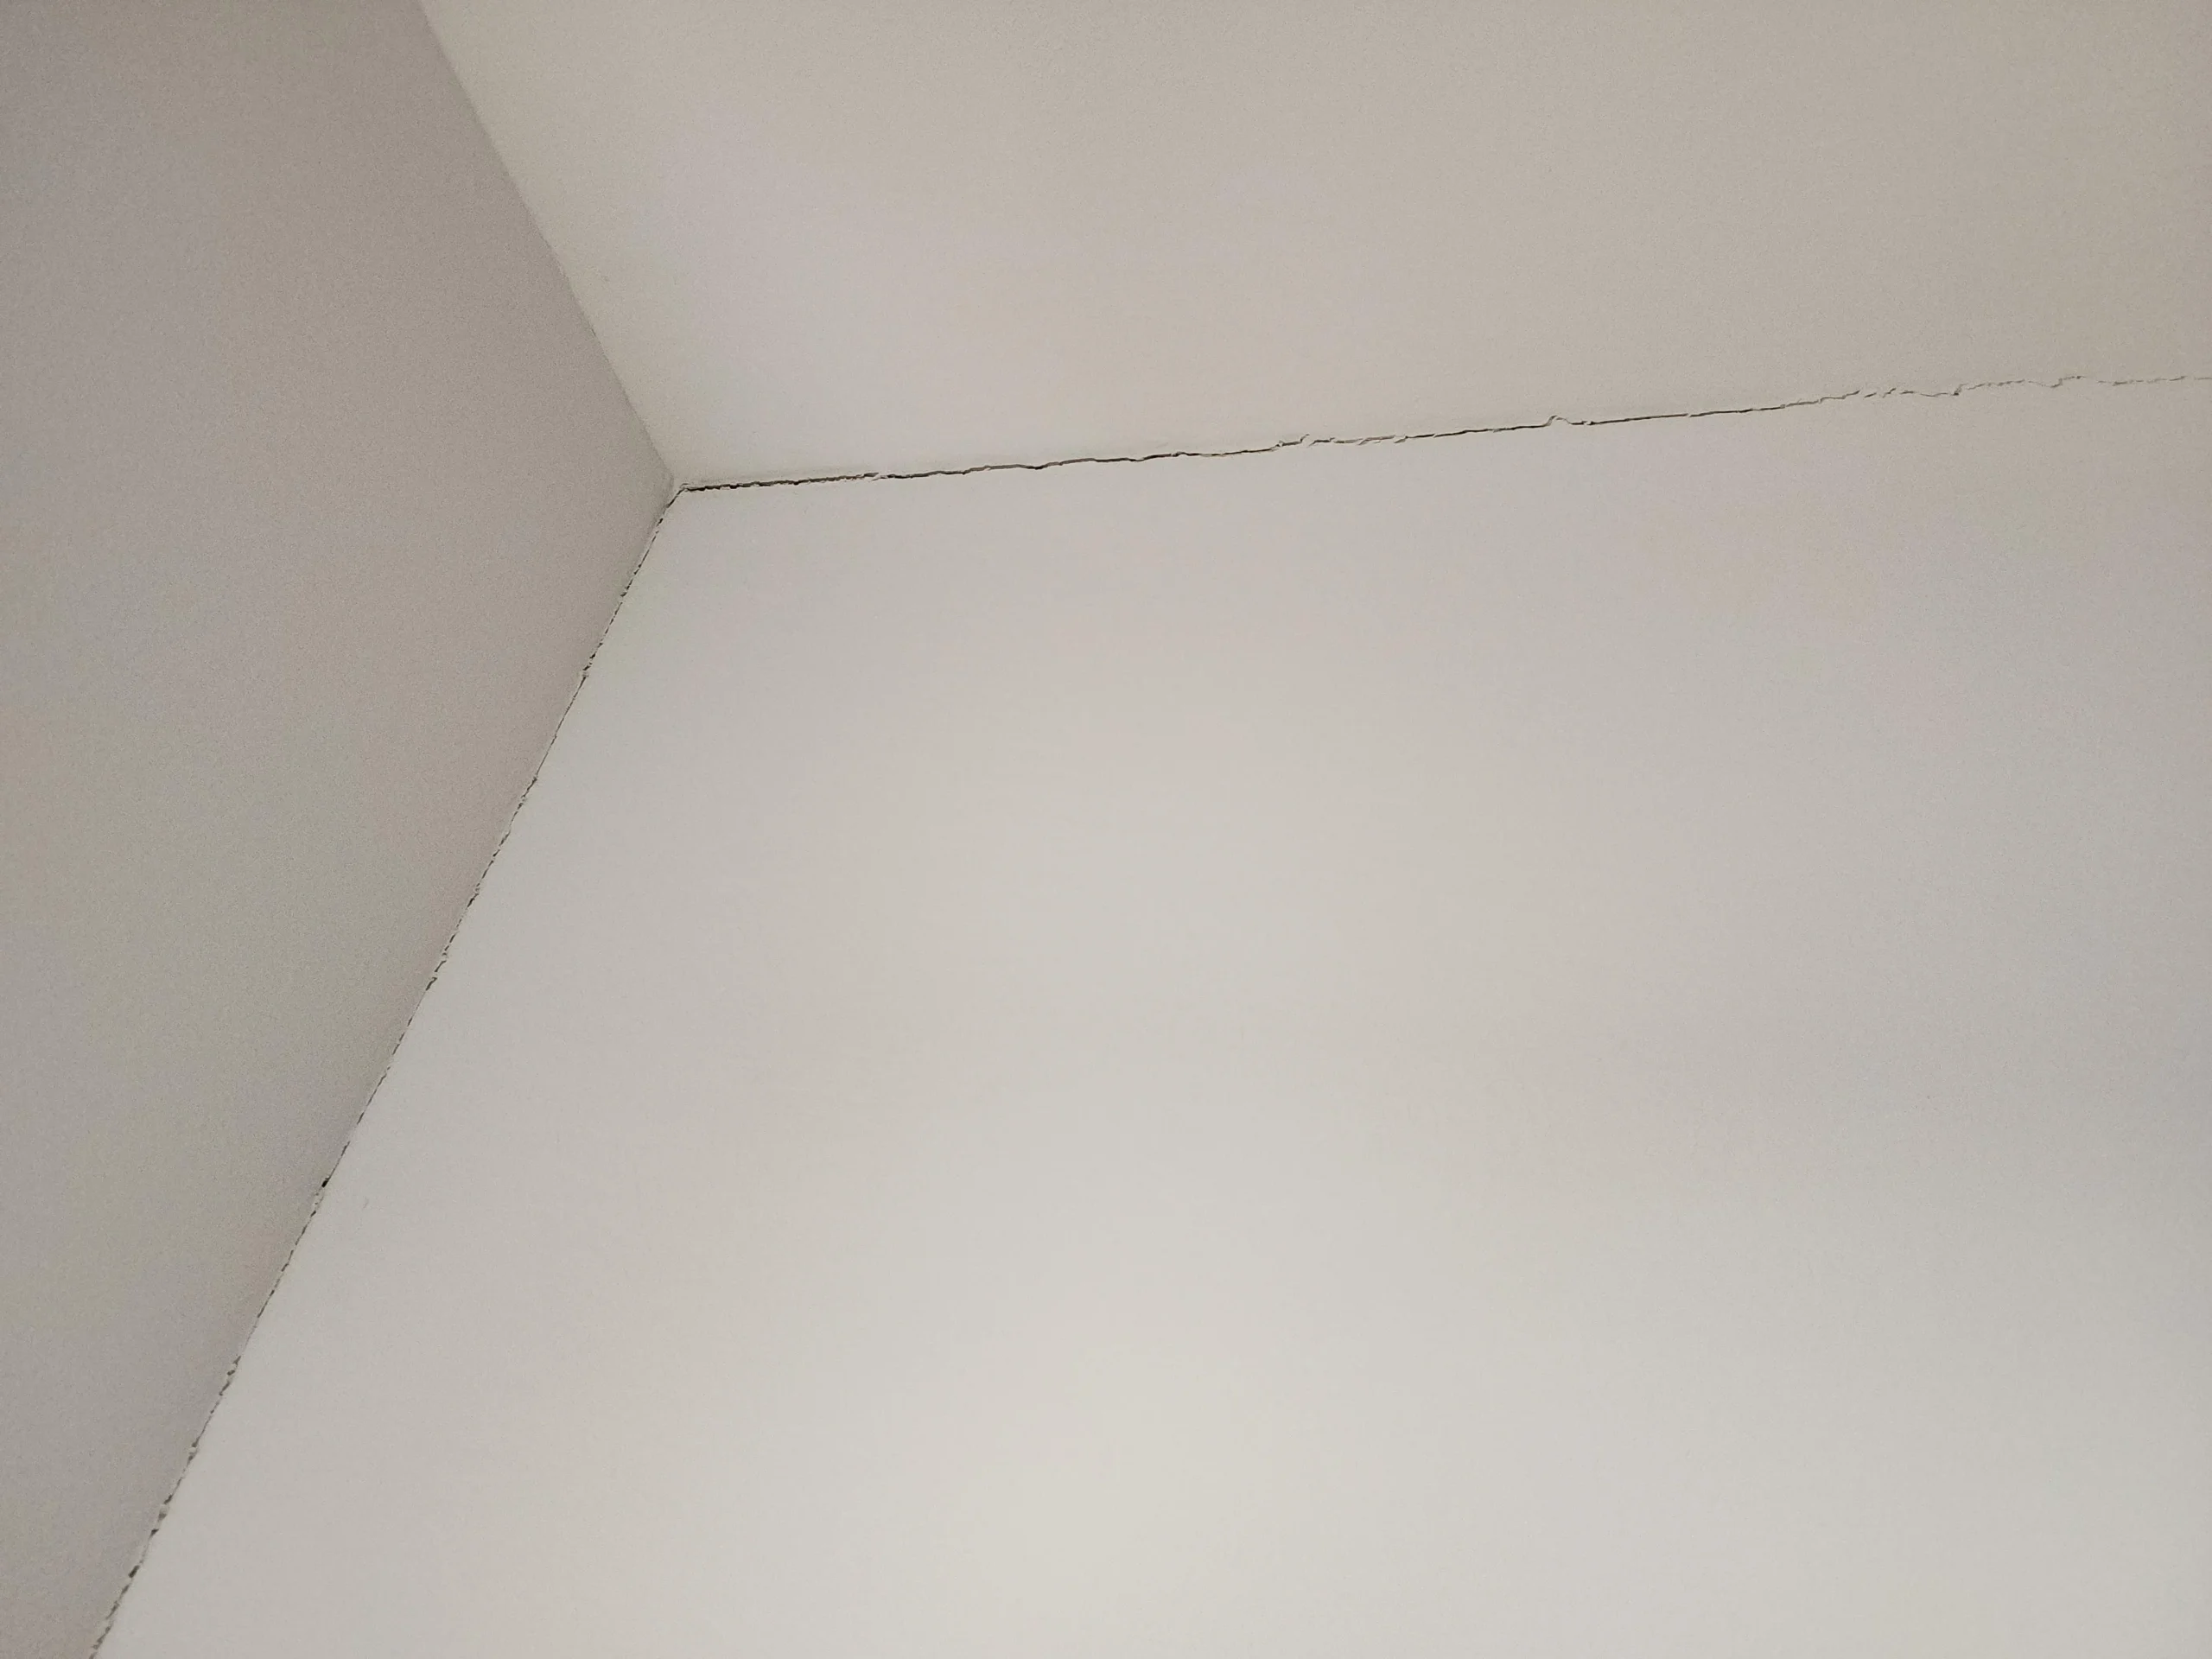
Picture a Lake Bonavista homeowner in March 2025. She’s down in an unfinished basement she barely visits. Her phone light catches a 0.4 mm hairline running straight down from the top of an east-facing basement wall — about 24 inches long, dead vertical, eight inches in from the corner. She photographs it with a quarter laid alongside for scale, then types the photo into Google. The first three results tell her to buy a $39 epoxy-injection kit. The next two tell her to evacuate the children.
Hairline shrinkage cracks under 1.5 mm at corners and form-tie locations are the most common cosmetic crack pattern in Calgary poured walls. They’re caused by concrete drying shrinkage during the first 28 to 90 days after the pour, and they’re catalogued in CSA A23.1:24 commentary on residential basement walls as expected behaviour, not a defect.
The Alberta New Home Warranty Program (ANHWP) explicitly excludes hairline shrinkage cracks from its structural-defect category under the 1-2-5-10 framework — they’re treated as normal cure-down, not workmanship failure.
The Calgary climate makes this pattern more visible than in other Canadian cities. Our cold, dry winter air pulls moisture out of curing concrete faster than humid coastal climates, which increases shrinkage strain on a basement wall by roughly 10 to 20 percent compared with a wall poured in Toronto or Vancouver. The crack you’re looking at is the wall finding equilibrium, not the wall losing.
The honest fix is monitor and parge — draw a pencil line across the crack, photograph it once a quarter for a year, and seal the visible face with a polymer parging compound if you want it to disappear cosmetically. The dishonest fix is a $4,000 to $12,000 carbon-fibre strap quoted by an alarmist contractor who sees a worried homeowner and a wide-open basement.
One caveat. A hairline that widens over a single freeze-thaw season — from 0.4 mm in October to 1.8 mm by April — has crossed from cosmetic to monitored. That’s a width-gauge job, and it’s a different conversation. Hold that thought for crack number seven.
2. The diagonal crack radiating off a basement window corner (cosmetic 90% of the time)
A Killarney bungalow owner finds a 0.8 mm diagonal crack running at 45 degrees off the upper corner of a basement window well, mid-May 2026. She paces in front of it for a half hour, then texts her brother-in-law a photo with the caption is this bad. He sends back a thumbs-up emoji and a link to a Texas slab-foundation blog.
Stress concentrates at re-entrant corners — the term engineers use for the inside corners formed where a wall opening interrupts a continuous wall. Cracks radiating at 30 to 60 degrees from window corners, beam pockets, and door cutouts are standard stress-relief patterns in poured walls and are explicitly addressed in CSA A23.3:24 design provisions and APEGA’s Practice Standard for Building Foundations.
Newer Calgary builds reduce these cracks by adding control joints around window openings; older builds (anything poured before roughly 2005) commonly skipped that detail, and the wall self-jointed instead. The crack you’re looking at is the wall doing in year 18 what the form-work designer should have planned for in year zero.
The verdict turns on three things. Width: under 1.5 mm is cosmetic, 1.5 to 3 mm is monitor, over 3 mm requires a closer look. Stability: a crack that hasn’t widened in two photographs taken a year apart is cosmetic. Displacement: run a thumbnail across the crack face — if you feel a step where one side sits higher or further out than the other, that’s a different problem and you escalate.
The Killarney homeowner’s 0.8 mm diagonal is cosmetic. Photograph it with a tape measure laid across, save the photo, and re-shoot the same crack with the same tape measure next May. If the width is stable, the crack is decoration.
3. The hairline at a steel beam pocket (cosmetic — but check the bearing)
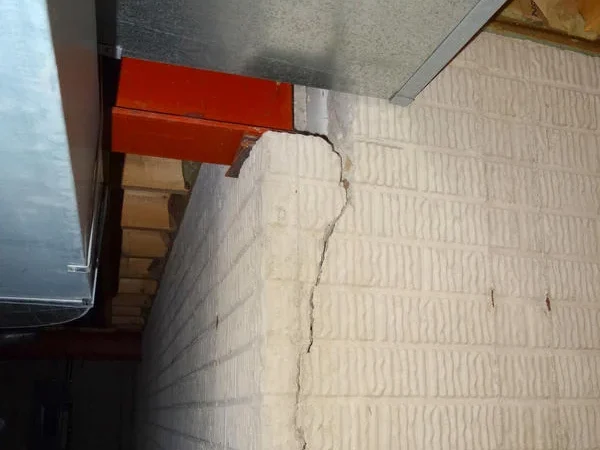
A Hidden Valley homeowner with a 1998 build finds two short vertical hairlines flanking the steel I-beam pocket on the south wall — each about three inches long, less than 1 mm wide. Her builder is retired. Her insurance company won’t return calls about foundations. She decides to learn.
Localized cracking at beam-bearing pockets is typically a combination of drying shrinkage around the embedded steel bearing plate and thermal cycling of the beam itself. Both APEGA and ANHWP treat beam-pocket cracks under 1.5 mm as cosmetic when the bearing surface is intact. Calgary’s seasonal temperature swing — roughly 50 to 70 degrees Celsius between January slab-on-grade lows and July slab-on-grade highs at the beam-wall interface — drives the steel beam to expand and contract inside a concrete pocket that doesn’t. The hairlines are the wall’s way of accommodating that mismatch.
Before you stop worrying, photograph the beam end. Three checks. First, is the beam centred in the pocket, or has it slid sideways? Second, is the pocket dry, or is there rust staining on the beam end or salt efflorescence on the surrounding concrete? Third, is the underside of the beam pocket showing any spalling or fresh fracture?
If centred and dry and clean, the hairlines are cosmetic and you move on. If any of those checks flags, you call a structural P.Eng. — not because the wall is failing, but because the bearing might be, and bearing capacity is the one part of a foundation a homeowner cannot eyeball.
A note on who you call. APEGA scope-of-practice rules prohibit home inspectors from diagnosing structural foundation issues. A home inspector can photograph and flag; only a Professional Engineer can write a stamped report. Skip the middle step.
4. The crack across a basement floor slab (almost always cosmetic)
A McKenzie Towne homeowner finds a 1.2 mm crack running diagonally across the unfinished basement slab — May 2026, roughly 16 feet long, ending at the perimeter wall. The crack passes under where her treadmill will eventually go. She stops the treadmill purchase.
Slab-on-grade basement floors in Calgary residential construction are designed as non-structural. They do not carry the house. They carry your furniture, your treadmill, and themselves. They almost universally crack within the first five to ten years from drying shrinkage, sub-base settlement, and thermal cycling. CSA A23.1:24 acknowledges this pattern as expected behaviour, and residential basement crack guidance from materials engineers treats slab cracks under 3 mm with no vertical displacement as cosmetic.
The number to memorize: a four-inch unreinforced basement slab in Calgary will develop one to three shrinkage cracks per 1,000 square feet of floor area, regardless of how carefully it was placed. Control joints — the saw cuts you see in some newer Calgary basements — reduce the pattern but don’t eliminate it. The crack will form somewhere; the joints just choose where.
The diagnostic question is vertical displacement. Lay a credit card flat across the crack and slide it along the length. If the card glides without catching, the slab is flat — cosmetic. If the card catches anywhere along the length, one side of the slab is sitting higher than the other, and you have differential settlement.
Differential settlement under a slab usually traces back to a void in the sub-base or a wet zone migrating soil — both of which are sub-grade problems, not slab problems. That’s the wall-and-footing conversation, not the floor conversation, and it lives in crack number seven.
For the McKenzie Towne homeowner: photograph the slab with a credit card laid flat, run it along the crack on video, save the file. Buy the treadmill.
5. The cold-joint crack at the wall-to-floor interface (cosmetic for structure, problem for water)
A Bowness homeowner, post spring melt 2026, finds a continuous gap-line where the basement floor meets the foundation wall — visible all the way around the perimeter where the drywall doesn’t reach the floor. She can run a credit card into it in places. Her finished basement reno is two weeks from drywall. She wants to know if she’s about to bury a problem.
The wall-to-floor cold joint is a designed-in pour separation. In standard Calgary residential construction, the foundation walls are poured weeks before the basement slab. The slab is then poured against the cured wall, and the concrete-on-concrete interface never bonds the way two layers of the same pour would. The result is a hairline gap around the entire basement perimeter — not a structural crack, not a workmanship failure, just the expected geometry of how the house was built.
ANHWP excludes the cold joint itself from structural coverage. But basement water entry through that joint is a different question. The ANHWP 1-2-5-10 framework provides one year of materials and labour coverage, two years of delivery and distribution systems coverage (which includes water penetration in many policy interpretations), five years on the building envelope, and ten years on major structural defects. Water-entry claims at the cold joint typically land in the delivery-and-distribution category, but coverage turns on the specific cause and the policy text — not on a generic rule.
Calgary’s 128 freeze-thaw cycles per year (City of Calgary 30-year climate-hazards average — methodology note: this counts every 0 degree Celsius crossing; some sources counting only full cycles report 90 to 110) drive moisture through any unsealed interface during freeze events and out again during thaw. The cold joint is the path of least resistance.
Structurally safe. Operationally, water at a cold joint is almost always an exterior drainage problem — a downspout dumping against the foundation, negative grading pushing water at the house, a failed weeping tile section, or a downspout extension that ends two feet short. Fix the drainage first, and the joint goes dry. Inject the joint without fixing the drainage and the water just finds the next weak point.
For the Bowness reno: drywall is fine on a dry joint. Walk the exterior with a hose in May, watch where water pools, fix the grading and the downspouts, and re-inspect the joint after the next freeze-thaw before you commit to vapour barrier and finish.
6. The stair-step crack in a concrete-block wall (cosmetic if narrow, structural if wide)
A Mount Royal homeowner of a 1962 concrete-block basement sees a clean stair-step crack — block, mortar, block, mortar — climbing from the southeast corner toward the mid-wall, total length six feet. She measures it with a credit card laid against the wall and a phone photo. The widest single joint is 2.5 mm. The wall is plumb to her eye.
Stair-step cracks in block walls follow mortar joints because the mortar is weaker than the block. The pattern is caused by differential settlement (one part of the foundation has dropped relative to another) or by lateral soil pressure pushing inward on the wall. APEGA, ANHWP, and residential structural-engineering guidance converge on the same thresholds: stair-step cracks under 3 mm with no inward bulge are commonly cosmetic settlement; over 6 mm or with any measurable inward displacement, they indicate active soil pressure and require a P.Eng. assessment before further work.
Calgary’s older block-foundation neighbourhoods — Mount Royal, Killarney, parts of Bowness, Inglewood, parts of Hillhurst — sit on a mix of glacial till and weathered Paskapoo bedrock. These soils move less than the Bearpaw smectite clay further southeast, but differential settlement over 60 years is normal regardless. Many of these same neighbourhoods sit downslope of chinook-melt drainage paths, which load the upslope wall in spring as snowmelt concentrates around the foundation. A stair-step crack on the upslope face of an older block basement is doing two jobs at once: showing 60 years of settlement and reporting on this spring’s soil pressure.
The diagnostic toolkit: a width gauge (printable wallet-card width gauges are sold for the purpose), a level, and a four-foot straight edge. Stable width across two photographs a year apart, plumb wall, no measurable bow — monitor. Widening width, or any inward bulge measured with the straight edge held vertically against the wall, or both — call the P.Eng. before you frame, insulate, or finish.
The Mount Royal stair-step at 2.5 mm in a plumb wall is monitor-and-document. Photograph it now, photograph it again next May after the freeze-thaw season, and compare. If the photo shows the crack at 2.5 mm both times, the wall is telling you about 1985, not 2026. If next May’s photo shows 4 or 5 mm, the wall is telling you about this winter, and that’s a different conversation.
7. The horizontal crack mid-wall on a long poured basement wall (this is the one that means the wall is failing)
A Discovery Ridge homeowner walks down her stairs the morning after a wet spring melt — late April 2026. The east wall of her unfinished basement has a horizontal crack running 14 feet along the wall at roughly mid-height. The crack is 4 mm wide. In a 30-centimetre section near the middle, she can see daylight. She does not call her brother-in-law. She does not Google. She photographs the crack with a tape measure laid across, walks back upstairs, and starts looking for a structural engineer.
Horizontal cracks running parallel to the floor along a long basement wall — particularly mid-height on a wall over 20 feet long — are the signature of lateral soil pressure exceeding the wall’s design capacity. This is the one crack pattern that crosses from monitored to structural without ambiguity, and it’s catalogued as such in APEGA’s Practice Standard for Building Foundations, CSA A23.3:24 design provisions for concrete structures, and ANHWP’s claim-pattern data.
Why this pattern shows up in Calgary specifically: smectite-rich clay in the Bearpaw Formation, which underlies the east and southeast quadrants of the city, swells 10 percent or more by volume when wet. A saturated 8-foot basement wall with Bearpaw clay against the outside face can see lateral pressures of 50 to 90 kilopascals — comfortably above the 30 to 50 kilopascal design assumption used in many 1980s and 1990s Calgary residential foundation drawings, and at the upper edge of what newer code-minimum walls are designed for.
Alberta Geological Survey Bulletin 053 is the canonical reference for the Bearpaw Formation; if your lot is in Lake Bonavista, Auburn Bay, Mahogany, McKenzie Towne, Cranston, Seton, or any post-2003 build on the southeast Bearpaw belt, the soil against your east or southeast wall is the soil this paper is describing.
Why waiting costs money: foundation wall replacement in Alberta runs roughly $900 to $1,000 per linear foot in current Alberta market rates (validate against current Calgary quotes for your specific scope, neighbourhood access, and excavation depth). On a 50-foot wall, that’s a $45,000 to $50,000 baseline before engineering, permits, finishing, and landscape restoration — call it $55,000 to $80,000 turnkey, depending on what the soils report and the access actually look like.
If the crack is caught fresh, the wall is still mostly straight, and the inward bow is under one inch, the wall can often be saved with carbon-fibre strap reinforcement plus drainage correction — somewhere in the $8,000 to $18,000 range. If the bow exceeds two inches or the crack widens past 6 mm, the wall is replaced. The cost roughly doubles for every season the wall is left to load.
The Calgary-specific drivers: 128 freeze-thaw cycles a year (City of Calgary 30-year average) move soil moisture in and out of the clay against the wall; chinook melt events concentrate water against the upslope face; saturated soil weighs more and pushes harder; smectite clay swells. None of these are exotic — they’re the climate the wall was built into and didn’t get designed for in many older Calgary residential drawings.
If you see a horizontal crack on a long poured basement wall — especially an east or southeast wall in the Bearpaw belt, especially after a wet spring melt, especially with any visible inward bow when you sight along the wall with a flashlight — photograph it with a tape measure laid across, today, and call a structural P.Eng. before the next freeze-thaw cycle. Not next month. Not after you finish painting. Today.
This is the one. The other six are conversations; this one is the call.
FAQ
Q1: Are foundation cracks normal in new Calgary homes? Yes. Small shrinkage cracks under 1.5 mm in poured basement walls within the first two years are normal and excluded from ANHWP structural coverage. The ANHWP 1-2-5-10 framework covers materials and labour for one year, delivery and distribution systems (including water penetration) for two years, the building envelope for five years, and major structural defects for ten years. Hairline shrinkage cracks live outside the structural category by design.
Q2: What crack width should I worry about? Under 1.5 mm is cosmetic. 1.5 to 3 mm is monitor — draw a pencil line across the crack, photograph it with a tape measure, and re-shoot the same crack every 90 days for a year. Over 3 mm in a vertical or diagonal crack, or any horizontal crack on a long basement wall regardless of width, gets a call to a structural P.Eng. Per APEGA Practice Standard for Building Foundations, only a P.Eng. can write a stamped structural assessment in Alberta.
Q3: Does Calgary’s clay actually move that much? Yes, in some parts of the city. The Bearpaw Formation clay common in southeast and east Calgary is smectite-rich and swells 10 percent or more by volume from dry to saturated — that’s the soil under Lake Bonavista, Auburn Bay, Mahogany, McKenzie Towne, Cranston, and Seton, per Alberta Geological Survey Bulletin 053. Not all Calgary clay behaves this way. Central and northwest Calgary — Killarney, Mount Royal, Hillhurst, Bowness, Springbank — sit on glacial till and weathered Paskapoo bedrock, which move much less. The soil under your specific lot is the variable that decides how much your foundation needs to fight.
Q4: Will my home insurance cover foundation crack repair? Most homeowner policies in Alberta exclude settlement, soil movement, and gradual deterioration — which together cause the majority of foundation crack patterns. ANHWP covers a defined list of major structural defects for ten years on homes registered under the program; the coverage is for builder defects, not soil-driven movement after the warranty period. Verify your specific policy and ANHWP registration status — coverage decisions turn on policy text and program rules, not on generic guidance.
Q5: How fast can a horizontal crack go from monitor to replace? Calgary’s freeze-thaw cycling (roughly 90 to 128 cycles a year depending on counting methodology — the City of Calgary’s 30-year climate-hazards average counts every 0 degree Celsius crossing, while sources that count only full freeze-thaw cycles report lower numbers) plus the Bearpaw clay wet-dry swell cycle can drive a horizontal crack from 2 mm to 6 mm in a single season if the underlying drainage cause isn’t corrected. The pattern matters more than the speed: if the crack is fresh, horizontal, mid-wall, and lengthening, the wall is in motion, and the call is today.
Q6: Who do I call first — a P.Eng., a cribbing contractor, or my home inspector? A structural P.Eng. assesses the wall and writes a stamped report. A cribbing contractor or foundation specialist executes the repair the P.Eng. specifies. A home inspector cannot diagnose structural foundation issues per APEGA scope-of-practice rules — they can photograph and flag, but the diagnosis is the engineer’s. For a fresh horizontal mid-wall crack, the order is: photograph today, call the P.Eng. this week, get the stamped assessment, then call the cribbing contractor with the assessment in hand for a scoped quote.
Sources
- APEGA Practice Standard for Building Foundations — https://www.apega.ca
- Alberta Geological Survey Bulletin 053 (Bearpaw / Paskapoo Formation) — https://ags.aer.ca
- CSA A23.1:24 — Concrete materials and methods of concrete construction — https://www.csagroup.org
- CSA A23.3:24 — Design of concrete structures — https://www.csagroup.org
- Alberta New Home Warranty Program (ANHWP) 1-2-5-10 coverage framework — https://anhwp.com
- City of Calgary Climate Hazards Report — 30-year freeze-thaw cycle data — https://www.calgary.ca
- NBC(AE) 2023 — Alberta edition, Part 9 housing and small buildings — National Building Code (Alberta edition), in force since May 1, 2024
- Concrete Alberta — cold-weather concreting practices guide — https://concretealberta.com
About Omega 2000 Cribbing
Omega 2000 Cribbing has poured and rebuilt Calgary residential and commercial foundations since 1988. Our crews work the city’s clay and bedrock belts every week, and the photo library behind this article is 38 years of basements diagnosed, repaired, and replaced — not a stock-image search.