

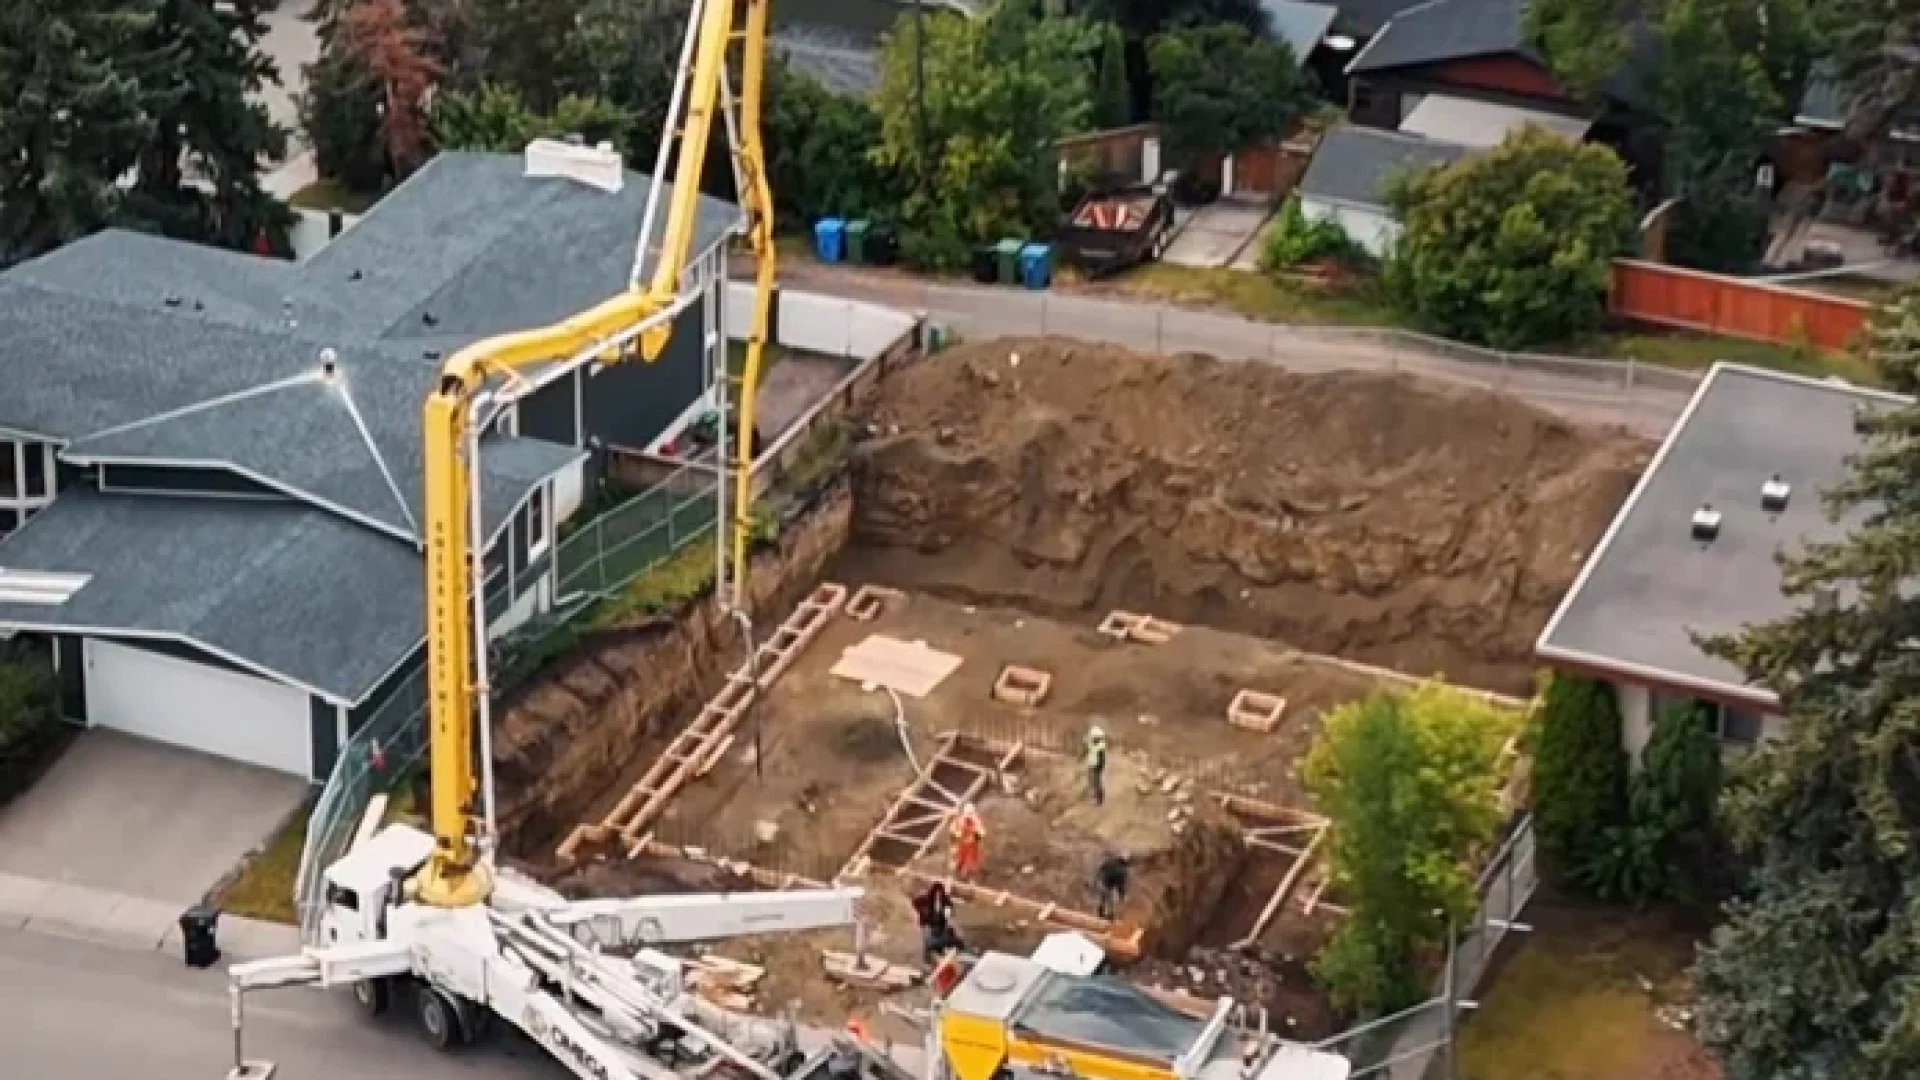
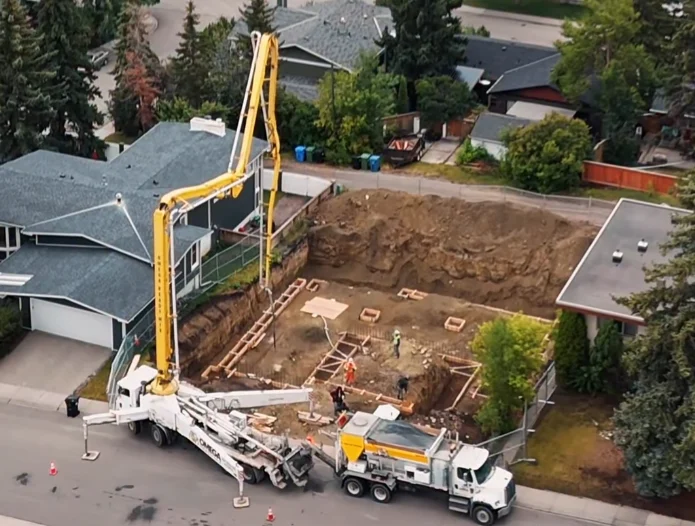
Targeting a Net Zero label or a legal basement suite changes what you add to a Calgary foundation, not what the concrete has to be. Net Zero adds thermal performance (typically a net ~R-40 wall and rigid foam under slabs); a suite-ready basement adds structural load-readiness and code-compliant egress. But the durability spec is unchanged: Calgary’s S-2 sulphate soil still requires Type HS / HSe cement at 32 MPa @ 56 days minimum, 5–7% air, and footings to ~1.2 m frost depth, whatever label is on the house. The energy model and the stamped drawings set the actual insulation numbers; the foundation crew pours to that stamp.
This is the spec landscape (what’s new at the foundation, what doesn’t change, and the 2026 incentive and zoning context), written for the engineers and designers who write the spec, and the builders who pour to it.
What changes at the foundation when a Calgary home is built to Net Zero?
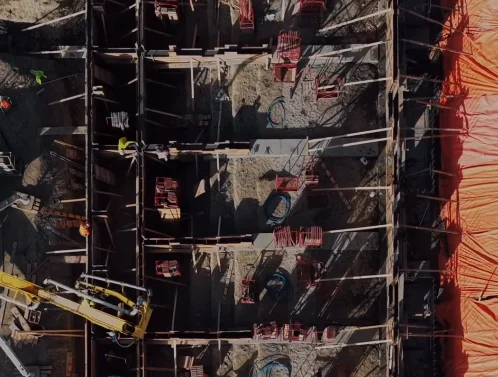
The thermal envelope extends into the foundation. That’s the real change.
A CHBA Net Zero home is one that “produces as much clean energy as it consumes” via on-site renewables; a Net Zero Ready home is built to the identical efficiency standard but without the renewables installed yet (CHBA). Both get there the same way: “extra insulation, high-performance windows, and excellent airtightness to minimize heating and cooling needs” (CHBA). The program is no longer fringe: 3,777 homes were labelled as of May 1, 2026 (2,376 detached, 1,159 attached, 206 multi-unit-residential units across 19 buildings, plus 36 renovations), per CHBA.
For the foundation, “minimize heating and cooling needs” translates into three interface details that a code-minimum basement doesn’t carry:
- A continuous, thermal-bridge-free insulation layer at the foundation wall (usually exterior rigid foam, interior framed/batt, or an insulated form system), detailed so the wall insulation meets the above-grade envelope without a break.
- Sub-slab insulation, which a conventional Calgary basement often omits.
- Airtightness continuity carried down to the foundation-to-floor junction, since the whole-house airtightness target is verified by blower-door testing.
What does not change is the concrete itself. A Net Zero label adds thermal performance on top of the foundation; it does not relax the durability spec one bit.
How much insulation does a Net Zero foundation or slab need?
The honest answer: the registered energy model sets the number. But here’s the typical landscape.
Net Zero foundations commonly target a net insulation around R-40 at the foundation wall (for example exterior EPS plus an interior framed/batt layer, or an insulated concrete form system that bundles the insulation with the wall). For slab and shallow foundations, typical practice is R-10 under the slab, bumped to about R-15 where there’s in-floor heat, using rigid foam under and around the slab both to cut heat loss and to help resist frost heave (Ecohome; Effect Homes).
Two cautions for anyone reading those numbers:
- They’re typical Net Zero practice, not a fixed code minimum. The actual foundation insulation target comes out of the home’s energy model and the Energy Advisor’s plan, not a single number you can copy from another lot. The stamped design governs.
- They sit on top of the Alberta energy code baseline, not instead of it. The National Building Code (Alberta Edition) 2023 came into force May 1, 2024, with Alberta on Tier 1 of the NECB / Section 9.36 path; above-grade framed walls carry an R-22 (RSI 3.08) baseline (re-verify the current tier on alberta.ca). Net Zero pushes well past baseline; the energy model is what reconciles the two.
| Element | Typical Net Zero target | Note |
|---|---|---|
| Foundation wall | net ~R-40 | Exterior rigid foam + interior batt, or insulated form system; per energy model |
| Under slab | ~R-10 (≈R-15 with in-floor heat) | Rigid foam under + around slab; cuts heat loss and frost heave |
| Above-grade wall (code baseline) | R-22 / RSI 3.08 | NBC(AE) 2023 / NECB Tier 1 floor — Net Zero exceeds it |
This is precisely the kind of spec the foundation crew should pour to without improvising, and call the engineer or EA before deviating if a site condition forces a change.
Does a Net Zero home still need Type HS sulphate-resistant concrete?
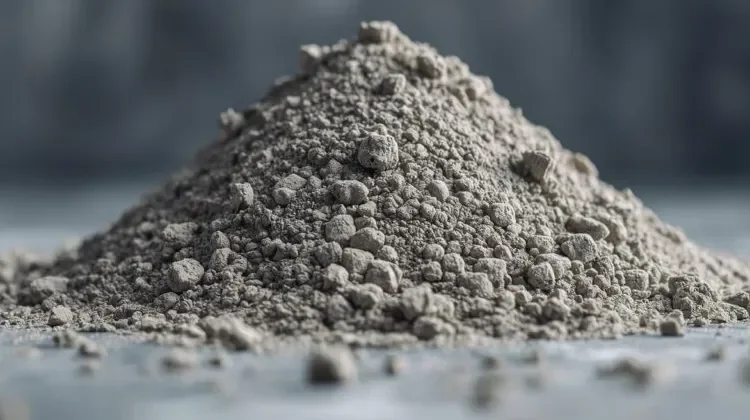
Yes, without exception. This is the most important point in the article, because it’s the one a Net Zero envelope can mislead people into forgetting.
Calgary’s residential soils routinely test at S-2 severe sulphate exposure (water-soluble sulphate ≥0.20%), and under CSA A23.1:24 that mandates sulphate-resistant Type HS (or the modern HSe / HSb equivalent) cement, a strength of 32 MPa at 56 days as the CSA minimum (35 MPa is the common Calgary residential premium, not the minimum), maximum w/cm 0.45, and 5–7% entrained air for freeze-thaw, with frost protection to Calgary’s ~1.2 m design frost depth (Concrete Alberta TB#6). A Net Zero label adds thermal performance to the building; it changes none of those durability requirements. The sulphate in the ground doesn’t care how efficient the house is. (For the full chemistry of why S-2 soil demands Type HS, see “Why Calgary foundations need Type HS cement,” linked below.)
The one place Net Zero can touch the mix: lower carbon
There’s a genuine alignment worth knowing. The blended sulphate-resistant cements (Type HSb / HSe with supplementary cementitious materials, or SCMs) are simultaneously the S-2-compliant choice and the lower-carbon one, cutting roughly 25–30% of the cement-step CO₂ (on the order of ~80 kg CO₂/m³ saved versus straight HS), per Concrete Alberta. So a builder pursuing a low-carbon Net Zero home can specify HSb/HSe and satisfy both the durability code and the carbon goal in the same mix, and an integrated mix supplier reduces the chance that the low-carbon spec gets substituted at the truck (see the single-source article linked below).
What makes a Calgary basement “suite-ready” in new construction?
A suite-ready basement is one where the load capacity, the egress, and the rough-in are designed in before the pour, so the buyer (or the builder’s next phase) can register a legal secondary suite without retrofitting the foundation.
Three foundation-stage items define it:
- Structural load-readiness. If the design anticipates a suite, the footings, walls, and any interior bearing points are sized for the suite’s loads from the start, not reinforced later. The reason this belongs at spec time is the same reason it belongs in concrete: it’s buried, code-gated, and inspected at the Pre-Backfill stage, so it’s the part you cannot redo cheaply if you get it wrong.
- Egress. Every bedroom in a legal suite needs a compliant escape window (next section).
- Rough-in foresight. Drainage, plumbing stub-outs, and the slab penetrations a separate-entrance suite will need are cheapest to set before the slab goes down.
A suite-ready foundation is “load + frost + egress, done once, inspected before backfill.” It’s the cribbing scope’s contribution to a build that may not finish the suite for years.
What egress window does a legal basement suite need in Calgary?
These are the Alberta numbers (National Building Code (Alberta Edition) 2023, Part 9 §9.9.10.1, plus City of Calgary rules), not the U.S. International Residential Code figures most American sites cite:
- Unobstructed open area ≥ 0.35 m² (≈3.77 ft²)
- No single dimension less than 380 mm (15″)
- Sill no higher than 1.5 m above the floor
- If a window well is used, ≥ 760 mm clearance in front of the window
- Openable from the inside without tools
For a new suite-ready basement, the egress opening, the window well, and the foundation wall penetration are cheapest to detail at the pour. Cutting a compliant egress into a finished, backfilled foundation wall later is far more expensive than forming the opening in the first place. A legal suite must also be registered on the City of Calgary’s Secondary Suite Registry. (The full egress + permit walkthrough is in “Suite over your garage? Read this first,” linked below.)
How much is the Calgary basement-suite incentive in 2026, and is there still an $80,000 federal loan?
There are two separate City of Calgary programs, and the federal $80K loan people remember is gone.
- Secondary Suite Incentive — for a suite within the main dwelling, which includes a basement suite. Up to $10,000, plus an energy-efficiency bonus (the City page lists components totalling roughly $1,250) and an accessibility bonus (up to $5,000).
- Backyard Suite Incentive — for a detached rear-yard suite (launched March 2, 2026). Up to $35,000 total.
- On top of either, the development permit fee for suite applications is $0 through Dec 31, 2026: a date-limited waiver, not permanent.
(Verify all current amounts on calgary.ca before budgeting — incentive figures change.)
The federal $80,000 “Canada Secondary Suite Loan” was cancelled in the 2025 federal budget. Do not budget around it. The live federal mechanism today is CMHC mortgage refinancing, which can fund a suite by refinancing up to 90% of the home’s post-renovation value (up to $2M) with amortization up to 30 years (CMHC Refinance). For a new-construction suite-ready basement, the City incentives plus the $0 dev-permit window are the live levers; the $80K loan is not.
Does the August 4, 2026 R-CG change affect a suite-ready build?
It can, so date-stamp the plan. Under the citywide R-CG framework in force until August 4, 2026, many parcels can carry both a secondary (e.g. basement) suite and a backyard suite. After the August 4, 2026 repeal (Calgary Council voted 12-3 on April 8, 2026), most districts revert to an “either/or” framework (one secondary suite or one backyard suite), and the same repeal drops permitted density (75→60 units/ha), unit counts (4→3, corner lots only), and lot coverage (60%→55%), among other changes. A July 21, 2026 secondary-amendment hearing was also scheduled. If a build’s value model depends on two suites on the lot, the calendar matters: confirm the current Land Use Bylaw and the parcel’s district with the City before committing. (Re-verify on calgary.ca at design time.)
Putting it together: the spec author’s foundation checklist for a Net Zero, suite-ready home
| Layer | What’s new (Net Zero / suite-ready) | What’s unchanged (Calgary durability) |
|---|---|---|
| Concrete | HSb/HSe option for lower carbon | Type HS/HSe, 32 MPa @ 56 d min (35 = premium), w/cm ≤0.45, 5–7% air |
| Frost | — | Footings to ~1.2 m design frost depth |
| Insulation | Net ~R-40 wall; R-10/R-15 sub-slab; thermal-bridge-free detail; per energy model | (Not a foundation durability item) |
| Airtightness | Continuity to the foundation-floor junction; blower-door verified | — |
| Suite-readiness | Load-sized footings/walls; egress opening + well formed at pour; rough-in foresight | Inspected at Pre-Backfill — redo is expensive |
| Egress | NBC(AE) 2023 §9.9.10.1: ≥0.35 m², no dim <380 mm, sill ≤1.5 m, well ≥760 mm | Not U.S. IRC |
The through-line: Net Zero and suite-readiness add layers; they don’t subtract the Calgary spec. The energy model and the stamped drawings set the thermal and structural numbers; the foundation crew pours to that stamp and calls before deviating.
Net Zero and suite-ready foundations add more coordination between the structural drawings, energy model, concrete specification and rough-ins. That makes accountability at the foundation stage even more important. Learn how single-source foundation supply can reduce coordination risk and protect a builder’s schedule when cribbing, concrete and precast elements need to work together.
FAQ
What changes at the foundation when a Calgary home is built to Net Zero? The thermal envelope extends into the foundation: a continuous thermal-bridge-free wall insulation layer (often net ~R-40), sub-slab rigid foam, and airtightness carried down to the foundation-floor junction. The concrete itself (Type HS, frost depth, air) does not change. The energy model sets the actual insulation numbers.
How much insulation does a Net Zero foundation or slab need? Typically about net R-40 at the foundation wall and R-10 under a slab (≈R-15 with in-floor heat), using rigid foam under and around slabs. But these are typical practice, not a fixed minimum: the registered energy model and Energy Advisor set the real target for a given home, and the stamped design governs.
Does a Net Zero home still need Type HS sulphate-resistant concrete? Yes, without exception. Calgary’s S-2 sulphate soil mandates Type HS/HSe cement at 32 MPa/56 days minimum, w/cm ≤0.45, and 5–7% air under CSA A23.1:24, regardless of the energy label. Net Zero adds thermal performance; it does not relax durability. The blended HSb/HSe option is both S-2-compliant and lower-carbon.
What makes a basement “suite-ready” in Calgary? Three foundation-stage items designed in before the pour: structural load-readiness (footings and walls sized for the suite’s loads), code-compliant egress (the window opening and well formed at the pour), and rough-in foresight (drainage and slab penetrations). It’s inspected at Pre-Backfill, so it has to be right the first time.
What egress window does a legal basement suite need in Calgary? Under NBC(AE) 2023 §9.9.10.1: an unobstructed opening ≥0.35 m² with no dimension under 380 mm, a sill no higher than 1.5 m, and ≥760 mm clearance if there’s a window well, openable from inside without tools. These are the Alberta figures, not the U.S. IRC numbers. A legal suite must also be on the City’s Secondary Suite Registry.
How much is the Calgary basement-suite incentive in 2026? A basement suite (within the main dwelling) uses the Secondary Suite Incentive: up to $10,000, plus an energy bonus (~$1,250) and an accessibility bonus (up to $5,000). A detached rear-yard suite uses the separate Backyard Suite Incentive (up to $35,000). The development permit fee is $0 through Dec 31, 2026. Verify current amounts on calgary.ca.
Is there still an $80,000 federal secondary-suite loan? No. The Canada Secondary Suite Loan ($80K) was cancelled in the 2025 federal budget. The live federal option is CMHC mortgage refinancing: refinance up to 90% of post-renovation value (up to $2M), amortization up to 30 years. For a new suite-ready build, the City incentives and the $0 dev-permit window are the live levers.
Does the August 4, 2026 R-CG change affect a suite-ready build? It can. Until Aug 4, 2026 many parcels allow both a secondary (basement) and a backyard suite; after the repeal most districts revert to one or the other, and density, unit counts, and coverage all drop. If the plan depends on two suites on the lot, confirm the current Land Use Bylaw and the parcel’s district with the City before committing.
Building a Net Zero or Suite-Ready Home in Calgary? Get the Foundation Spec Right Before the Pour.
Net Zero performance and suite-readiness start long before insulation goes on the wall or a tenant moves in. The foundation has to accommodate the structural design, frost protection, concrete durability, egress openings, drainage and future rough-ins from the beginning.
Omega 2000 helps Calgary builders coordinate the foundation package with cribbing, CSA-compliant concrete and precast solutions so the work is built to the stamped drawings—not improvised after the forms are already in place.
Whether you’re building a custom Net Zero home, planning a future legal basement suite, or designing a high-performance Calgary infill, talk to our team before the foundation pour.
Contact Omega 2000 to discuss your project and build the foundation package correctly the first time.