

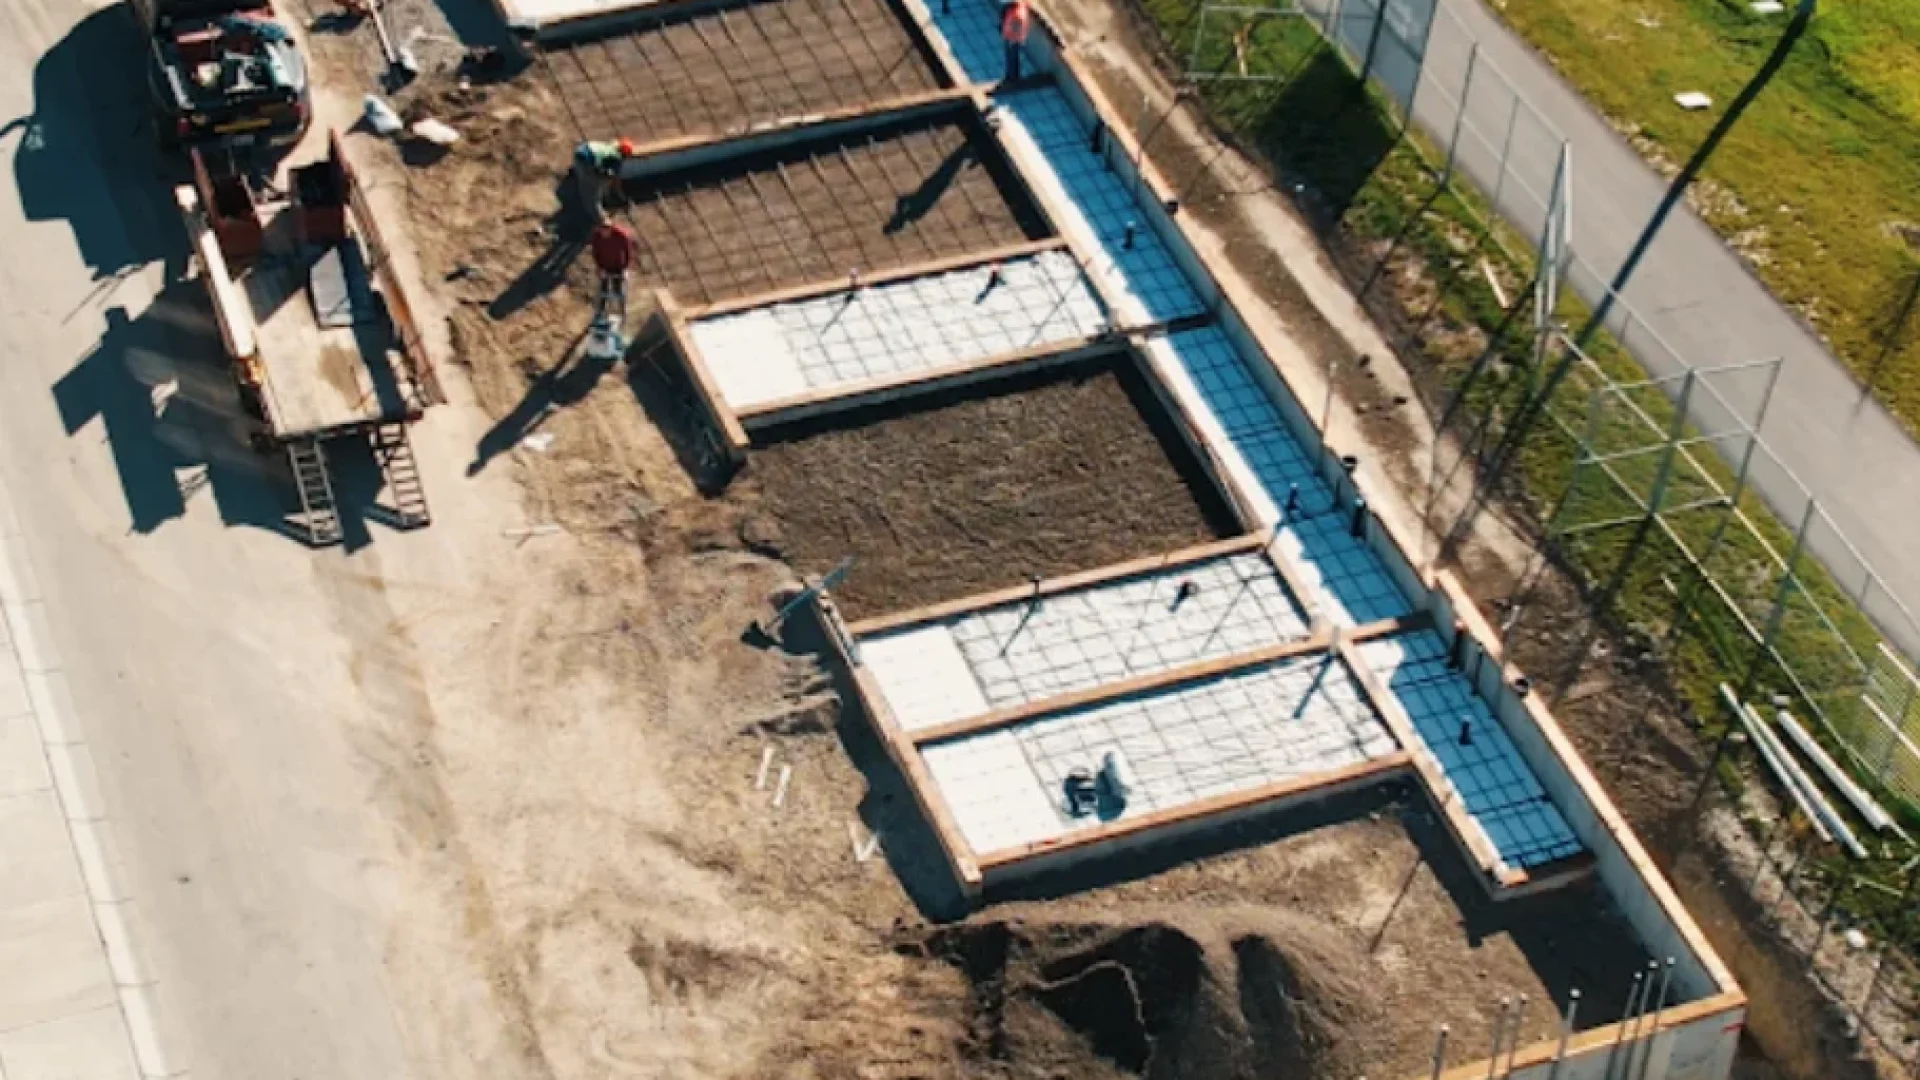
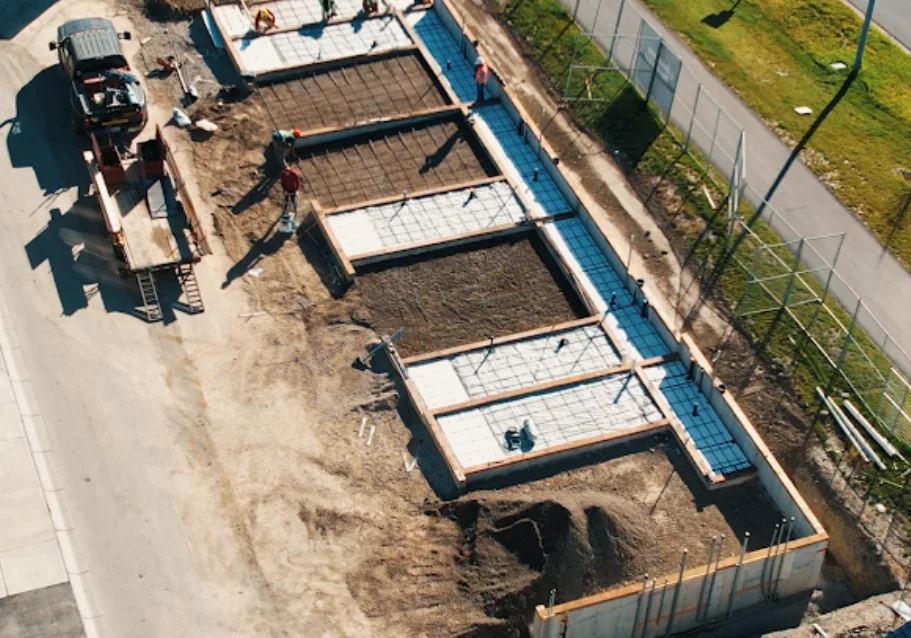
A Killarney spec builder closes on a 26-foot infill lot in May 2026 with a 4-door R-CG pro forma. He has until August 3 to pull the building permit before the August 4 reversion. The foundation engineer’s sizing brief takes 4 weeks. The geotech he skipped will cost him a wall in year 4.
Eleven weeks. That’s the runway between the May 2026 close and the August 4, 2026 reversion of Calgary’s R-CG bylaw — the date Council set on April 8, 2026 in a 12-3 vote that scrapped citywide blanket rezoning. Foundations under permit on August 3 stay protected. Foundations not yet permitted are exposed to a re-stamped engineering set if the unit count has to change. But here is the harder truth: before any of that, the spec builder is still walking into the same 7 sizing mistakes that have cost his peers $30,000-$80,000 per project for two decades. The deadline turns each one of those mistakes from “expensive” into “scope-killing.”
The narrow lot is the antagonist of this article. 25-33 feet wide. 120-130 feet deep. 6-9 metres of mixed glacial till, lacustrine clay, post-glacial fill, or Bearpaw/Paskapoo bedrock sitting underneath you. The protagonist is the builder underwriting the deal. What follows is the seven sizing decisions where the foundation either gets it right or quietly buys a 6-figure structural claim against itself.
1. Skipping the geotechnical report on a 26-foot lot
A Bowness spec builder in March 2026 prices a 26×125-foot infill lot. The neighbours’ foundations stood for 60 years, so he skips the $3,500 geotechnical report to save the line item. The foundation is poured in May on what turns out to be 2 metres of historic fill over weathered Bearpaw shale. The northwest corner settles 14mm by year 3. Year 4: drywall cracks at every door header on three floors.
A Calgary residential geotechnical investigation runs $3,500-$8,500 for a 1-2 borehole program to 6-8 metre depth, with sulphate and frost-susceptibility testing layered in (validate against current Calgary quotes — costs move with rig availability and depth). The Wapiabi and Edmonton formation soils underlying much of inner-city Calgary carry sulphate concentrations in the S-2 exposure class range (0.20-2.0% soluble sulphate), per Alberta Geological Survey Bulletin 053. That single document — the geotech’s sulphate result — is what tells the structural engineer whether the foundation needs S-2 mix (32 MPa at 56 days, Type HS or HSb cement, w/cm ≤ 0.45 per CSA A23.1:24) or S-3 (35 MPa at 56 days, Type HSb only, w/cm ≤ 0.40).
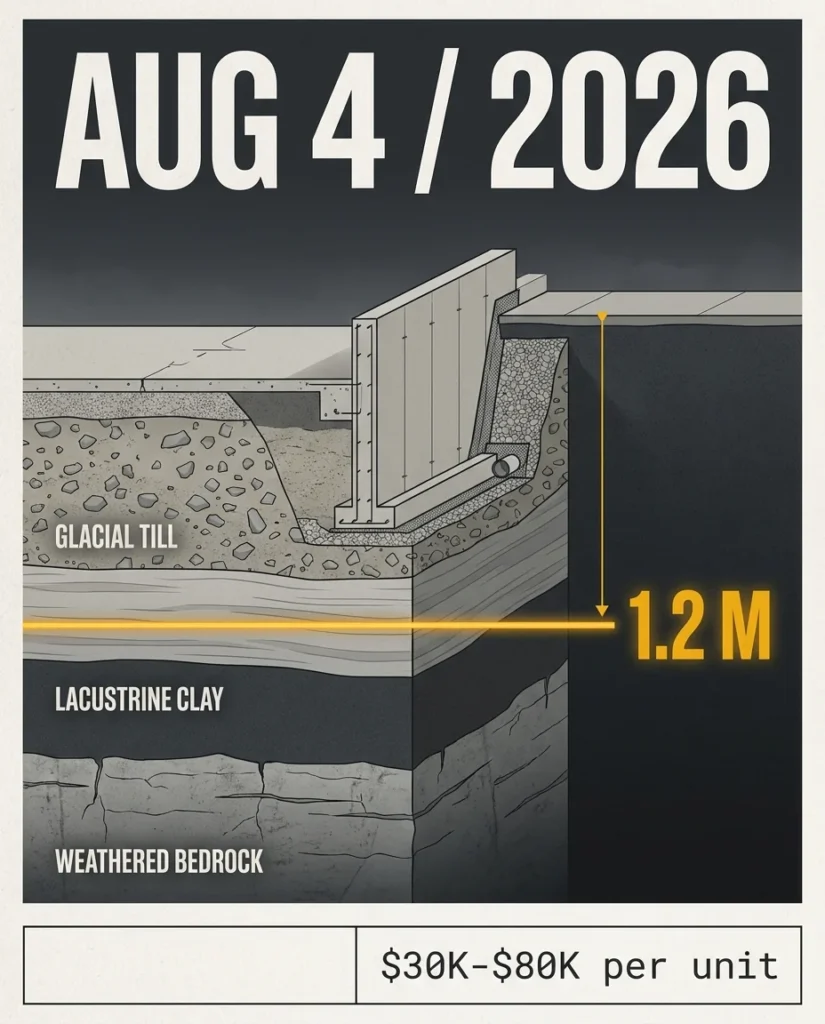
Calgary’s documented mix of Quaternary glacial till, post-glacial lacustrine clays, historic fill, and Cretaceous Bearpaw/Paskapoo bedrock means the soil column can change in 20 feet. APEGA’s Practice Standard for Residential Geotechnical Investigations is the binding professional reference; it exists because individual lots in this city do not behave like the neighbour’s lot 8 metres away.
A $3,500 geotech upfront prevents an average $30,000-$50,000 in differential-settlement remediation across what Omega 2000 Cribbing’s 38 years of inner-city work has seen on this exact failure mode. Skipping it on a 26-foot lot where the neighbour’s foundation is 60 years old is betting against the soil column changing across a property line that may be 2 metres from where you stand. The geotech is also what tells you whether the wall thickness you have drawn is enough — or whether the party-wall footing needs to step.
2. Under-sizing the party-wall footing
A Killarney 4-plex spec builder in 2024 (pre-R-CG, when 4-plex came via direct-control rezoning) uses a 600mm continuous footing for the centre party-wall. The structural engineer signed off based on the assumed soil capacity. On post-pour observation, the centre footing settles 8mm more than the perimeter. The party-wall drywall cracks at year 2. The fix: epoxy injection, drywall demolition and rebuild, $42,000 across two units.
Party-wall (centre-bearing) footings on narrow-lot multi-family carry roughly 1.3-1.6x the line load of the perimeter footings, because they support two unit halves plus the upper-storey bearing line. CSA A23.3:24 design requires the footing be sized for the actual reaction — not a nominal width borrowed from a single-family detail. The reaction calculation has to include the gravity load from both halves of the duplex or 4-plex, the upper-storey transfer, and any concentrated loads from stairs or beam pockets landing on the centre wall.
Foundation-wall remediation in the Calgary and Edmonton market runs $900-$1,000 per linear foot for a typical concrete wall fix (validate against current contractor quotes). A 25-foot party-wall remediation at that rate is $22,500-$25,000 in wall alone — before drywall demolition, finish, and the lost rentable time during repair.
On a 4-plex where the units share a party wall, that wall is the load path the building lives or dies on. A 200mm under-spec at the design stage compounds into a 6-figure repair claim at year 4, and the Alberta NHWP structural coverage window has closed by then. The party-wall is the most overloaded interior load path. The most overloaded exterior path is the corner under the cantilever — and that is where the next mistake hides.
If you’re still underwriting projects using pre-repeal density assumptions, review our guide to Calgary multi-family pro forma changes after the August 4, 2026 rezoning repeal before finalizing land values or engineering scope.
3. Ignoring the front-cantilever load path
A Mount Pleasant infill in 2025 has a 1.2m front bay-window cantilever overhanging the front yard for streetscape effect. The structural engineer detailed the floor framing for the cantilever. The foundation engineer never received the cantilever load case. The front-wall footing was sized for typical wall load. The cantilever’s reaction puts 1.7x design load on the front-wall toe. Settlement at the bay: 11mm. Floor slopes visible on a level by year 2.
A cantilevered floor or bay-window structure transfers a moment-induced eccentric load to the supporting foundation. NBC(AE) 2023 — the Alberta National Building Code edition in force since May 1, 2024 — Part 9 and Part 4 design provisions require that the eccentricity be carried into the foundation reaction calculation. Without that load case in the foundation engineer’s set, the perimeter footing is sized for a uniform line load that does not reflect what the structure actually delivers.
Calgary inner-city plans regularly include 0.6-1.5m front-bay cantilevers driven by streetscape design guidelines. The cantilever is a streetscape feature for the planner, and a moment-load delivery system for the foundation engineer. If the two engineers do not share that load case, the foundation is sized for a fiction.
A 6mm differential settlement at a bay-window corner shows up as floor slope, window-frame racking, and door-strike misalignment, typically by year 2-3. The cosmetic remediation runs $8,000-$15,000 per occurrence. The underlying settlement is not fixable without underpinning, and corner underpinning runs about $25,000 per corner. Cantilever load is one design omission. Frost depth is another — and on a 26-foot lot, the frost wall is non-negotiable.
4. Designing to the wrong frost depth
A Calgary spec builder in 2025 ports a foundation detail from a previous project in Edmonton — where the frost depth specified was 1.8m. On the Calgary build, the contractor digs the frost wall to 1.8m at $90 per cubic metre of overburden removal — burning roughly $4,200 of unnecessary excavation and three extra weeks of crew time. On the next project, in a rush, the same builder ports a Vancouver detail and digs to 0.9m. The frost-line heave at year 1 lifts the slab edge 8mm.
Calgary’s minimum foundation depth below grade for frost protection is 1.2 metres (4 feet) per NBC(AE) 2023 and City of Calgary residential standards. That depth applies to foundation walls bearing on undisturbed soil. Insulated frost walls or protected frost skirts can sit shallower if designed per CSA-recognized methodology and stamped by a structural engineer. The 1.2m figure is not an industry rule of thumb; it is the design depth that pairs with Calgary’s frost-penetration profile under typical Quaternary soils.
The 1.8m or 2.4m frost-depth claim sometimes circulated in Alberta industry blogs is incorrect for Calgary specifically. Edmonton’s frost penetration is deeper. Vancouver’s is shallower. Calgary sits at 1.2m — and porting a detail from a city 300 kilometres in either direction is one of the most common detailing errors in the inner-city case file.
Designing to 1.8m on a 26-foot lot wastes $3,000-$5,000 of excavation per project. Designing to 0.9m or shallower exposes the wall to year-1 frost heave that voids the Alberta NHWP structural coverage. Either error compounds across a 4-unit R-CG build into $12,000-$20,000 of avoidable cost or claim risk. And the wall thickness above the frost line — the basement wall itself — is the next decision the design set has to get right.
5. Specifying an 8-inch wall on a 9-foot foundation height
A Hidden Valley spec builder in 2024 specifies an 8-inch (203mm) basement wall on a 9-foot (2.74m) foundation height across all four units of an R-CG 4-plex. The wall passes inspection. Backfill compaction generates lateral pressure that bows the centre of the wall 4mm — within tolerance, but visible on a string line. Year 6: hairline horizontal crack at mid-height, the marker for the wall’s marginal slenderness limit.
CSA A23.3:24 governs reinforced concrete design. For residential basement walls bearing typical Calgary backfill plus surcharge, an 8-inch wall is at the slenderness/reinforcement boundary for heights above 8 feet (2.44m). It is not automatically a fail; with careful reinforcement layout and curing it can be made to work. But the design margin is small. 10-inch (254mm) walls are routinely specified for 9-foot heights to provide buffer against backfill pressure plus surcharge from driveways, patios, or equipment storage along the side yard.
Alberta-published residential design references and the broader engineering community flag 8″ walls at 9′ heights as marginal specifications requiring careful reinforcement and curing — not a violation, but a thin design buffer. On a narrow infill lot, where you have very little distance between the wall and whatever the neighbour or the owner will eventually put against it, that buffer matters.
A wall that is “passing” at 8″ on 9′ has no margin for the inevitable surcharge events — the driveway pour against the perimeter, equipment storage along the side yard, the patio addition in year 5. A 10″ wall at the same height carries those surcharges without showing it. The cost delta at design stage is roughly $1,800-$2,400 per unit. The cost of horizontal-crack remediation at year 6 is $8,000-$15,000 per unit. Wall thickness is one structural margin. Reinforcement layout is another — and on narrow-lot multi-family, the reinforcement schedule is where the load paths come together.
6. Stock reinforcement schedule on a multi-unit pour
A Cochrane-edge multi-plex builder in 2025 uses a stock single-family reinforcement schedule (15M @ 400mm o.c. each way, single mat) across a 4-plex’s centre party-wall footing. The party-wall load (per Mistake 2) demands double-mat reinforcement in the toe and a heavier longitudinal bar in the wall stem. The structural engineer never re-issued the multi-unit schedule. The wall passes inspection. Hairline cracking appears at year 3, tracking the under-reinforced spans.
CSA A23.3:24 specifies minimum reinforcement ratios based on member dimension and the actual load reaction. Multi-residential party-wall footings under 4-plex load typically require a second mat in the toe and heavier longitudinal bars than a single-family schedule. The structural-engineering profession’s APEGA-published practice guidance is explicit that single-family details should not be ported into multi-family designs without a fresh reaction calculation.
Engineers who port single-family schedules into multi-family designs without that recalculation are the documented source of a meaningful fraction of party-wall cracking complaints landing at the Alberta NHWP. The complaint trend shows up in the structural-claim data as a category — not as one-off cases. It is a systematic detailing failure mode tied to volume builders adopting their single-family library wholesale onto R-CG-era 4-plexes.
Under-reinforcement is invisible until it isn’t. The remediation — carbon-fibre reinforcement, epoxy injection, sometimes partial wall replacement — on a documented under-reinforcement claim runs $30,000-$80,000 per unit. The homeowner pays for everything outside the NHWP 5-year structural-claim window. Reinforcement specifies the wall. Sequencing specifies the building — and on a narrow-lot pour, the sequence between unit-side and party-wall pours is the schedule trap.
7. Wrong pour sequence between unit-side and party-wall
A Calgary infill spec builder in October 2025 pours the perimeter walls on units A and B of a 4-plex first to keep the framing crew moving. The centre party-wall is poured 8 days later — into a perimeter that has already shrunk and cooled. The cold joint at the party-wall-to-perimeter interface develops a hairline crack within the 28-day cure window. Water intrusion follows in the spring melt. Year 1: visible efflorescence on the unit-side wall. Year 2: warranty claim.
CSA A23.1:24 governs cold joints, construction-joint location, and concrete shrinkage compensation. Multi-unit pour sequencing has to account for differential shrinkage between successive pours, the bond at construction joints, and the heat-of-hydration profile in cold weather. CSA A23.1 also sets the 2-hour discharge clock from batch to final placement, which gets tighter in cold-weather pours where placement temperatures need to be managed alongside cure protection.
Calgary’s 59-65 ideal pour days per year — defined as days when ambient temperature exceeds +5°C across the 7-day initial curing window without supplementary heating — compress the available pour calendar to roughly May through September. Cold-weather pours after October 1 require concrete heating, hoarding, and a 10°C/72hr accelerated cure protocol that adds 15-20% to cost and 10-25% to schedule. And the 7 MPa early-frost-resistance threshold has to be hit before the first freezing cycle, or the wall is compromised before it ever sees its first winter.
A poor pour sequence on a 4-plex can introduce 3-5 cold-joint vulnerabilities along load-bearing interfaces. Each is a potential water-intrusion path. Across the 38 years of Omega 2000 Cribbing’s inner-city case file, pour-sequence failures show up in years 1-3 with $5,000-$15,000 per-event remediation costs that homeowners — not contractors — typically eat once the warranty window closes.
Seven mistakes. One R-CG deadline. One foundation that will either stand for 60 years or fail in 6. The narrow lot is unforgiving. The August 4, 2026 deadline less so.
Foundation design isn’t the only deadline risk. Before submitting your permit package, review these questions to ask your lender before submitting a Calgary multi-family permit to make sure financing assumptions still match today’s entitlement timeline.
FAQ
Q1: What is the minimum foundation depth for Calgary infill construction? The minimum foundation depth below grade for frost protection in Calgary is 1.2 metres (4 feet) per NBC(AE) 2023 and City of Calgary residential standards. This applies to foundation walls bearing on undisturbed soil. Insulated frost walls or protected frost skirts can be designed shallower if the design follows CSA-recognized methodology and is sealed by a structural engineer. Do not port a 1.8m Edmonton detail or a 0.9m Vancouver detail onto a Calgary lot — Calgary sits at 1.2m for typical Quaternary soils.
Q2: Do I need a geotechnical report for a Calgary 26-foot infill lot? A geotechnical investigation is strongly recommended for any Calgary infill project, particularly on lots where the soil profile is unknown or where Quaternary fill, lacustrine clay, or Bearpaw/Paskapoo bedrock may underlie the foundation. APEGA’s Practice Standard for Residential Geotechnical Investigations is the binding professional reference. A typical 1-2 borehole program to 6-8m depth runs $3,500-$8,500 (validate against current Calgary quotes). The sulphate test result on the geotech tells the structural engineer whether the concrete needs S-2 or S-3 exposure class mix.
Q3: What concrete exposure class applies to Calgary residential foundations? Calgary residential foundations in soils with documented sulphate content (common in Wapiabi and Edmonton formation areas) require S-2 exposure class concrete per CSA A23.1:24 — minimum 32 MPa at 56 days, Type HS or HSb cement, water-to-cementitious ratio ≤ 0.45. S-3 sulphate exposure requires minimum 35 MPa at 56 days, Type HSb only, w/cm ≤ 0.40. F-1 or F-2 frost exposure class applies to portions of the foundation exposed to freeze-thaw cycling — F-1 is 32 MPa at 28 days, 5-8% air, w/cm ≤ 0.55; F-2 (with de-icing chemical exposure) is the same strength and air with w/cm ≤ 0.45. The geotechnical sulphate concentration is what confirms which class is needed.
Q4: How does the August 4, 2026 R-CG repeal affect foundations under permit? Calgary City Council voted 12-3 on April 8, 2026 to repeal the R-CG citywide blanket-rezoning policy effective August 4, 2026, with submission cutoffs at May 4, June 6, and July 6, 2026. Building permits issued before August 4, 2026 under R-CG remain valid under Calgary’s standard grandfathering provisions. Foundations not yet permitted by the reversion date are subject to the reverted bylaw and may require re-engineering if the unit count has to change. Verify status per parcel with City of Calgary Planning and Development Services.
Q5: Is an 8-inch basement wall acceptable at 9-foot foundation height? An 8-inch (203mm) basement wall at 9-foot (2.74m) height sits at the slenderness/reinforcement boundary per CSA A23.3:24. It can be designed acceptably with the right reinforcement and curing, but the buffer against future surcharge events is minimal. 10-inch (254mm) walls are routinely specified at this height to carry surcharge from driveways, patios, or equipment storage along the side yard without showing it. Confirm the specification with the structural engineer of record on every project — and do not port wall thickness from a single-family detail onto a multi-family R-CG site.
Q6: How many concrete pour days does Calgary have per year? Calgary has approximately 59-65 ideal concrete pour days per year — days where ambient temperature exceeds +5°C for the duration of the 7-day initial curing window without supplementary heating. That compresses the available pour calendar to roughly May through September. Outside this window, cold-weather pours require concrete heating, hoarding, and a 10°C/72hr accelerated cure protocol, adding 15-20% to cost and 10-25% to schedule. The 7 MPa early-frost-resistance threshold has to be reached before the first freezing cycle for the pour to be protected.
Sources
- City of Calgary — Rezoning Project Page — https://www.calgary.ca/planning/projects/rezoning.html
- NBC(AE) 2023 — Alberta National Building Code adoption (in force May 1, 2024) — https://open.alberta.ca
- CSA A23.1:24 (14th edition) — Concrete materials and methods of concrete construction — https://www.csagroup.org
- CSA A23.3:24 — Design of concrete structures — https://www.csagroup.org
- APEGA — Practice Standard for Residential Geotechnical Investigations — https://www.apega.ca
- Alberta Geological Survey — Bulletin 053 (Calgary surficial geology) — https://ags.aer.ca
- Concrete Alberta — cold-weather concrete practices brief — https://www.concretealberta.com
- Alberta NHWP — structural claim trend data — https://anhwp.com
About Omega 2000 Cribbing
Omega 2000 Cribbing has been pouring residential and multi-family foundations across Calgary’s inner city and surrounding communities since 1988 — including more than three decades of narrow-lot, party-wall, and infill work where the sizing decision is the structural decision.