

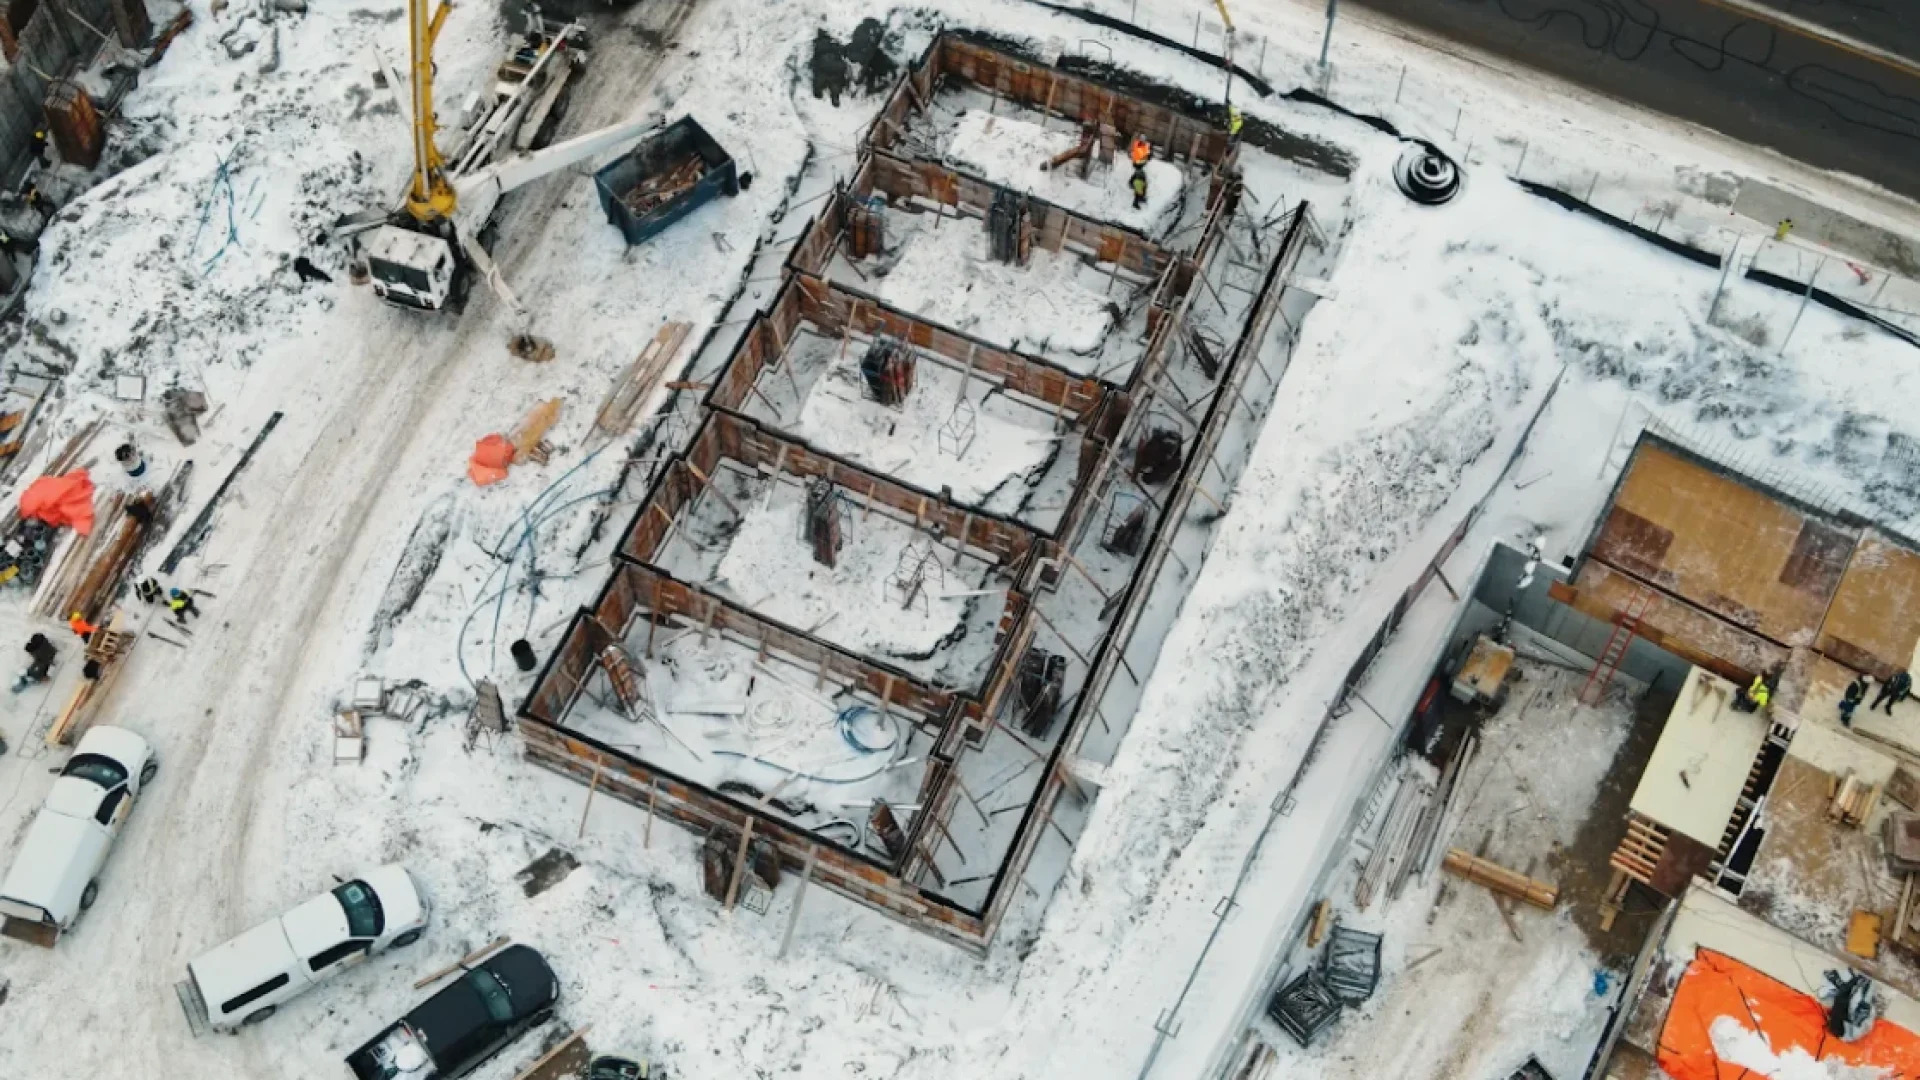
In Calgary, a detached garage can sit on a thickened-edge slab-on-grade only up to about 55 m² (592 ft²), and only when it’s unheated, on good soil, with nothing habitable planned above or beside it. Anything larger, heated, on poor soil, or carrying a future suite needs a frost-protected foundation: footings carried to Calgary’s 1.2 m frost depth, or an engineered, insulated frost-protected shallow foundation. Those two numbers, the ~55 m² prescriptive line and the 1.2 m frost depth, are what the whole decision turns on. The City of Calgary’s own bulletin on this is Regulation Bulletin RB14-011, “Foundations for Detached Garages and Accessory Buildings.”
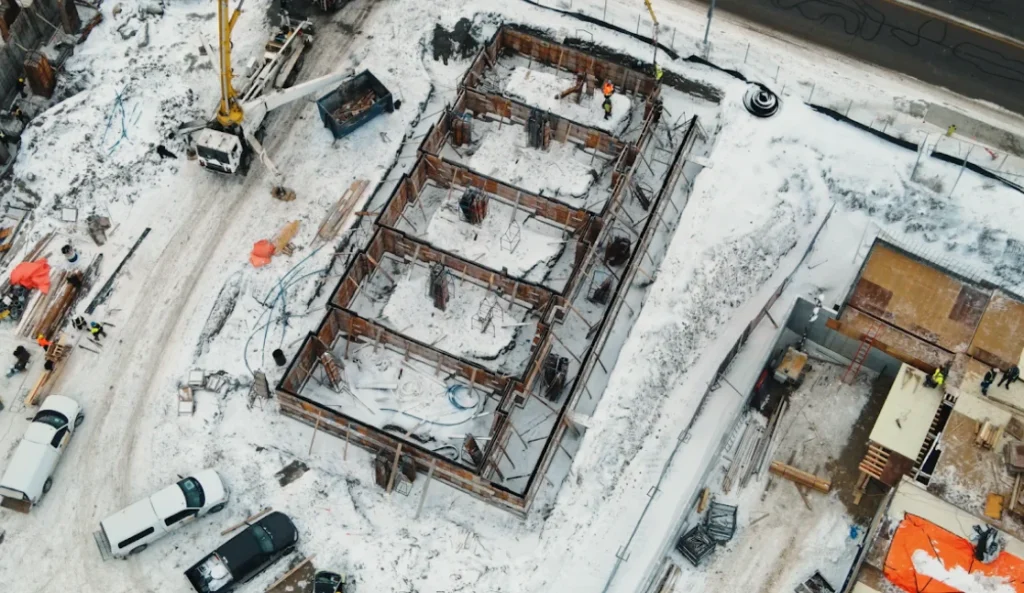
The decision, in one table
Read it top-down. The first row that says “foundation” ends the conversation: you need a foundation.
| Driver | Points toward a slab-on-grade | Points toward a frost-protected foundation |
|---|---|---|
| 1. Size | At or under ~55 m² (592 ft²) | Over ~55 m² → engineered design required |
| 2. Heat | Unheated, no plumbing | Heated/finished shop → changes frost behaviour & code path |
| 3. Soil/bearing | Firm, well-drained, ≥75 kPa | Soft, expansive, or low-bearing soil below 75 kPa → engineered design |
| 4. Suite planned? | No habitable space above or beside | A suite over the garage, or a garden suite → engineered dwelling foundation |
Sources are cited inline below. Validate every project against the City of Calgary permit path and a P.Eng.-stamped design where required.
If all four rows land in the left column, a properly built slab is genuinely fine, and we’ll say so. If even one lands on the right, you’re building a foundation.
What’s the difference between a slab and a foundation, anyway?
A thickened-edge slab-on-grade is a concrete floor that sits on the ground, with its perimeter thickened into a shallow beam. A frost-protected foundation carries the structure’s weight down to soil that doesn’t freeze (in Calgary, below the 1.2 m frost line) on footings and a frost wall.
That distinction matters because of what freezing ground does. Frost-susceptible Calgary soil expands when the water in it freezes, and it doesn’t push evenly: it lifts and tilts whatever sits on it. A foundation that bears below the frost line sidesteps that. A shallow slab on the wrong soil doesn’t. (For exactly why that happens and how to stop it, see the heave article; we reference it here and move on.)
Even a slab, though, isn’t just a flat pad. A slab-on-grade garage gets a thickened perimeter beam under the walls and a deeper section under the overhead-door opening, to carry the wall load, resist edge curling, support vehicle weight at the door, give the anchor bolts something to grip, and keep the wood framing up off grade. It’s poured monolithically and saw-cut on roughly a 4 m (about 13 ft) panel grid to control cracking.
(Source: Marshall Construction (AB).)
How big can a garage slab be before I need a foundation? (the 55 m² line)
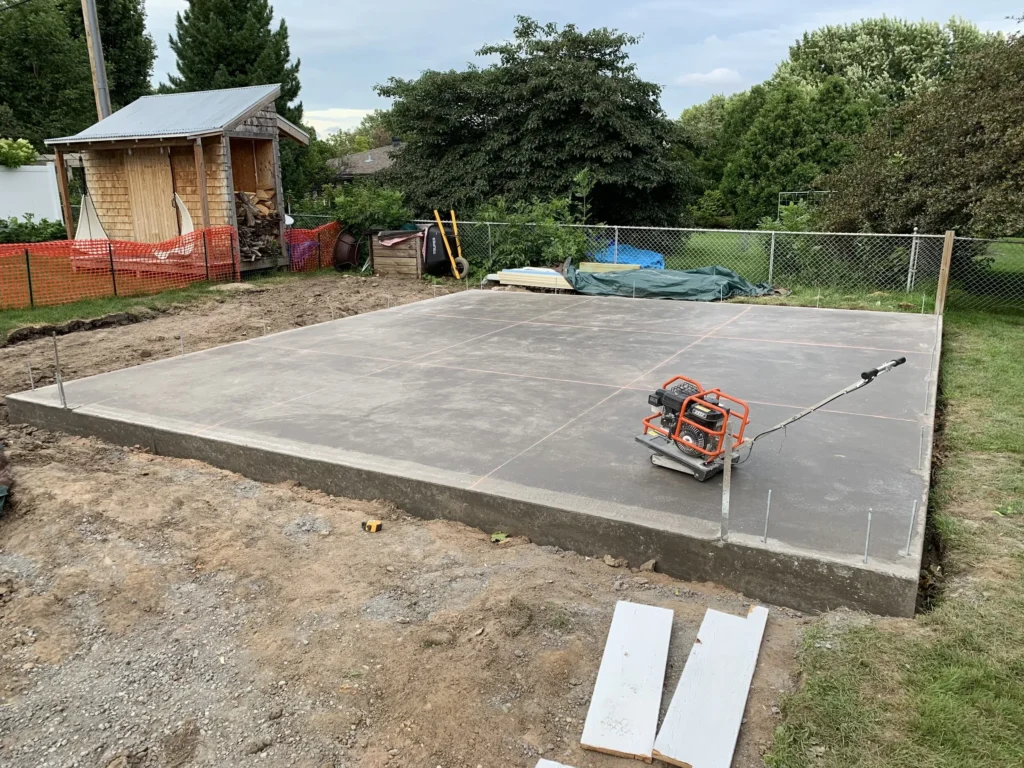
Under the prescriptive path in the Alberta Edition of the building code, a detached garage or accessory building on a thickened-edge slab-on-grade is permitted up to about 55 m² (592 ft²). Above that, an engineered foundation design is required.
(Source: City of Calgary & Regulation Bulletin.)
To put 55 m² in perspective: a standard double garage is roughly 6.1 × 6.7 m (about 41 m² / 440 ft²), comfortably under the line. A large double-plus, a triple, or a garage with a workshop bay can cross it. The moment your footprint crosses ~55 m², the prescriptive slab path closes and a professional engineer (APEGA P.Eng.) has to design the foundation, regardless of how good your soil is.
This is the single most useful number in the whole decision, and it’s exactly the number most generic “garage foundation” content omits. RB14-011 is the City of Calgary bulletin that governs it; cite it by name and you have your answer.
What does a real (frost-protected) foundation look like here?
Where a frost-protected foundation is required, footings bear at least 1.2 m below finished grade (Calgary’s design frost depth) typically on a roughly 400 mm-wide strip footing carrying a 200 mm cast frost wall (or a 140 mm ICF frost wall).
(Source: City of Edmonton Detached Garage Design Guide & Marshall Construction)
In code terms, garages and accessory buildings fall under NBC(AE) 2023 Part 9 §9.35 (Garages and Carports), which points to §9.12 (excavation and minimum depth of foundations) and §9.15 (footings and foundations). Prescriptive Part 9 footings bear on undisturbed soil or engineered fill, with a presumed allowable bearing of 75 kPa, and the foundation wall stands at least 150 mm above grade. Below 75 kPa bearing, or on a problem soil, the prescriptive path closes and you move to an engineered (Part 4) design. (Source: NBC(AE) 2023 Part 9, BILD Alberta copy, URL above.)
The concrete itself answers to Calgary ground. Calgary soil routinely tests S-2 severe sulphate (soluble sulphate ≥0.20%), which calls for Type HS/HSb sulphate-resistant cement and, under CSA A23.1:24, a minimum of 32 MPa at 56 days for S-2 exposure (35 MPa is a common residential premium, not the minimum), with 5–7% air entrainment. The garage floor slab is a separate exposure case: because it sees road salt dripping off vehicles plus freeze-thaw, it’s specified to C-2 / F-2 exposure.
The four triggers that push you off a slab and onto a foundation
These are the branches of the tree. Hit any one and you’re building a foundation, not a slab.
- 1. Size over ~55 m² (592 ft²). The prescriptive slab path tops out here; above it, an engineer designs the foundation. (RB14-011 + Edmonton guide, URLs above.)
- 2. A heated or finished garage/shop. Heating changes how the ground beneath behaves and shifts the code path; a heated, occupied-style space generally wants a proper frost-protected foundation, not a bare slab.
- 3. Soft, expansive, or low-bearing soil. Below the 75 kPa presumed bearing, or on Calgary’s swell-shrink expansive clay, the prescriptive footing closes and a P.Eng. sizes an engineered foundation. (NBC(AE) Part 9, URL above; Omega KB §3.)
- 4. A suite planned, above or as a garden suite. Dwelling loads plus full frost protection mean an engineered foundation. The City is explicit that a backyard suite “will require a foundation like a home, with footings extending to below the frostline.”
Planning to build living space above your garage? Read 8 engineer-required items on a Calgary garage suite foundation plan to understand the structural details engineers must include before a garage foundation can safely support a future suite.
Can I build a shallow insulated foundation instead of digging to 1.2 m?
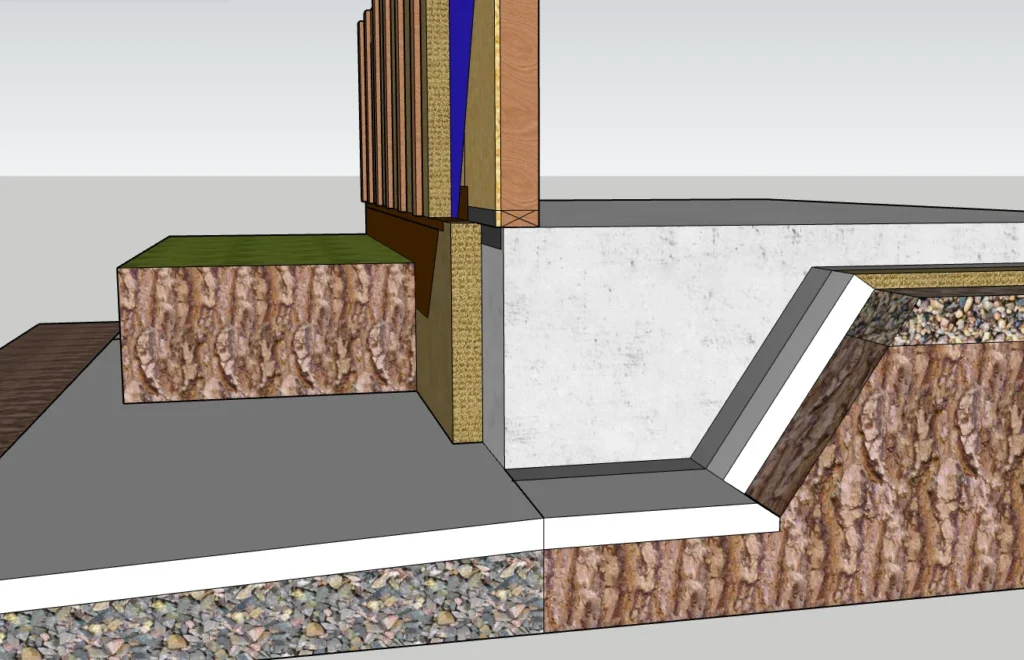
Yes, that’s a frost-protected shallow foundation (FPSF), but in Alberta it must be engineered and approved, never poured shallow as a DIY shortcut. An FPSF uses continuous rigid insulation to conserve heat and raise the frost line, letting footings sit far shallower than 1.2 m. For an unheated detached garage there’s no interior heat to borrow, so the design adds horizontal “wing” insulation extending roughly 600–1,200 mm (24–48 in) beyond the footing, over a granular drainage layer, and generally needs more insulation than a heated building.
(Source: NRC / Home Innovation Research Labs.)
The honest framing for Calgary: a properly engineered FPSF is a legitimate third path (slab / frost footing / engineered FPSF), but the insulation has to be designed and specified by an engineer for our climate and stamped under a valid permit to practise (APEGA). It is the engineered alternative to digging to 1.2 m, not a way to skip the engineering.
(Source: APEGA, https://www.apega.ca/ .)
Do I need a permit and an engineer for a detached garage in Calgary?
A detached garage over the City’s area threshold needs a building permit, and the foundation type is part of that submission. A slab-on-grade under ~55 m² on good soil can follow the prescriptive path; anything engineered (larger than 55 m², low-bearing soil, an FPSF, or a suite foundation) needs an APEGA P.Eng. stamp.
In other words, the slab-vs-foundation call isn’t a backyard guess. It’s a permitted decision that the City reviews. Getting the size, soil, and “is a suite coming?” questions answered before you pour is the difference between a one-time job and a tear-out. That’s the whole point of getting it right the first time.
When a simple slab is genuinely the right call (honest triage)
Not every garage needs a foundation, and over-building one is just money in the ground. A thickened-edge slab-on-grade is genuinely the right answer when all four of these hold:
- The footprint is at or under ~55 m² (592 ft²).
- It’s unheated, with no plumbing and no habitable space.
- The soil is firm, well-drained, and carries at least 75 kPa.
- Nothing is planned above or beside it now or later.
In that case, the work is a well-detailed slab: a thickened perimeter beam, a deeper door-opening section, a compacted granular base, proper grading away from the pad, and the right C-2/F-2 floor concrete. Build that correctly and it performs. The trap isn’t “slab vs foundation” in the abstract. It’s choosing a slab when one of the four triggers quietly applies, and paying for it the first winter.
FAQ
Does my detached garage in Calgary need a slab or a foundation? A thickened-edge slab-on-grade is the prescriptive default for a detached garage up to about 55 m² (592 ft²) that’s unheated, on good soil (at least 75 kPa bearing), with nothing habitable planned. Over that size, heated, on poor or expansive soil, or carrying a future suite, you need a frost-protected foundation: footings to Calgary’s 1.2 m frost depth, or an engineered FPSF. The City bulletin governing this is RB14-011.
How big can a garage slab be before I need an engineered foundation in Calgary? About 55 m² (592 ft²). At or under that, a detached garage can use the prescriptive thickened-slab path; above it, an engineer (APEGA P.Eng.) must design the foundation regardless of soil. A standard double garage (~41 m²) is under the line; a triple or a workshop bay can cross it.
How deep do garage footings have to go in Calgary? Frost-protected footings bear at least 1.2 m (4 ft) below finished grade (Calgary’s design frost depth), typically a roughly 400 mm strip footing with a 200 mm cast frost wall (or 140 mm ICF). Bearing below the frost line is what stops frost from lifting the structure.
Do I need a foundation if my garage is heated? Usually, yes. Heating changes how the ground beneath the garage behaves and shifts the code path, so a heated or finished garage/shop generally needs a proper frost-protected foundation rather than a bare slab. Treat “heated” as one of the triggers that ends the slab option.
Can I build a shallow insulated foundation instead of digging to 1.2 m? Yes, an engineered frost-protected shallow foundation (FPSF) uses rigid insulation to raise the frost line so footings sit shallower than 1.2 m. For an unheated garage it needs horizontal “wing” insulation and a granular drainage layer, and in Alberta it must be designed and specified by an engineer and approved. It’s the engineered alternative to digging deep, not a DIY shortcut.
Do I need a permit and an engineer for a detached garage foundation in Calgary? A detached garage over the City’s area threshold needs a building permit, and the foundation type is part of the submission. A prescriptive slab under ~55 m² on good soil can avoid an engineered design; anything engineered (over 55 m², low-bearing soil, an FPSF, or a suite foundation) needs an APEGA P.Eng. stamp.
What if I might add a suite later: does that change the foundation? Completely. A dwelling needs an engineered foundation carried below frost, not a car slab. The City says a backyard suite “will require a foundation like a home.” If a suite is even possible later, design for it now: see our garden-suite foundation article, or the suite-over-garage guide for a second-storey suite.
What concrete does a Calgary garage need? The frost-protected foundation uses Type HS/HSb sulphate-resistant concrete for S-2 soil, minimum 32 MPa at 56 days (35 MPa is a premium), 5–7% air, per CSA A23.1:24. The garage floor slab is a separate exposure (C-2/F-2) because it sees road salt and freeze-thaw. Validate the mix with your ready-mix supplier.
Building a Detached Garage? Choose the Right Foundation Before You Pour.
A detached garage foundation is one of those decisions that’s almost impossible to change later. Choosing the correct system—whether that’s a thickened-edge slab, traditional frost footings, or an engineered frost-protected shallow foundation—depends on your garage size, soil conditions, future plans, and Calgary’s building requirements.
Omega Ready Mix supplies CSA A23.1-compliant concrete for both residential garage slabs and frost-protected foundations throughout Calgary. From Type HS/HSe foundation concrete for sulphate soils to C-2/F-2 garage slab mixes designed for freeze-thaw and road salt exposure, we help contractors and homeowners order the right concrete the first time.
Planning a detached garage? Contact Omega 2000 before your permit is submitted. We’ll help you match your engineer’s specifications with the correct concrete mix, documentation, and delivery method so your project starts on a solid foundation.