

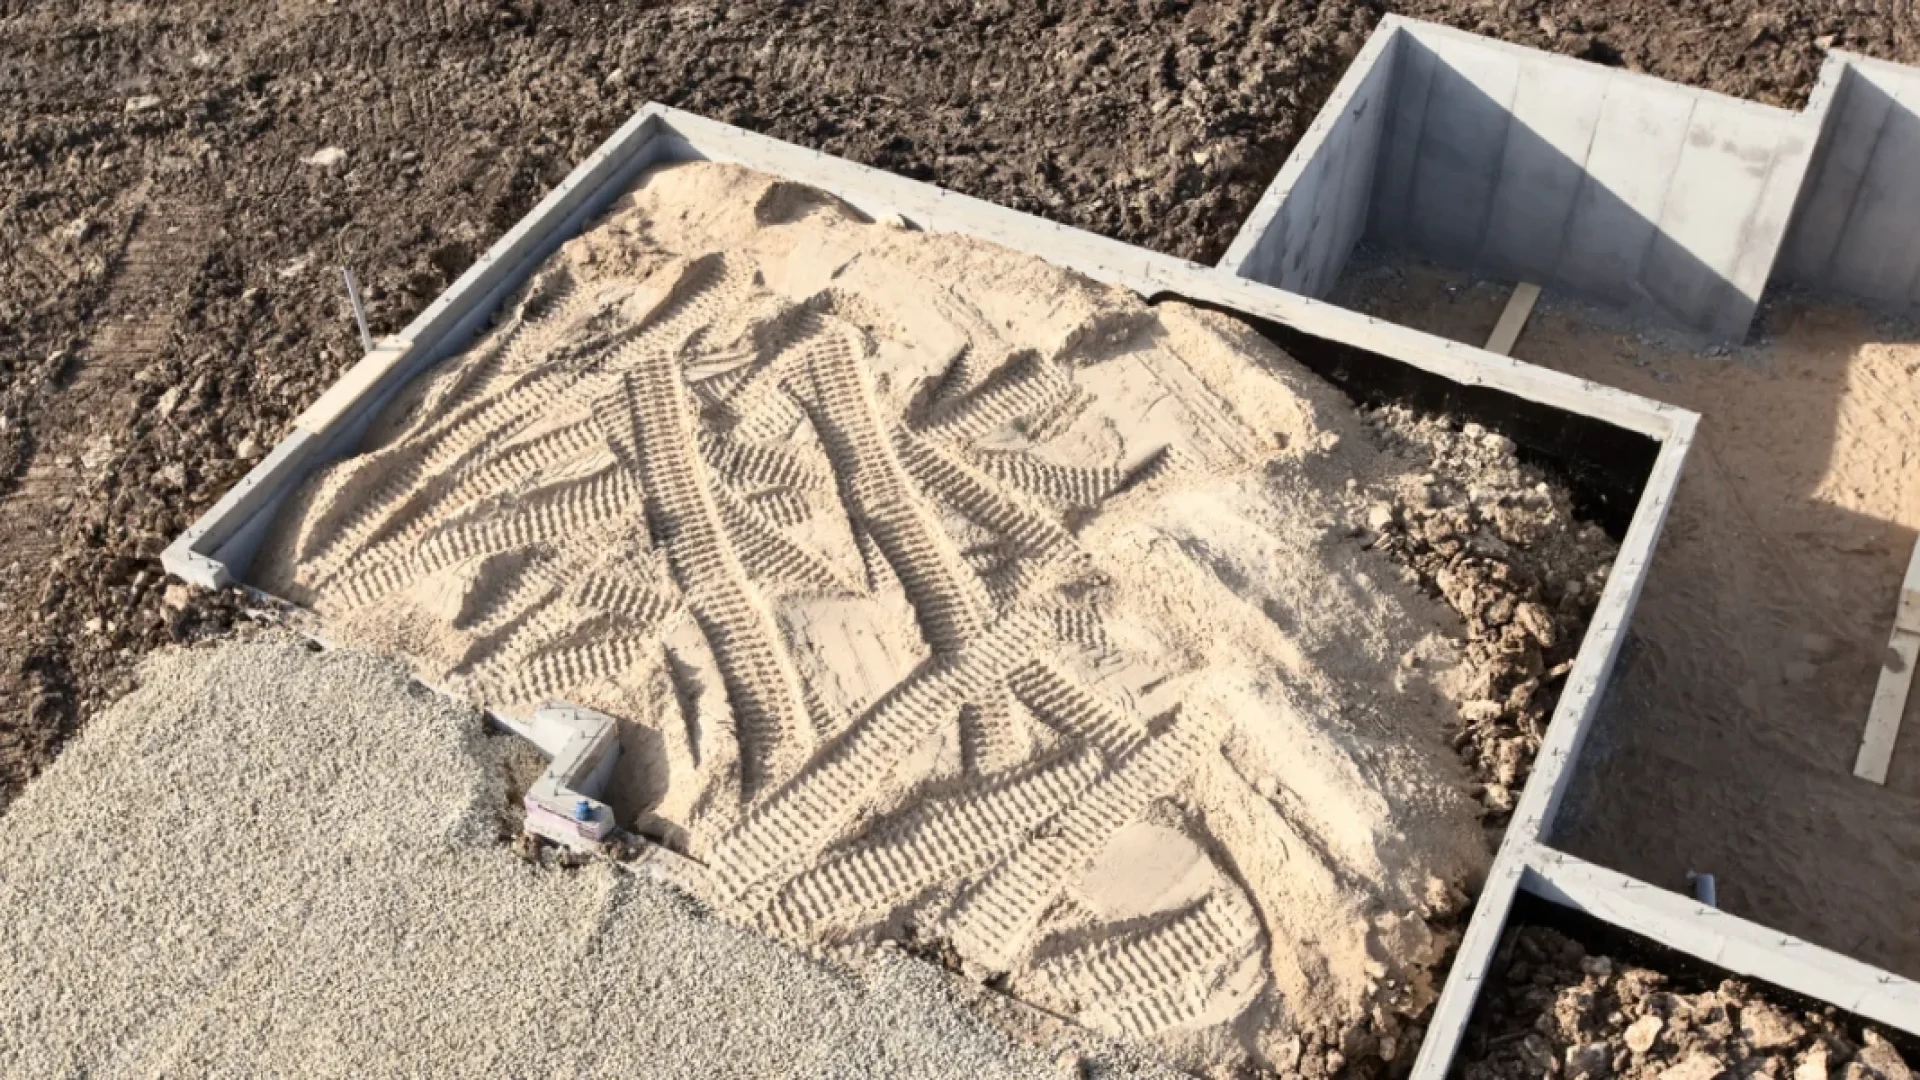
Your garage slab is 4 inches of unreinforced concrete from 1998. Your new garage suite is a 1,200 sq ft second-storey unit holding 8,000 kg of dead + live load over your driveway. The slab can’t hold it. Here are the 8 things APEGA requires on the engineered plan that the slab doesn’t have.
A backyard garage suite is not a garage with a room on top. The moment a structure encloses habitable space above the parking level, it stops being a prescriptive slab-on-grade and becomes an engineered building with a foundation designed, stamped, and inspected by a professional engineer. Below are the eight items that separate a stamped garage suite foundation plan from the standard garage pad you already have — what each one is, why the code requires it, and why the slab in your back lane doesn’t qualify.
1. APEGA-stamped structural drawings (a standard garage slab has none)
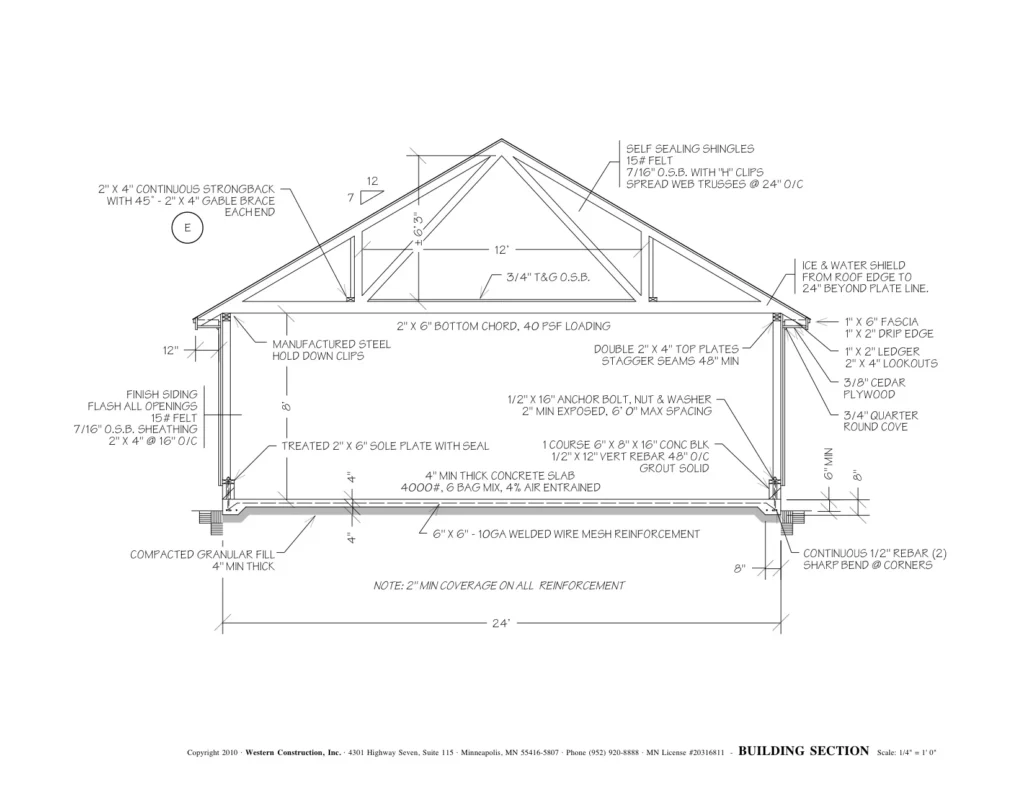
A Hidden Valley homeowner files her garage-suite permit at the City of Calgary in March 2026. The intake clerk asks for the stamped structural drawings. She doesn’t have any — her contractor didn’t budget for them. Three-week delay, a $5,200 engineering fee, restart.
APEGA’s Practice Standard for Building Foundations requires a stamped structural design from a P.Eng. for any habitable structure that falls outside the prescriptive (Part 9.4) path. A garage suite is habitable; a standard detached-garage slab is non-habitable and can be built to the prescriptive Part 9.4 design with no engineer involved. That single classification — habitable versus non-habitable — is what flips your project from a hardware-store slab into a stamped engineering job. Under Alberta’s Engineering and Geoscience Professions Act, foundation design and the stamp itself must be performed by an APEGA-registered P.Eng.
Engineering fees for a garage suite foundation in Calgary typically run $3,500–$8,000 for the drawings, depending on suite size, soil conditions, and site access. Treat these as industry-survey ranges and validate them against current Calgary quotes — they move with complexity and demand.
The order matters: stamp first, build second. The City of Calgary won’t issue a permit without the stamped drawings, you can’t legally pour without the permit, and you can’t claim a Backyard Suite Incentive grant without a permit. The stamp is the first difference. The second is the load the engineer designs that stamp around — gravity load.
Before comparing prices, compare scope. Our guide on what every Calgary foundation quote should include explains the nine line items that separate a complete engineered foundation from a quote that leaves critical work out.
2. Engineered gravity load case for the second-storey suite
A McKenzie Towne homeowner’s contractor proposes adding a 1,200 sq ft suite over an existing 24’×24′ garage. The original slab was designed for roughly 2,400 kg of vehicle live load — a car parked on a well-drained sub-base. The new suite adds something on the order of 7,800 kg of combined dead, live, snow, and roof load on top of that.
NBC(AE) 2023 — the Alberta edition of the National Building Code, in force since May 1, 2024 — requires habitable structures to be designed for the full stack of gravity loads: residential occupancy live load (1.9 kPa), the dead load of the floor and ceiling assembly (commonly 0.8–1.4 kPa), Calgary’s climatically adjusted snow load, and the self-weight of the structure itself. Part 4 governs the structural design and Part 9 covers housing and small buildings; a garage suite engages both. The combined design load on a suite foundation is several times what a standard garage slab was ever asked to carry.
NBC(AE) 2023 — the Alberta edition of the National Building Code, in force since May 1, 2024 — requires habitable structures to be designed for the full stack of gravity loads: residential occupancy live load (1.9 kPa), the dead load of the floor and ceiling assembly (commonly 0.8–1.4 kPa), Calgary’s climatically adjusted snow load, and the self-weight of the structure itself. Part 4 governs the structural design and Part 9 covers housing and small buildings; a garage suite engages both. The combined design load on a suite foundation is several times what a standard garage slab was ever asked to carry.
That combined load case is not academic — it’s the input that dictates footing depth, footing bearing area, slab reinforcement, wall thickness, and every connection detail on the plan. None of those can be guessed; they’re solved by the P.Eng. against the actual geometry of your suite.
A standard garage slab simply cannot carry suite load. Re-engineering an existing slab to support a suite is sometimes possible with thickening and reinforcement, but pouring a new engineered foundation is frequently the cheaper and more certain path — your engineer will tell you which, after looking at what’s actually in the ground. Gravity is one load case. The next is the one that defines garage suites in a chinook city — lateral load.
3. Lateral load case + foundation-to-wall anchor design
A Mahogany garage suite plan calls for a 22’×28′ two-storey structure with 9-foot walls and a south-facing, 16-foot-wide glazed wall — a large sail of wind-load surface area facing the prevailing weather.
CSA A23.3:24, Canada’s standard for the design of concrete structures, together with NBC(AE) 2023 Part 4, requires a lateral load case — wind, seismic, and soil — for any structure enclosing habitable space. That includes the foundation-to-wall anchor design: the specified bolt diameter, spacing, embedment depth, and edge distance that physically tie the suite’s walls down to the engineered concrete below.
Calgary’s reference wind pressure and low-but-non-zero seismic demand both feed this calculation. Anchorage on a suite of this kind commonly works out to roughly 12–15 mm anchor bolts at 1.2–1.8 m spacing with 90–150 mm embedment, but the engineer sets the actual schedule for your plan.
Lateral load is what keeps the suite attached to its foundation when a winter chinook windstorm pushes on that south glazed wall. A standard garage slab has no anchor design at all — the walls of a basic garage are not engineered to resist the overturning and sliding forces a two-storey occupied structure generates. Lateral load drives the anchor schedule. The next item is the slab itself, and why four inches won’t do.
4. Slab thickness + reinforcement schedule (6″–8″ reinforced, not 4″ unreinforced)
A Killarney garage suite engineer specs a 6-inch slab with #4 rebar at 300 mm on centre each way, plus a thickened-edge footing at every perimeter wall. The original slab is 4 inches of plain concrete with no steel.
CSA A23.3:24 governs slab design for habitable use. A 4-inch unreinforced slab is perfectly acceptable for vehicle live load on a well-drained sub-base — that’s what your existing garage pad was built for. It is not acceptable under the combined gravity-plus-occupancy-plus-lateral case for a habitable second storey. Typical garage suite slabs in Calgary land in the 6″–8″ range, reinforced with #4 rebar at roughly 300 mm each way or with welded wire mesh, exactly per the engineer’s stamp. The number on your plan is the number the load case produced — not a rule of thumb.
The slab is the load floor: it spreads the suite’s weight and resists the cracking and differential movement that an under-designed slab can’t. Wrong thickness or the wrong reinforcement gives you differential cracking, settlement, and a code violation that surfaces at inspection. Slab spec is one part of the picture. The next is the thickened edge — the part most homeowners don’t even know is there.
5. Thickened-edge perimeter footing
A Mount Royal contractor digs around an existing 1996 garage slab to assess whether it could carry a suite. The slab terminates at a single shallow turn-down — no engineered footing, nothing reaching real bearing soil.
A garage suite foundation requires a thickened-edge or stepped perimeter footing, sized by the engineer to transfer the suite’s wall loads down to bearing soil at frost depth — about 1.2 m below grade in Calgary, per NBC(AE) 2023. Standard garage slabs commonly have no engineered perimeter footing; they sit on grade with a token turn-down at the edge. That difference is invisible from the driveway and decisive for the building.
Without a frost-depth perimeter footing, the suite walls bear on concrete that will rise and fall with Calgary’s clay through every freeze-thaw cycle. The result shows up as cracked drywall each spring, doors that stick, and — over years — genuine structural distress as the movement accumulates. The thickened edge is the suite’s structural handshake with bearing soil. It’s the difference between a suite that stands quietly for 30 years and one that telegraphs heave damage every winter. The footing carries load down. The next item carries water away.
6. Engineered drainage detail + weeping tile around the suite footing
A Lake Bonavista garage suite plan calls for weeping tile at the perimeter footing, tied into the existing house drainage system. The original garage slab had no drainage detail at all — surface runoff simply pooled at the slab edge and soaked the clay against it.
NBC(AE) 2023 requires drainage at the foundation of any building enclosing habitable space. In practice that means weeping tile (or an equivalent) at footing level discharging to a positive outlet — a sump pit, a daylight outlet, or a storm connection — so water never sits against the engineered foundation. A typical detail uses 100 mm perforated weeping tile in clean granular at the footing, and on a standard urban Calgary lot the run plus connection commonly lands in the $1,800–$3,200 installed range. As always, validate that against current Calgary quotes; site grading and outlet distance move it.
The drainage detail is invisible the moment the trench is backfilled, but it governs the suite’s water-management performance for the entire life of the building. Get it wrong and you’ve buried the problem — literally. Drainage handles water. The next item handles the soil pressure pushing sideways on the wall.
7. Engineered lateral soil pressure case + backfill specification
A Bowness garage suite plan specifies clean granular backfill against the engineered foundation wall, dimple-board drainage protection, and a stamped lateral-pressure check sized to the suite’s grade-to-floor wall height.
A garage suite with a partial-height foundation wall — a typical 1.2 m frost wall, sometimes taller where grade demands it — must be checked for lateral soil pressure under CSA A23.3:24, and the wall must be backfilled per NBC(AE) 2023. That means clean granular material placed against the wall, with native clay specifically kept out of the backfill zone. Calgary’s smectite-rich clays swell when they take on water, and a wall backfilled with that clay carries a far higher lateral load than one backfilled with free-draining granular.
This is the same failure mode that produces horizontally cracked basement walls across the city’s clay belt. Skip the engineered lateral check and the clean granular spec, and a suite wall can begin to crack horizontally within a handful of years on the wrong soil. The backfill specification on the stamped plan is precisely what keeps your suite foundation from doing what so many Calgary basement walls do. The lateral check is the seventh difference. The eighth ties all of them together — the engineer’s own eyes on the work.
Proper engineering only works when it’s built correctly. These Calgary foundation mistakes that cost homeowners thousands show what happens when drainage, backfill, engineering, and inspection are skipped.
8. Engineer site reviews + sign-offs at footing, wall, slab, and pre-backfill
A Killarney garage suite schedule includes engineer inspections at four stages: footing pre-pour, wall pre-pour, slab pre-pour, and pre-backfill. The original garage slab had none of these — a single city-inspector visit signed it off and that was the end of it.
APEGA’s Practice Standard requires the engineer of record to conduct site reviews at the critical construction stages, verifying that what’s actually being built in the field matches the stamped drawings. Garage suite foundations typically involve three to five engineered site reviews; a standard garage slab involves none. Each review in Calgary commonly runs in the $400–$900 range, so the full engineering cost — drawings plus reviews together — lands around $4,500–$10,000 depending on complexity. Treat those as survey ranges to validate against current quotes.
The sign-offs are what turn a stamped drawing into a defensible record. The Alberta New Home Warranty program, the City of Calgary, the Backyard Suite Incentive program, and any future buyer’s lawyer will all want to see them. Without the reviews, you have a drawing; with them, you have a documented, inspected foundation.
That’s the eight. The honest math: a foundation that satisfies all eight items commonly runs $32,000–$58,000 for a Calgary garage suite, against roughly $8,000–$12,000 for a standard garage slab. The delta is real, and so is the obligation behind it — these aren’t upsells, they’re code, and the City of Calgary will not permit the suite without them. Industry-survey rental ranges put a suite of this kind in the $1,800–$2,400/month band, which is what builders point to when they model payback, but run your own numbers against current Calgary rents and quotes.
The Backyard Suite Incentive can offset part of the foundation cost (see the FAQ for the current component structure). If your contractor’s quote doesn’t show all eight of these items, you aren’t looking at a cheaper garage suite — you’re looking at a foundation that won’t get a permit.
FAQ
Q1: Does a garage suite need an engineered foundation in Calgary? Yes. A garage suite encloses habitable space above the parking level, which takes it outside the prescriptive (Part 9.4) path and into engineered design. Under APEGA’s Practice Standard for Building Foundations and Alberta’s Engineering and Geoscience Professions Act, the foundation must be designed and stamped by an APEGA-registered P.Eng. A standard, non-habitable detached-garage slab does not require this.
Q2: What thickness slab does a Calgary garage suite need? Typical garage suite slabs in Calgary fall in the 6″–8″ range, reinforced with #4 rebar at roughly 300 mm on centre each way or with welded wire mesh — set by the engineer per CSA A23.3:24. A 4-inch unreinforced slab is fine for vehicle load on your existing garage but cannot carry the combined gravity, occupancy, and lateral load of a habitable second storey. The exact thickness and reinforcement come from your stamped plan, not a rule of thumb.
Q3: Do I need an APEGA stamp for a backyard suite foundation? Yes. Because a garage suite is a habitable structure, NBC(AE) 2023 and APEGA’s Practice Standard require stamped structural drawings from a P.Eng., plus engineer site reviews during construction. The City of Calgary will not issue the permit without the stamped drawings, and you cannot claim a Backyard Suite Incentive grant without a permit.
Q4: What is the Calgary Backyard Suite Incentive? It is a City of Calgary program that provides component-based grants rather than a single flat amount: up to $15,000 toward construction, up to 40% of eligible infrastructure costs to a $20,000 cap, up to $7,500 for accessibility features, and up to $2,500 for compliance items. It is not a flat $35,000 grant. Confirm current amounts, eligibility, and deadlines directly on calgary.ca before you budget. Note also that the former federal $80,000 secondary-suite loan was cancelled in Budget 2025 and is no longer available.
Q5: Can I build a garage suite on my existing garage slab? Usually not as-is. Most existing detached-garage slabs are unreinforced, have no thickened-edge frost-depth footing, and were never engineered for habitable load. Re-engineering and reinforcing an existing slab is sometimes feasible, but pouring a new engineered foundation is often the cheaper and more certain route. Your P.Eng. makes that call after assessing what’s actually in the ground.
Q6: What is the difference between a garage slab and a garage suite foundation? A standard garage slab is a non-habitable, prescriptive slab-on-grade — commonly 4 inches, unreinforced, no engineered footing, no anchor design, no drainage detail, no engineer. A garage suite foundation is an engineered building foundation: APEGA-stamped drawings, gravity and lateral load cases, a 6″–8″ reinforced slab, a thickened-edge frost-depth perimeter footing, an engineered drainage detail, a lateral soil-pressure and backfill specification, and engineer site reviews at footing, wall, slab, and pre-backfill stages.
Sources
- APEGA — Practice Standard for Building Foundations — https://www.apega.ca
- National Building Code (Alberta Edition) 2023 — Part 4 (Structural Design) + Part 9 (Housing & Small Buildings) — https://www.alberta.ca
- CSA A23.3:24 — Design of concrete structures — https://www.csagroup.org
- City of Calgary — Secondary/Backyard Suite Incentive — https://www.calgary.ca/development/secondary-suite-incentive.html
About Omega 2000 Cribbing
Omega 2000 Cribbing has formed, placed, and finished foundations across Calgary and surrounding communities since 1988. We work from engineer-stamped drawings on every habitable structure and welcome the engineer’s site reviews as part of how a foundation is built right.
Planning a Calgary Garage Suite?
Before you spend money on demolition or excavation, make sure your foundation can actually be permitted.
Omega 2000 Cribbing has been building engineered foundations across Calgary since 1988 and works directly from APEGA-stamped structural drawings for garage suites, custom homes, and other habitable structures.
We can help you:
- review your existing garage slab
- determine whether it can be upgraded or replaced
- coordinate with your structural engineer
- provide a detailed foundation quote with a clearly defined scope
- build the foundation exactly as engineered and ready for inspection
Request a garage suite foundation quote today and know exactly what your project requires before construction begins.