

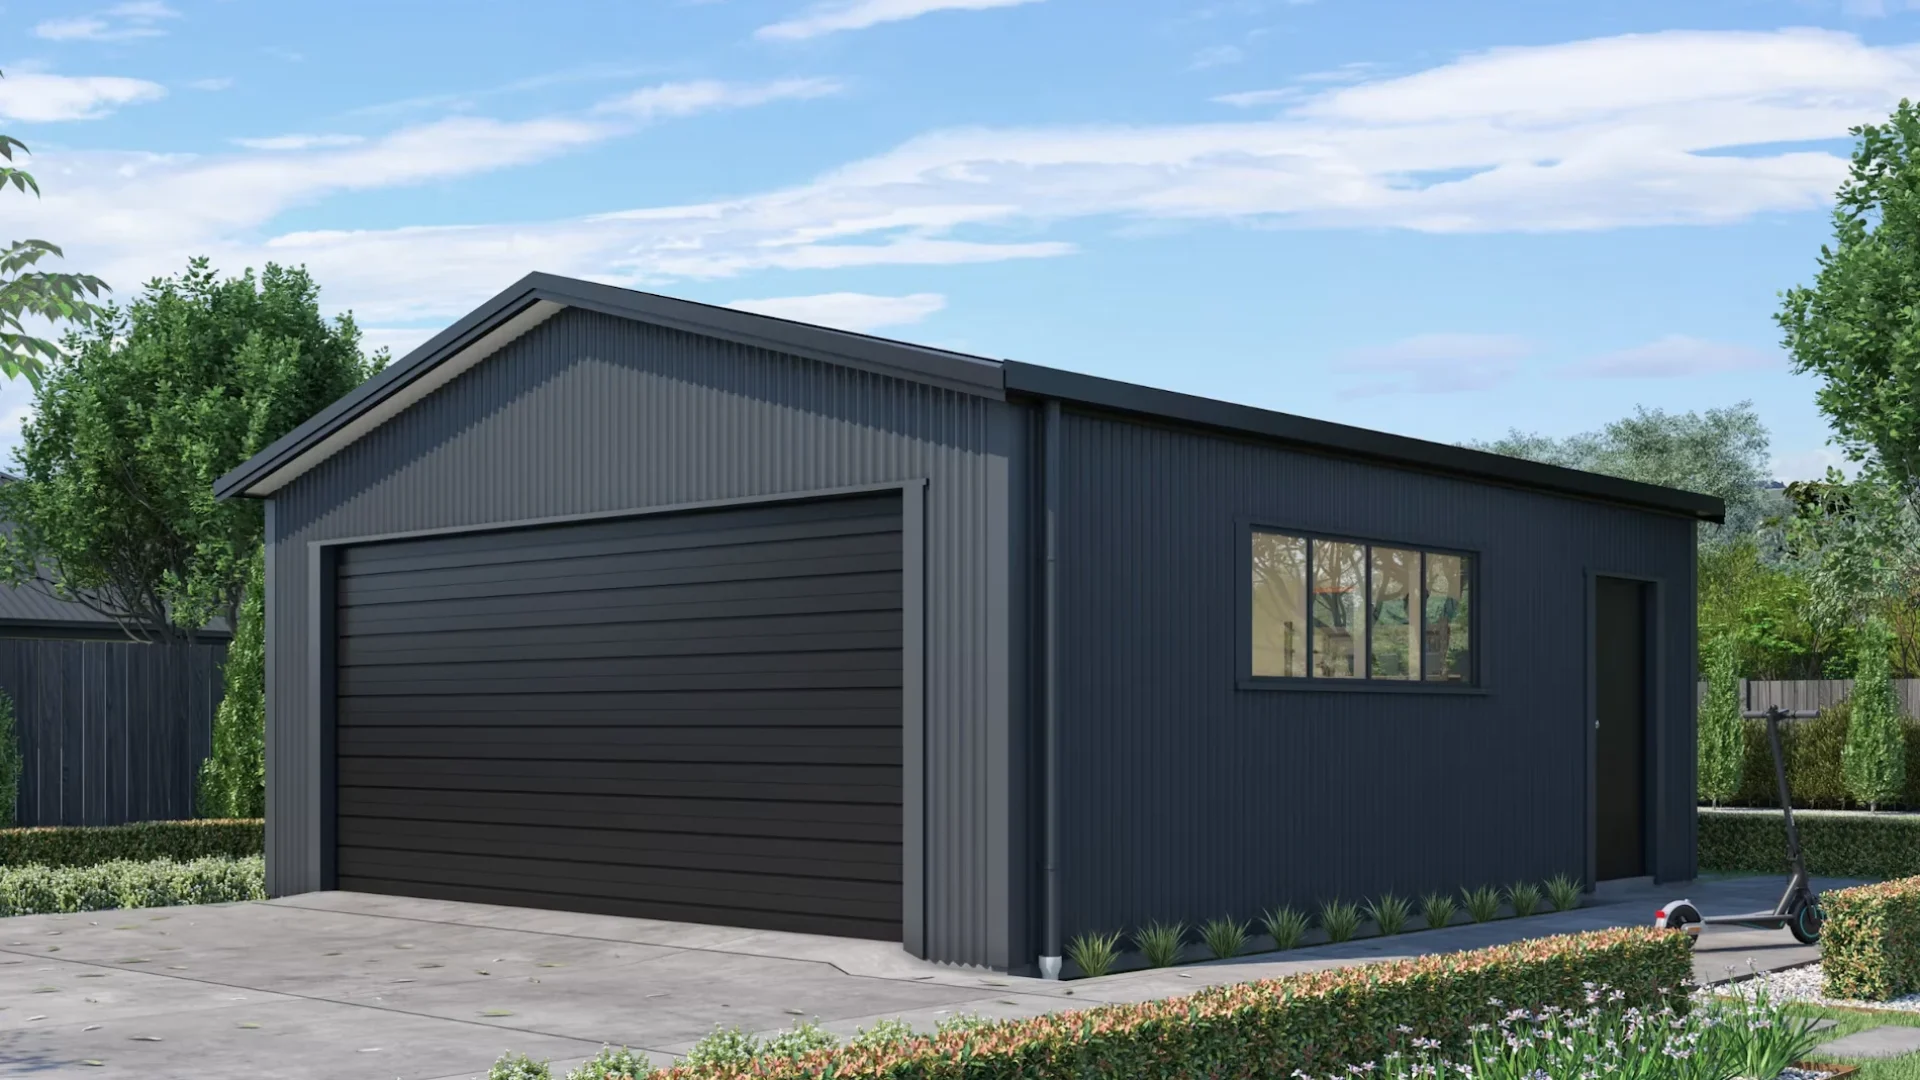
The most expensive mistake in a Calgary garage-suite project is assuming the existing garage slab can carry a suite. It usually can’t. A standard detached-garage slab is slab-on-grade designed to hold a car — not a heated, occupied dwelling. Putting living space above it almost always means re-engineered footings down to Calgary’s 1.2 m frost depth, poured with sulphate-resistant Type HS concrete: a real foundation, not a thickened slab. Get that structural answer before you fall in love with a floor plan or count the grant money.
Two different “garage suite” projects (don’t confuse them)
People say “suite over the garage” to mean two very different builds, and the rules differ for each:
- A garage suite — a self-contained dwelling built above an attached or detached garage. The structural question dominates here: can what’s below carry what’s above?
- A backyard (garden / laneway) suite — a detached dwelling in the rear yard, often replacing or attached to a garage, on its own slab/foundation. The 2026 incentive money is biggest here.
This article covers both. We lead with the structure (the part only a foundation crew can tell you straight), then the money, then the code.
Can a garage slab carry a second-storey suite?
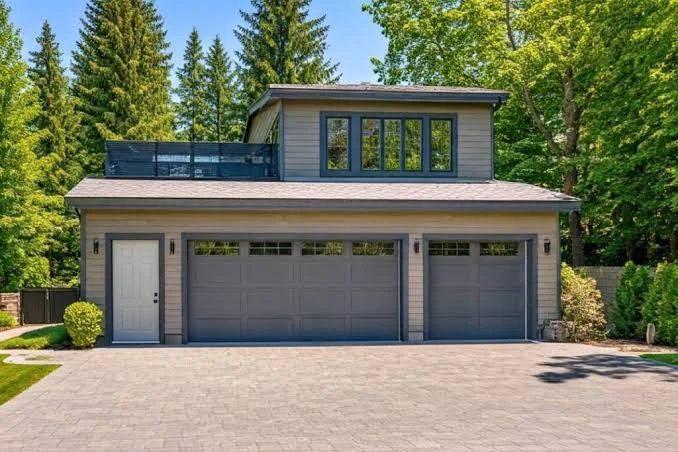
Usually not without structural work. As the trade itself puts it: “If you’re building a garage suite, the garage itself needs to be structurally sound enough to carry the load above. Older garages often aren’t.” (Source: DurableDecks 2026 Calgary backyard-suites guide.)
Here’s the plain version. A typical detached garage in Calgary is built on slab-on-grade — a concrete pad poured roughly at ground level, sized and reinforced to carry the point loads of a vehicle and the weight of the garage walls. A dwelling above changes the math completely:
- It adds dead load (a second floor, walls, roof, finishes) and live load (people, furniture, snow) the original pad was never designed to hold.
- It demands frost protection. A heated dwelling needs footings carried down to Calgary’s design frost depth of ~1.2 m (≈4 ft) so seasonal frost heave can’t lift and crack the structure. A car-park slab doesn’t go that deep.
- It demands the Calgary mix. Foundation concrete in ground contact here has to resist sulphate attack — Type HS sulphate-resistant cement, because Calgary soils routinely test at S-2 severe sulphate exposure (water-soluble sulphate ≥ 0.20% per Concrete Alberta / CSA A23.1:24). A 1980s garage pad was rarely batched to that spec.
So the realistic path for a garage suite is engineered footings and foundation walls under the new structure — designed by a structural engineer, poured to 1.2 m frost depth in Type HS concrete — not a couple of extra rebar mats in the old pad. Get an early structural assessment before you commission a design. It’s the cheapest dollar you’ll spend, because it tells you whether you’re framing on top of a foundation or building one.
This is exactly the question a foundation crew exists to answer. Omega 2000 Cribbing has poured the foundation under roughly 1 in 10 Calgary low-rise homes since 1988 — and because the Omega Group also batches the concrete (Omega Ready Mix) and casts precast walls (Omega Precast), the re-engineered footings, the Type HS mix, and the wall system can come from one source with no spec substitution at the truck.
How much is the Calgary suite grant in 2026?
There are two separate City of Calgary incentive programs, and confusing them is the most common error in competitor content. They are not the same money.
| Program | What it’s for | 2026 amount |
|---|---|---|
| Secondary Suite Incentive | A suite within the main dwelling (e.g. a basement or above-garage suite that’s part of the house). Backyard/detached suites do not qualify. | Up to $10,000 base, plus an energy-efficiency bonus (the City page lists components totalling roughly $1,900) and an accessibility bonus (up to $5,000 on the City page; program docs cite up to $7,500). |
| Backyard Suite Incentive | A detached laneway/garden suite in the rear yard. Launched March 2, 2026. | Up to $35,000 total — up to $15,000 general construction + up to $20,000 for underground infrastructure connections (about 40% of eligible cost) + $7,500 mobility/accessibility + $2,500 for projects needing no Land Use Bylaw relaxations. |
(Sources: City of Calgary Secondary Suite Incentive Program page; City of Calgary newsroom launch announcement; corroborated by OAF Construction and DurableDecks. Verify current amounts on calgary.ca before you budget — incentive figures change.)
On top of the grants: the development permit fee for suite applications is currently $0, and secondary-suite registry fees are waived — both under programs running through Dec 31, 2026 (they are not permanent). (Source: City of Calgary suite permit costs/timelines page; DailyHive Calgary.)
What about the federal $80,000 secondary-suite loan?
It’s gone — don’t budget around it. The “Canada Secondary Suite Loan Program” (the $80,000 / 2% / 15-year loan you’ll still see referenced in older blogs) was cancelled in the 2025 federal budget, judged redundant with existing options. The live federal mechanism today is CMHC mortgage refinancing, which can let you refinance up to 90% of your home’s post-renovation value (up to $2M) with amortization up to 30 years to fund a suite. Talk to a CMHC-approved lender about refinancing — but do not plan on the dead $80K loan. (Sources: CMHC Refinance program; cancellation reported across lender sources.)
What egress window does a Calgary suite bedroom need?
Every bedroom in a suite needs a compliant egress (escape) window. These are the Alberta numbers — under the National Building Code (Alberta Edition) 2023 and City of Calgary rules — not the U.S. figures you’ll find on most American sites:
- Unobstructed open area ≥ 0.35 m² (≈3.77 ft²)
- No single dimension less than 380 mm (15″)
- Sill no higher than 1.5 m above the floor
- If a window well is used, ≥ 760 mm clearance in front of the window
- Openable from the inside without tools and kept clear of obstructions
(Sources: Alberta Safety Codes / NBC(AE) 2023; Edmonton Safety Codes sleeping-room egress detail; The Great Egress Co. Alberta summary.)
Ignore the U.S. International Residential Code “5.7 sq ft / 24″×20″” numbers — they’re different and they’re not the compliant Calgary figures. A legal suite also has to be registered on the City of Calgary’s Secondary Suite Registry.
Do I need a development permit for a backyard suite, and what does it cost?
Yes — a backyard (detached) suite needs both a development permit and a building permit from the City of Calgary, plus registration on the Secondary Suite Registry once complete. The development permit fee is currently $0 through Dec 31, 2026, which is a meaningful saving while it lasts. Building permit, safety-code, and trade-permit fees still apply. Always confirm the current fee schedule and process on calgary.ca, because the waivers are date-limited. (Source: City of Calgary)
Does the August 4, 2026 zoning change affect whether I can add a suite?
It can — so date-stamp your plan. Under the citywide R-CG framework in force until August 4, 2026, many parcels can have both a secondary suite and a backyard suite. After the August 4, 2026 repeal, most districts revert to an “either/or” framework: one secondary suite or one backyard suite, not both. The same repeal also drops permitted density (75→60 units/ha), unit counts (4→3, corner lots only), and lot coverage (60%→55%), bans mid-block rowhouses, and eliminates zero-lot-line provisions. (Source: DurableDecks 2026 guide)
The practical takeaway: if your plan depends on having two suites on the lot, the calendar matters. Confirm the current Land Use Bylaw and your parcel’s district with the City before you commit.
What foundation does a detached garden suite actually need?
The same fundamentals as any heated Calgary structure, sized for the suite:
- Footings to ~1.2 m frost depth so frost heave can’t lift it.
- Foundation walls or a frost-protected grade-beam/pile system engineered for your soil — Calgary’s expansive clay and S-2 sulphate exposure mean there’s no universal default; the design depends on the geotechnical conditions of your lot.
- Type HS sulphate-resistant concrete, 5–7% entrained air for freeze-thaw, at the CSA A23.1:24 strength for S-2 exposure — 32 MPa at 56 days minimum, 35 MPa as the common residential spec.
This is the part that’s buried, code-gated, and inspected before backfill — which makes it the part you cannot redo cheaply if it’s wrong. It’s also the part a deck company or a framing-led general contractor isn’t equipped to engineer. Pour it right once.
FAQ
Can I build a suite over my existing garage in Calgary? Sometimes — but rarely on the existing slab alone. A standard garage pad is slab-on-grade for a vehicle, not a dwelling load. Carrying a suite almost always requires engineered footings to ~1.2 m frost depth in Type HS concrete. Get a structural assessment before you design.
Can a garage slab carry a second-storey suite? Usually not without structural work. Older garage slabs weren’t designed for the dead and live loads of a dwelling above, nor carried to frost depth. Plan on a re-engineered foundation, not just reinforcing the old pad.
If you’re comparing a garage conversion with a purpose-built backyard suite, read Garden Suite Foundations: Why a Garage Slab Won’t Cut It for a detailed breakdown of why most existing garage slabs aren’t designed for residential loads and when a completely new foundation is the safer, more economical choice.
How much is the Calgary backyard/garden suite grant in 2026? The Backyard Suite Incentive (launched March 2, 2026) offers up to $35,000 total — up to $15,000 construction + up to $20,000 infrastructure + $7,500 accessibility + $2,500 for no Land Use Bylaw relaxations. A suite within the house uses the separate Secondary Suite Incentive (up to $10,000). Verify current amounts on calgary.ca.
Is there still an $80,000 federal secondary-suite loan? No. The Canada Secondary Suite Loan Program was cancelled in the 2025 federal budget. The live federal option is CMHC mortgage refinancing — refinance up to 90% of post-renovation value (up to $2M), amortization up to 30 years. Talk to a CMHC-approved lender.
Do I need a development permit for a backyard suite in Calgary, and what does it cost? Yes — a development permit and a building permit, plus Secondary Suite Registry registration. The development permit fee is $0 through Dec 31, 2026; building, safety-code, and trade-permit fees still apply. Confirm the current schedule on calgary.ca.
What egress window does a Calgary basement or suite bedroom need? Under NBC(AE) 2023: an unobstructed opening ≥ 0.35 m² with no dimension under 380 mm, sill ≤ 1.5 m above floor, and ≥ 760 mm clearance if there’s a window well, openable from inside without tools. Don’t use the U.S. IRC figures — they’re different.
Does the August 4, 2026 zoning change affect whether I can add a suite? It can. Until Aug 4, 2026 many parcels allow both a secondary and a backyard suite; after the repeal most districts revert to one or the other. It also reduces density, unit counts, and coverage. Confirm your parcel’s current district with the City.
What foundation does a detached garden suite need in Calgary? Footings to ~1.2 m frost depth, an engineered wall/grade-beam/pile system suited to your soil, and Type HS sulphate-resistant concrete (5–7% air, 32 MPa-min/35 MPa-typical at 56 days, CSA A23.1:24). It’s buried and inspected before backfill, so it has to be right the first time.