

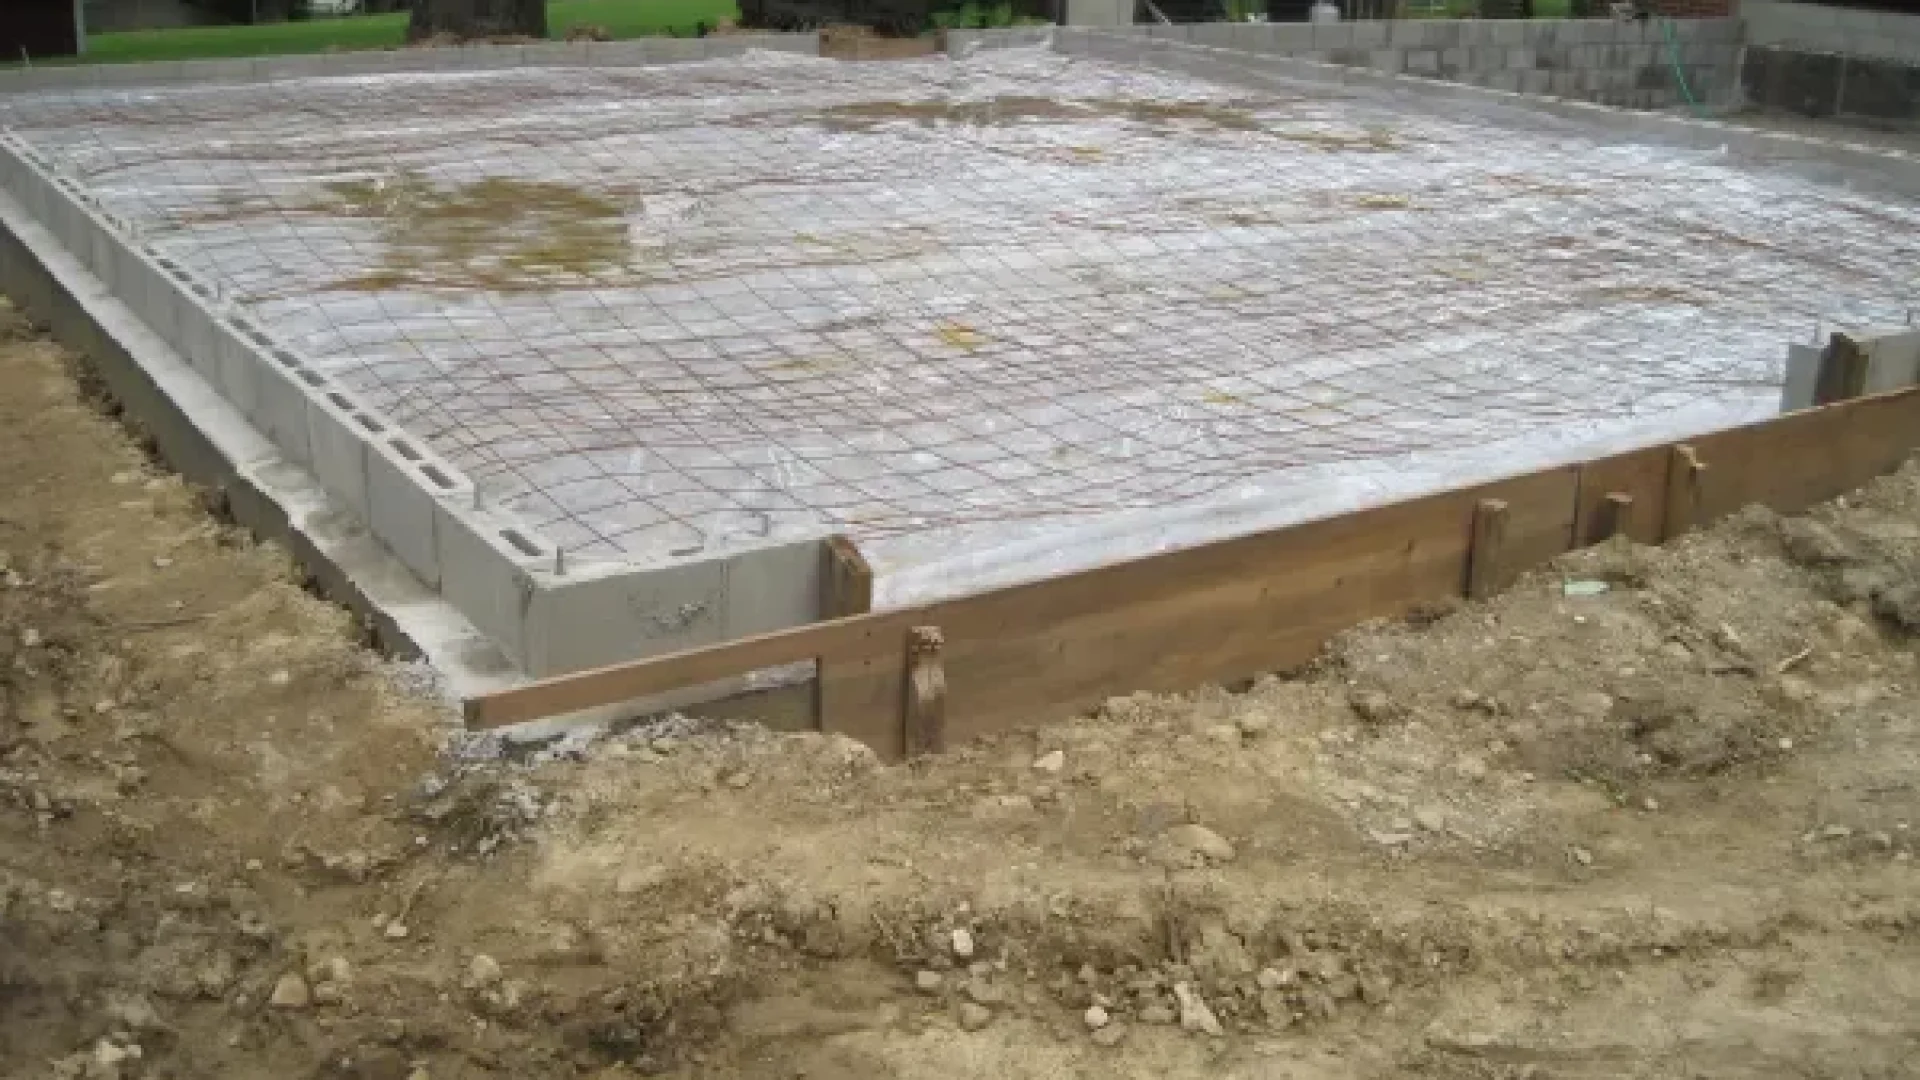

A garden suite (a detached, self-contained dwelling in your backyard) needs a real engineered foundation, not a garage slab. The City of Calgary is explicit: a backyard suite “will require a foundation like a home, with footings extending to below the frostline (4 feet deep or greater),” and a suite built on an existing garage “would only be allowed if an engineer has reviewed and approved the existing structure.” A standard garage slab is a shallow, lightly reinforced pad built for a car, not for the dead, live, and snow loads of a heated dwelling carried to Calgary’s 1.2 m frost depth in S-2-rated Type HS concrete.
(Source: City of Calgary, “Building a Backyard Suite)
This article makes the narrow, structural case: why a garage slab can’t carry a garden suite, on five grounds: load, frost, code, soil, and longevity. It’s about a garden suite (detached, ground-level, in the backyard). Building a suite over your garage instead? That’s a different structural problem.
First, what counts as a garden suite?
The City of Calgary defines a backyard suite as “a self-contained residence with two or more rooms” that “includes a kitchen, living, sleeping and sanitary facilities,” sited detached in the rear yard. (Source: City of Calgary, “Building a Backyard Suite,” URL above.)
That definition is doing real work here. The moment a structure has a kitchen, a place to sleep, and a bathroom and is occupied as a home, it’s a dwelling. Dwellings answer to the residential parts of the building code for foundations, frost protection, and life safety. A garage is an accessory building for a vehicle; a garden suite is a house in miniature. They are not the same structure with a different label, and they do not get the same foundation. (Note the distinction from a suite over a garage, which is a second-storey dwelling on top of an accessory building, a different load problem covered in the over-garage article.)
Why a garage slab can’t carry it: LOAD
A garage slab is a shallow monolithic pad with no footings below frost, lightly reinforced for the rolling weight of a vehicle, not the concentrated, sustained dead, live, and snow loads of a heated, occupied dwelling. Before any dwelling load goes on a foundation, a structural engineer has to verify the slab thickness, footing width, reinforcing steel, and concrete strength. A typical garage slab rarely passes that check.
A dwelling brings loads a garage never sees: wall and roof dead load sized for insulation and occupancy, live loads from furniture and people, and a full snow load on an occupied roof, all carried on footings sized for that. A car slab was never engineered for any of it. This is exactly why the City requires an engineer to review and approve any existing garage before a suite could sit on it. In practice a slab poured for a garage almost never carries a dwelling without being rebuilt. The honest answer is usually: it’s a new foundation, not a retrofit.
If you’re budgeting for a new engineered foundation, compare quotes carefully. Our guide to 9 line items that should be on every Calgary foundation quote explains exactly what should be included before you sign a contract.
Why a garage slab can’t carry it: FROST
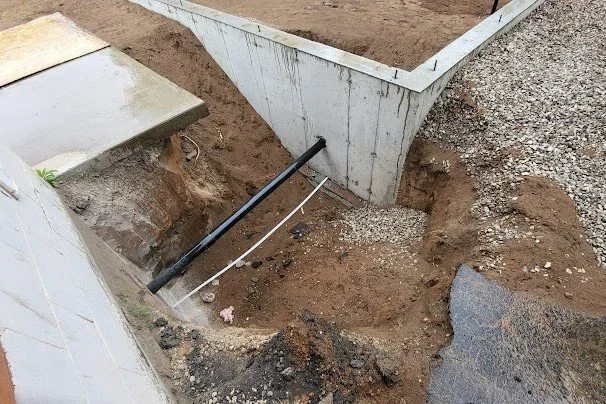
A garage slab sits at or near grade; a heated dwelling needs its footings carried to Calgary’s 1.2 m frost depth (or an engineered frost-protected shallow foundation) so frost can’t lift and crack it. A shallow slab under a heated dwelling is a recipe for differential movement in Calgary’s roughly 128-freeze-thaw-cycle climate.
(Source: Omega Knowledge Base §3 and §13; NBC (Alberta Edition) 2023 Part 9 §9.12 and §9.15, https://bildalberta.ca/wp-content/uploads/2024/03/National-Building-Code-2023-Alberta-Edition_Part-9-2.pdf ; City of Calgary, URL above.)
This is the same frost-heave physics that lifts a bare garage slab: frost-susceptible soil, water, and a freezing front producing ice lenses that jack the structure unevenly. Our frost-heave article explains the full mechanism; the point for a suite is simpler and harsher. A garage that heaves a few millimetres is an annoyance. A dwelling that heaves differentially racks door frames, cracks finishes, shears plumbing, and fails. Unlike a garage, you can’t shrug it off. Footings below the frost line, or an engineered FPSF, are what keep a heated suite still through the chinook whipsaw.
Why a garage slab can’t carry it: CODE (and the 55 m² line)
A garden suite is a dwelling governed by NBC (Alberta Edition) 2023 Part 9 (including the §9.36 energy requirements), and the prescriptive thickened-slab path tops out at about 55 m² (592 ft²). Most garden suites exceed that footprint, so an engineered foundation is required regardless, carrying an APEGA P.Eng. stamp.
There’s a double lock here. First, the structure is a dwelling, so it’s held to residential foundation and frost requirements a garage isn’t. Second, even on size alone, the prescriptive shallow-slab path that lets a small accessory building avoid an engineered design closes once you pass ~55 m². A livable garden suite with a kitchen, bath, and bedroom usually does. So you can’t “prescriptive-path” your way onto a garage slab: either the dwelling rules or the size threshold (usually both) push you to an engineered foundation with an engineer’s stamp.
Why a garage slab can’t carry it: SOIL/BEARING
Calgary’s expansive clay and silt soils, and its S-2 sulphate ground, often demand an engineered footing, grade-beam, or pile design sized to the actual geotechnical conditions, not a one-size pad. Prescriptive Part 9 footings presume only 75 kPa allowable bearing; below that, or on swell-shrink clay, an engineer designs the foundation to the soil.
(Source: NBC(AE) 2023 Part 9, URL above; Omega Knowledge Base §3 and §7.)
A garden suite’s foundation is soil-driven. On firm ground at adequate bearing it might be an engineered strip footing and frost wall; on soft, deep-fill, or high-water-table ground it may be a grade beam on screw piles. That choice is a system decision, and a garden suite can legitimately use a pile-and-grade-beam system where the soil calls for it.
Why a garage slab can’t carry it: LONGEVITY
The suite foundation is buried, code-gated, and inspected before backfill: the one part of the project you cannot redo cheaply if it’s wrong. A deck-building or framing-led general contractor isn’t equipped to engineer it. Pour it right once. (Source: City of Calgary pre-backfill inspection requirement; durability framing reflects standard cribbing practice.)
This is the deepest reason the garage-slab shortcut is a false economy. Everything above the foundation (framing, cladding, finishes) can be repaired or replaced. The foundation can’t, not without lifting the whole suite. A garden suite built on an inadequate slab doesn’t fail on move-in day; it fails in year three or five, with a tilting structure, racked openings, and a repair bill that dwarfs what the right foundation would have cost. The City’s pre-backfill inspection exists precisely because this is the un-redoable layer. Getting it engineered and poured correctly the first time is the whole game.
Most expensive foundation failures don’t happen during construction—they appear years later after movement, moisture, or frost has already caused damage. Our guide to 6 Calgary Foundation Mistakes That Cost $50K by Year 10 explains the most common problems and how proper engineering prevents them.
What a Calgary garden-suite foundation actually takes
Pulling the five grounds together, here’s the spec a garden suite is built to:
- An engineered design: footings carried to the 1.2 m frost depth (or an engineered FPSF) on an engineered wall, grade-beam, or pile system, stamped by an APEGA P.Eng. (Omega KB §3; NBC(AE) Part 9.)
- The right concrete for Calgary ground: Type HS/HSb sulphate-resistant cement for S-2 soil, minimum 32 MPa at 56 days (35 MPa is a premium, not the minimum), 5–7% air, per CSA A23.1:24. (Omega KB §3; CSA A23.1:24, https://www.csagroup.org/store/product/CSA%20A23.1%3A24/ .)
- A geotechnical basis: bearing and soil conditions that size the footing/grade-beam/pile choice.
- Permits and registry: a City building permit plus the development-permit and Secondary Suite Registry process; a legal suite must be registered.
This is the same foundation rigour as a house, which is exactly what the City means by “a foundation like a home.”
A note on the incentives (the reason garden suites are surging)
Calgary’s suite-incentive programs are why so many homeowners are building garden suites right now, but the economics, eligibility, and egress live in our dedicated suite guide, not here. In brief, and verified on calgary.ca as of May 2026: the City’s Backyard Suite Incentive offers funding in components, funded through the Housing Accelerator Fund on a first-come, first-served basis. The components are up to $15,000 toward general construction, up to 40% of underground infrastructure costs to a $20,000 maximum, $7,500 for accessibility features, and $2,500 for designs needing no relaxations. A separate Secondary Suite Incentive (up to $10,000) applies to suites within a home.
One correction worth stating plainly, because it’s widely repeated: there is no live $80,000 federal secondary-suite loan. That program was cancelled in the 2025 federal budget before it launched, with the government pointing homeowners to the existing CMHC refinance route instead. (Source: Budget 2025 housing measures; CMHC mortgage refinance for secondary suites.)
FAQ
Can I build a garden suite on my existing garage slab in Calgary? No. The City of Calgary requires a backyard suite to have “a foundation like a home, with footings extending to below the frostline,” and a suite on an existing garage is only allowed “if an engineer has reviewed and approved the existing structure.” A garage slab is a shallow pad built for a car; it almost never passes an engineer’s check for dwelling loads. In practice it’s a new engineered foundation, not a retrofit.
What foundation does a detached garden suite need in Calgary? An engineered foundation: footings carried to the 1.2 m frost depth (or an engineered frost-protected shallow foundation) on an engineered wall, grade-beam, or pile system, stamped by an APEGA P.Eng., in Type HS sulphate-resistant concrete (minimum 32 MPa at 56 days, 5 to 7% air, per CSA A23.1:24). The exact system is sized to your soil.
Why won’t a garage slab carry a garden suite? Five reasons: load (a car slab isn’t engineered for dwelling dead, live, and snow loads), frost (a heated dwelling needs footings below the 1.2 m frost line, not a shallow slab), code (a dwelling answers to NBC(AE) Part 9, and the prescriptive slab path ends at about 55 m²), soil (Calgary’s expansive clay and S-2 ground often need an engineered footing or piles), and longevity (the foundation is buried and un-redoable). A garage slab was built for none of it.
Do I need an engineer for a garden suite foundation? Yes. A garden suite foundation must be designed and stamped by an APEGA P.Eng. Even on size alone, most garden suites exceed the roughly 55 m² (592 ft²) prescriptive limit, which requires an engineered design regardless of soil. The dwelling and soil conditions reinforce that.
How deep do garden suite footings go in Calgary? Below Calgary’s 1.2 m (4 ft) frost depth, to undisturbed bearing soil. That is the City’s “below the frostline (4 feet deep or greater)” rule. The alternative is an engineered frost-protected shallow foundation that raises the frost line with rigid insulation. Bearing below frost is what keeps a heated suite from heaving and cracking.
What’s the difference between a garden suite and a suite over my garage? A garden suite is a detached, ground-level dwelling in the backyard with its own engineered foundation. A suite over a garage is a second-storey dwelling built on top of an existing accessory building, which raises a different question: whether the garage’s structure and slab can carry the added load. They’re distinct foundation problems; this article covers the garden suite, and the suite-over-garage guide covers the second-storey case.
How much is the Calgary garden/backyard suite grant? As of May 2026 the City’s Backyard Suite Incentive is component-based and offered first-come, first-served via the Housing Accelerator Fund: up to $15,000 toward general construction, up to 40% of underground infrastructure costs (to a $20,000 maximum), $7,500 for accessibility, and $2,500 for designs needing no relaxations. Amounts and eligibility change; verify on calgary.ca and see the suite-incentive guide. Note: there is no live $80,000 federal secondary-suite loan; it was cancelled in the 2025 federal budget.
Planning a Garden Suite? Start With the Foundation.
A garden suite is a permanent home—not an upgraded garage. That means the foundation needs to be engineered for Calgary’s frost depth, soil conditions, occupancy loads, and permitting requirements from day one.
Omega 2000 Cribbing has been building residential foundations across Calgary and surrounding communities since 1988. We work with homeowners, builders, and engineers to construct code-compliant foundations for:
- Detached garden suites
- Backyard suites
- Garage foundations
- Custom homes
- Acreage projects
- Engineered footing and grade-beam systems
Before you invest in framing, utilities, or finishes, make sure the foundation is designed to support the structure for decades—not just pass today’s inspection.
Contact Omega 2000 Cribbing for a no-obligation quote and we’ll help you determine the right engineered foundation system for your garden suite, site conditions, and project goals.