

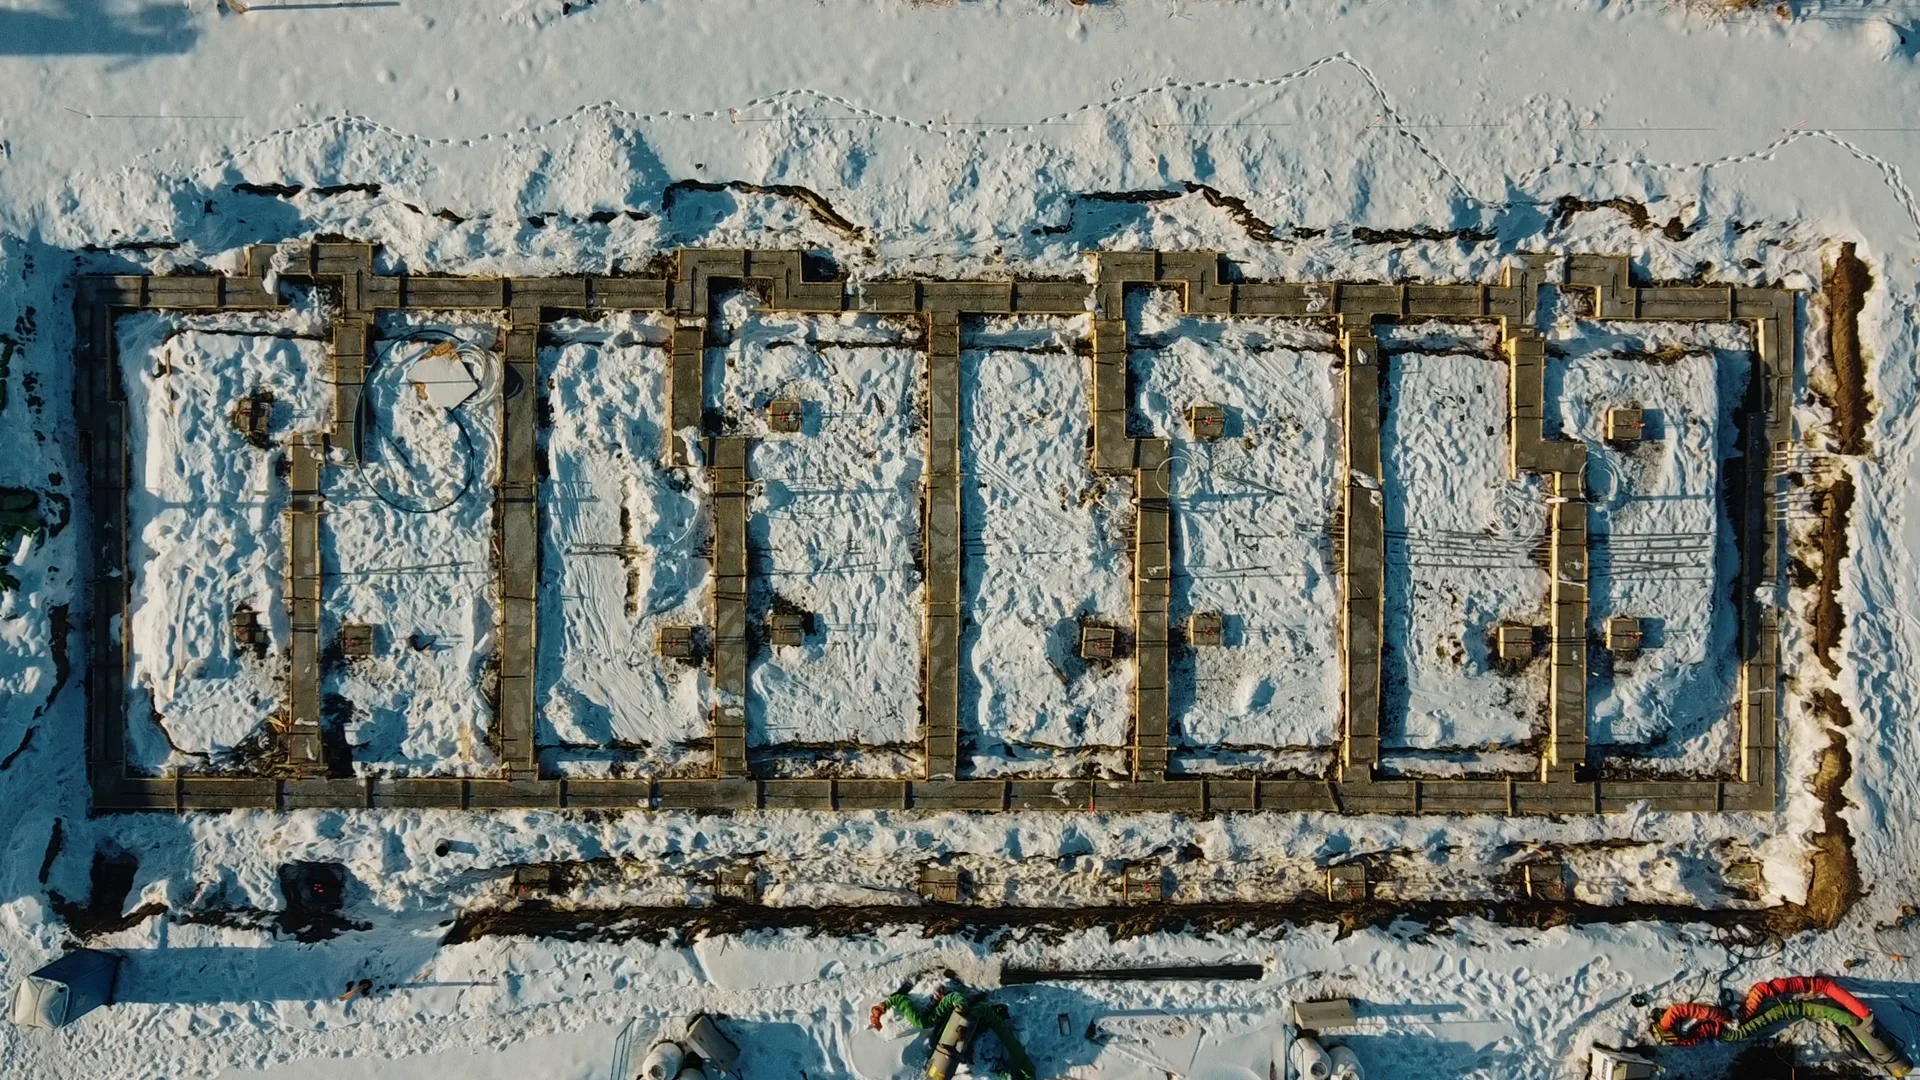
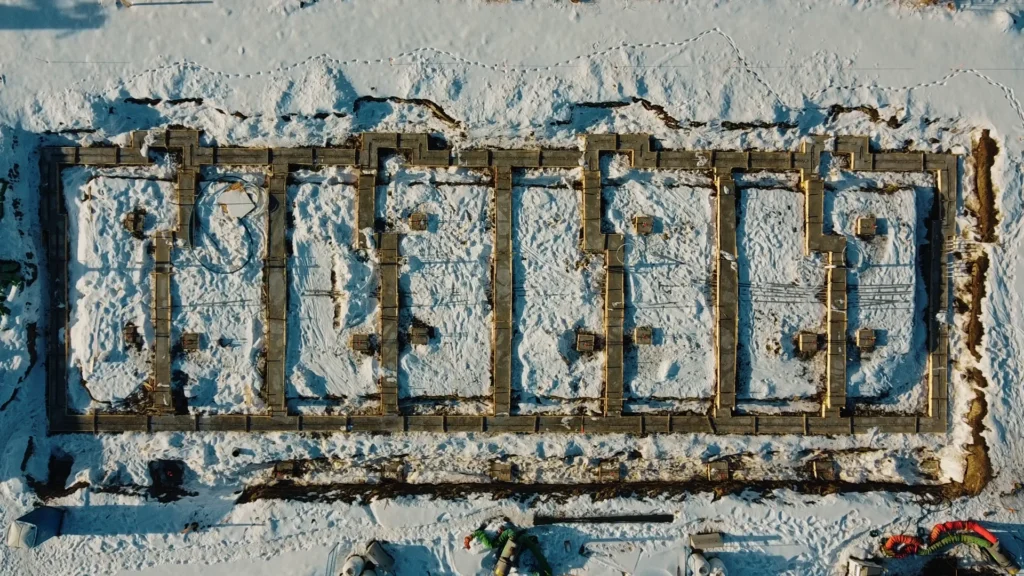
The second-winter frost-heave callback — a slab or steps that lift and slope toward the house two years after handover — almost always traces to base preparation, not bad luck. For a Calgary builder, the defense is the sub’s prep: footings below frost depth, engineered compaction, drainage, and a documented spec you can hand straight to your warranty file.
If you build in Calgary long enough, the heave call finds you. It rarely comes the first winter. It comes the second — once the disturbed soil around a new foundation has cycled through enough freeze and thaw to find the path of least resistance and start pushing. This article is about why that happens, what actually prevents it, and how to turn your sub’s prep into a paper trail that closes the file before it opens.
1. The second-winter callback every Calgary builder dreads
There is a recurring post in the Calgary subreddit that should be required reading for anyone who builds here. A homeowner, less than two years into a new build, describes a back slab and deck that have heaved so badly the surface now slopes three to four inches toward the house. Water that should run to the yard runs to the foundation. The homeowner is asking the internet whether this is normal, who pays, and whether the builder will stand behind it.
That post is your callback, written from the other side of the handover. By the time it surfaces, the homeowner has usually already decided two things: that something was done wrong, and that you are the one who did it. Neither belief is fully fair — but neither is fully wrong, either, and “fully wrong” is the only version that lets you off the hook cleanly.
For a builder, a heave callback is never just a repair line item. It is a warranty claim that can sit on your file for years, a possible Alberta New Home Warranty interaction, and — in the age of Google reviews and neighbourhood Facebook groups — a reputational event that the next ten prospects can read before they ever call you. The slab might cost a few thousand to remediate. The story costs more.
The second winter matters because of timing. Backfill and the soil immediately around a new foundation are disturbed, loosened, and full of trapped air and water. It takes a full seasonal cycle — sometimes two — for that soil to consolidate, for water to find its channels, and for frost to get a real grip. A slab that looked perfect at the one-year walkthrough can move in year two precisely because the ground beneath it has only just finished settling into the condition that lets it heave.
Foundation failures rarely come from a single mistake—they’re usually the result of several small decisions made before concrete is poured. If you’re building infill homes in Calgary, foundation sizing mistakes can create structural movement, drainage problems, and expensive warranty claims long before frost becomes the visible symptom. Read 7 Foundation Sizing Mistakes Spec Builders Make on Narrow Infill Lots (Before & After the R-CG Repeal) to learn how footing dimensions, bearing conditions, lot constraints, and changing zoning rules influence foundation performance before the first excavation begins.
2. Why “it’s normal” is the wrong answer to heave
The most expensive sentence a builder can say on a heave callback is “that’s normal in Calgary.” It is expensive because it is half-true, and the homeowner can tell.
Yes, Calgary’s soils move. The clay-rich tills across much of the city swell when wet and shrink when dry, and the freeze-thaw cycle is relentless. Seasonal frost movement of exterior flatwork — a sidewalk or patio that rises a little in deep cold and settles in spring — is real and, within limits, expected. A reputable builder is not on the hook for a quarter-inch of seasonal flex on a non-structural slab.
But three to four inches of permanent lift sloping toward the house is not seasonal movement. That is a base-preparation failure, and the difference matters enormously to who pays. On the r/HomeImprovement frost-heave threads, the consensus from people who have lived through it is blunt: footings have to be below the frost line, and if they are not, the structure will move. When a slab or set of steps heaves hard and stays heaved, the cause is almost always shallow bearing, water trapped in frost-susceptible soil, or fill that was never properly compacted — not bad luck, and not a quirk of the weather.
So the honest framing — the one that protects you — is this: seasonal movement is normal; a heaved, water-trapping slab is a defect. Calling a defect “normal” tells the homeowner you either do not know the difference or are hoping they do not. Either reading erodes the trust you need to keep the relationship intact through a repair conversation. The builders who survive heave callbacks are the ones who can say, “Here is what we specified, here is why it was right for this site, and here is the documentation” — and mean it.
3. Frost depth, footings, and the physics you can’t argue with
Frost heave is not mysterious. It needs three ingredients at once: frost-susceptible soil (silts and clays that wick water — exactly what sits under much of Calgary), available water, and a freezing front that reaches the soil under your foundation. Take away any one and heave stops. The entire prevention strategy below is just a systematic way of removing one or more of those three.
The freezing-front ingredient is governed by frost depth — how far down the ground actually freezes in a Calgary winter. For foundation purposes, designers and the building code work to roughly 1.2 metres in this region, and the principle baked into the National Building Code (Alberta Edition) 2023 is simple: a footing must bear below the depth of frost penetration, or it must be otherwise protected against the effects of frost. NBC(AE) 2023 has been in force since May 1, 2024, and it is the document your sub’s foundation design answers to.
That is the physics you cannot argue with. If a footing bears above the frost line, the soil beneath it can freeze, the water in that soil expands roughly nine percent as it turns to ice, and the footing — and everything on it — gets pushed up. It does not matter how good the concrete is. A 32 MPa mix on a footing placed too shallow will heave just as willingly as a weak one; the strength of the concrete has nothing to do with whether the ground under it freezes. This is why “we used good concrete” is never an answer to a heave callback. Heave is a geometry-and-water problem before it is ever a materials problem.
The practical implication for a builder is that the depth and bearing of your footings — and the protection of any slab or step that is not taken down to frost depth — is the single most important variable on the file. A detached garage pad, a set of entry steps, a back patio: these are the elements most likely to heave, precisely because they are the ones most often placed shallow, on backfill, without anyone treating them like the structures they are.
4. The prep that prevents the callback (and documents your defense)
Prevention is not one heroic step. It is a stack of ordinary ones, each removing an ingredient frost needs. Done together, they are also the exact list you will wish you had documented when the callback comes.
Take bearing below frost — or design for the alternative. Footings to roughly 1.2 m, founded on undisturbed native soil or properly engineered fill. Where taking a slab that deep is impractical, the alternative is a frost-protected design: a structural slab, grade beams and piles, or insulation detailing that keeps the freezing front away from the bearing soil. The decision should be deliberate and on paper, not improvised in the field.
Compact the fill — to a spec, verified. Loose backfill is a sponge for water and a guarantee of differential settlement. Fill should be placed in lifts and compacted to a specified density (commonly expressed as a percentage of Standard Proctor maximum dry density), with the requirement written into the scope. On work where the consequence of movement is high, density testing turns “we compacted it” into a number you can stand behind.
Drain water away from the structure. Frost cannot heave soil it cannot find water in. Positive grade away from the foundation, functional weeping tile and drainage at the footing, free-draining granular base under flatwork, and — critically — finished surfaces that slope away from the house, not toward it. The r/Calgary callback that opens this article is, at its root, a drainage-and-base failure: water was allowed to collect and freeze where it should have been shed.
Break the capillary path. A layer of clean, free-draining granular fill beneath a slab interrupts the wicking action that pulls groundwater up into the frost zone. It is cheap insurance against the exact mechanism that makes Calgary’s fine-grained soils so frost-susceptible.
Isolate and reinforce so movement does not telegraph. Isolation joints between flatwork and the foundation, appropriate reinforcement, and control joints at proper spacing will not stop frost on their own, but they keep any residual movement from tearing the slab apart or prying it against the house.
Each of these is a line item your sub either did or did not do. The builders who lose heave arguments are usually the ones who cannot say which.
5. What to specify from your concrete and cribbing sub
Your warranty exposure is downstream of your sub’s prep, so the most important risk control you have is what you require of the sub before the first truck arrives. Specify it, and make the sub confirm it back to you in writing.
On bearing and base: footings founded below frost depth on undisturbed soil or engineered fill; the frost-protection approach named where full depth is not used; a free-draining granular base under flatwork; and compaction placed in lifts to a stated density, with testing on high-consequence elements. These are the items that decide whether the second winter is a non-event.
On concrete materials, work to the current standard rather than habit. CSA A23.1:24 — the 14th edition — governs concrete materials and construction in Alberta, and your sub should be specifying mixes to it. For exterior Calgary flatwork that sees de-icing salts — a driveway approach, public-facing steps — that is a CSA Class C-2 mix: 32 MPa at 28 days, 5 to 8 percent air entrainment, and a water-to-cementing-materials ratio no higher than 0.45. (Freeze-thaw exposure without chlorides falls under the F classes — F-1 saturated, F-2 unsaturated — at lower strengths, but any salted surface is a C-2 question.) Air entrainment is not optional on Calgary exterior concrete; the entrained air voids are what give freeze-thaw water somewhere to go.
A word on sulphate, because it is routinely gotten backwards. If a geotechnical report flags sulphate in the soil, the mix has to be matched to the measured class — and in CSA A23.1:24 a lower S-number means a more severe exposure (the opposite of the ACI/ASTM convention). A reading around 0.31 percent water-soluble sulphate in the soil, for example, lands in the S-2 (severe) class — calling for 32 MPa at 56 days, w/cm no higher than 0.45, and an HS-family cement — not the milder S-3. Calgary is not a blanket “use S-2 everywhere” market; it is soil-test-driven. The right move is to specify to the actual geotech number, not to a regional assumption.
Finally, hold the sub to the placing-and-protection basics that keep cold weather from undermining a good mix: protection so fresh concrete reaches an early-frost-resistance threshold of 7 MPa before it is allowed to freeze, and adherence to the CSA two-hour discharge clock from batching. None of this is exotic. It is the difference between a sub who treats your warranty as their problem and one who treats it as yours.
6. Turning prep into a warranty-file paper trail
Here is the part most builders skip until their first painful callback: prevention only protects you if you can prove it happened. A perfectly built footing you cannot document is, in a warranty dispute, almost the same as a bad one.
Build the file as you build the foundation. The folder that closes a heave callback fast contains, at minimum: the geotechnical report and the design decision it drove (bearing depth, frost-protection approach, sulphate class); the compaction spec and any density test results; date-stamped photos of the excavation, the granular base, the reinforcement, and the drainage details before they were covered; the concrete delivery tickets showing the specified mix, air content, and strength; and a written confirmation from your sub that the work met the spec you set. Cold-weather protection records — that the concrete reached 7 MPa before any freezing — belong in there too.
That paper trail does three things. It lets you triage a callback honestly and quickly — you can tell in an afternoon whether the complaint is seasonal movement (not your liability) or a genuine defect (deal with it fast and protect the relationship). It gives Alberta New Home Warranty, an adjuster, or a lawyer a clean, professional record that frames you as the builder who did it right. And it lets you answer the homeowner’s “who did this?” with documents instead of defensiveness — which, more than any single repair, is what keeps a callback from becoming a review.
This is also where your choice of sub pays off twice. A sub who has been doing Calgary foundation and flatwork prep since 1988 has seen every way these jobs heave, and — just as important — knows what the documentation needs to look like to hold up later. Omega 2000 Cribbing builds the prep and the paper trail together, because in this market the second winter is not an edge case. It is the test every foundation eventually sits.
FAQ
Q1: Why does new concrete heave the second winter and not the first? The soil around a new foundation is disturbed, loose, and full of trapped air and water at handover, and it takes a full seasonal cycle — often two — to consolidate and for water to find its channels. By the second winter, the ground has settled into the condition that lets frost get a real grip, so a slab that looked perfect at the one-year mark can lift hard in year two. The delay is a feature of how disturbed soil behaves, not a sign the first winter was a fluke.
Q2: Is some frost heave just normal for a new build in Calgary? Small seasonal movement of exterior flatwork — a patio or sidewalk that rises slightly in deep cold and settles in spring — is expected within limits. But permanent lift of three to four inches that slopes a slab toward the house is not seasonal movement; it is a base-preparation defect, usually shallow bearing, trapped water, or under-compacted fill. Calling a defect “normal” is the framing that gets builders into trouble, because the homeowner can usually tell the difference.
Q3: How deep do footings have to go below frost in Calgary? Foundation design in the Calgary region generally works to a frost depth of roughly 1.2 metres, and the principle in the National Building Code (Alberta Edition) 2023 is that a footing must bear below the depth of frost penetration or be otherwise protected against frost effects. NBC(AE) 2023 has been in force since May 1, 2024. Where taking an element to full depth is impractical, the alternative is a deliberate frost-protected design — a structural slab, piles and grade beams, or insulation detailing — decided on paper, not improvised.
Q4: Will a stronger concrete mix stop frost heave? No. Frost heave is a geometry-and-water problem before it is a materials problem: if the soil beneath a footing freezes and the water in it expands, the footing rises regardless of the concrete’s strength. A 32 MPa mix on a too-shallow footing heaves just as willingly as a weak one. The right defense is bearing below frost depth, compaction, drainage, and a granular base — concrete strength and air entrainment matter for durability and freeze-thaw surface protection, not for preventing the ground from lifting.
Q5: What should I specify from my concrete and cribbing sub to avoid a heave callback? Require footings below frost depth on undisturbed soil or engineered fill (or a named frost-protected design), compaction placed in lifts to a stated density with testing on high-consequence work, positive drainage, and a free-draining granular base under flatwork. For exterior flatwork that sees de-icing salts, specify CSA A23.1:24 Class C-2 (32 MPa, 5 to 8 percent air, w/cm ≤ 0.45); freeze-thaw exposure without chlorides falls under the F classes at lower strengths. If a geotech report flags sulphate, match the mix to the measured S-class, remembering that in CSA a lower S-number is more severe.
Q6: How do I protect my warranty file against a future frost-heave claim? Document the prep as you build it: the geotechnical report and the design decisions it drove, the compaction spec and density results, date-stamped photos of the excavation, base, reinforcement and drainage before they were covered, concrete delivery tickets showing the specified mix and air content, cold-weather protection records, and a written sign-off from your sub that the work met spec. That file lets you triage a callback in an afternoon, gives any warranty body or adjuster a clean professional record, and lets you answer “who did this?” with documents instead of defensiveness.
Sources
- National Building Code (Alberta Edition) 2023 — foundation depth and frost protection; in force since May 1, 2024 — https://www.alberta.ca/national-building-code-alberta-edition
- CSA A23.1:24 — Concrete materials and methods of concrete construction (14th edition) — https://www.csagroup.org/store/product/CSA%20A23.1%3A24/
- r/Calgary — Calgary homeowners: concrete/deck heaving on a new house (3–4 inch slope toward the house) — https://www.reddit.com/r/Calgary/comments/13av4ky/calgary_homeowners_concretedeck_heaving_on_new/
- r/HomeImprovement — frost heave discussion (footings must be below the frost line) — https://www.reddit.com/r/HomeImprovement/comments/4gukrn/frost_heave/
About Omega 2000 Cribbing
Omega 2000 Cribbing has provided concrete foundation and cribbing work in the Calgary area since 1988, specializing in the footing depth, compaction, and drainage prep that determine whether a foundation holds through Calgary’s freeze-thaw cycle. We build the prep and the documentation together, so builders have a defensible warranty file.
Protect Your Next Foundation Before the Second Winter Tests It
The easiest warranty claim to resolve is the one that never happens. Since 1988, Omega 2000 Cribbing has helped Calgary builders reduce frost-heave risk with properly engineered footing depth, documented compaction, drainage preparation, and CSA-compliant foundation construction. Whether you’re building a custom home, subdivision project, or narrow infill, our team delivers both the foundation and the documentation that supports your warranty file.
Talk to Omega 2000 Cribbing today for a detailed foundation quote and build it right the first time.