

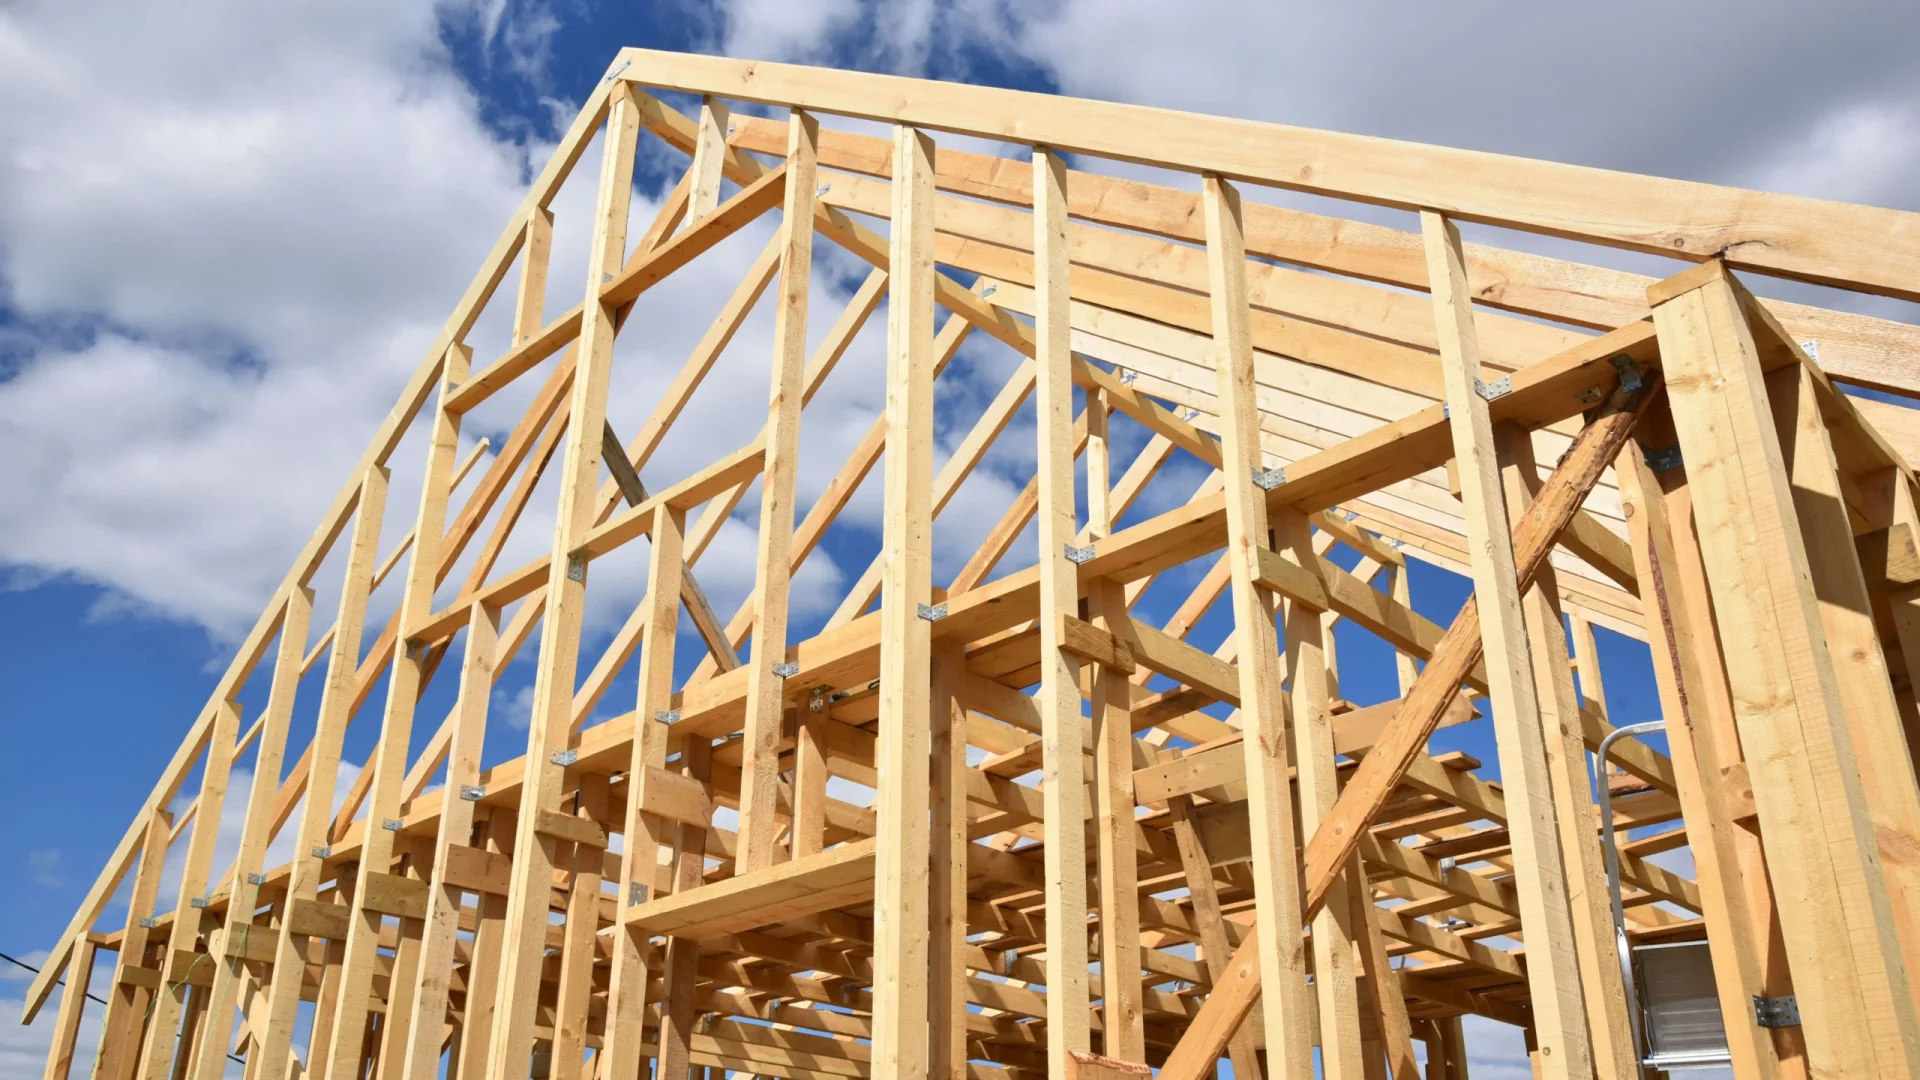
A Killarney multi-family developer in 2026 compares two structural systems for an 84-unit 6-storey: wood-frame 5-over-1 at $42.8M; precast at $46.3M. The 8% delta looks decisive — until the builder’s risk insurance comes back at 6.6 times higher for wood. By the third decision, the hard-cost gap is gone. The 8 decisions below are why Calgary 6-storey developers should not pick on hard cost alone.
This is not a tribal “wood vs concrete” argument. Both systems build code-compliant Calgary multi-family. Both systems can pencil. The honest comparison is across eight decisions, and every developer who has stamped a development permit without walking through all eight is signing a deal they cannot defend in three years.
1. Hard-cost differential — wood-frame’s first-pass win
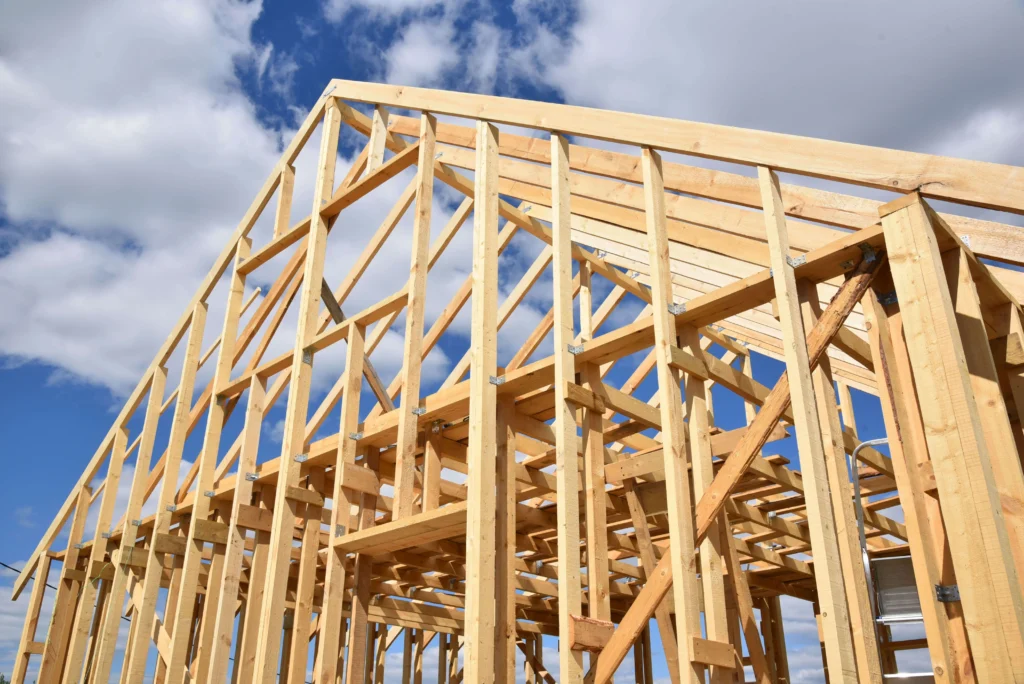
The first spreadsheet always favours wood. A Calgary quantity surveyor pricing a 5-storey wood-frame podium-on-grade in Q2 2026 lands in a $245-$310 per square foot range for hard construction cost. The same surveyor pricing a 6-storey precast-and-cast-in-place concrete equivalent lands at $310-$380 per square foot. On a 65,000-square-foot building, that is roughly $4-5 million of hard-cost delta — meaningful money on any pro forma, decisive money on most first-pass financial models.
Industry survey data backs the spread. Construction cost reporting from major Canadian survey firms documents a 25-35% concrete premium over comparable wood-frame mid-rise in Calgary’s 2026 market, narrowing in periods of strong concrete-supply capacity and widening when carpentry trades are at peak booking. Multi-family deal benchmarking from Calgary’s institutional brokerage and development-research community consistently shows the same range. Validate against current Calgary quotes — these are industry-survey ranges, not Omega quotes, and concrete pricing in particular has been moving with cement, fuel, and aggregate input costs through 2026.
So why does the deal sometimes still pencil for concrete? Because the hard-cost line is the only line where wood wins outright. Every other decision in this article runs the other direction, and most of them carry forward for 30 years. The developer who stops at hard cost has answered the wrong question.
The second-largest single comparison line — and the line most often missed entirely in the first-pass pro forma — is insurance. Construction first, then operating.
Before comparing structural systems, ensure your foundation assumptions are correct. Even small sizing errors can distort your entire budget. Read our guide on foundation sizing mistakes.
2. Builder’s risk insurance — concrete’s 6.6x differential
Walk a Calgary developer’s broker through a builder’s risk quote for the wood-frame option and the same quote for the concrete option. The numbers come back so different that some developers assume the broker has run them on different projects.
For a $20M hard-cost mid-rise build, wood-frame builder’s risk typically prices at 0.85-1.20% of hard cost, or roughly $170,000-$240,000 for a 9-12 month construction period. The same project as a precast-and-cast-in-place concrete frame typically prices at 0.18-0.35% of hard cost, or roughly $36,000-$70,000 for the same period. That is a 4-6x differential at the low end, 6-7x differential at the high end — and on the same project value, with the same site protection, with the same general contractor.
The underwriting reality behind that spread is fire risk during construction. Wood-frame multi-family carries its highest fire-exposure window between rough-framing completion and full sprinkler-and-encapsulation commissioning. That window is also when the largest concentration of hard cost is on site. CPCI’s 2016 Insurance Cost Differential Study, which remains the most-cited industry reference, documents 22-72% builder’s risk savings for concrete vs comparable wood-frame mid-rise, with the spread widening as project height and value increase. The Insurance Bureau of Canada’s multi-family risk briefing reflects the same underwriting logic.
The bottom line for the pro forma: on a $20M wood-frame project, the builder’s risk premium differential is $130,000-$170,000 of additional hard cost that does not appear in the first-pass quantity-surveyor estimate. That single line recovers roughly 22-30% of the wood-frame hard-cost advantage from Decision 1. And the insurance story continues — past construction, into the 30-year operating period.
3. Operating-period property insurance — the 14-65% commercial differential
A Lake Bonavista-edge LP investor underwrites the stabilized building’s commercial property insurance. The wood-frame option prices at $2,000-$2,600 per door per year. The same building as concrete frame prices at $900-$1,400 per door per year. On a 60-door project, the delta is $66,000-$78,000 per year of recurring operating cost.
CPCI’s 2016 study and updated underwriting data from major Canadian commercial property insurers document a 14-65% operating-period property insurance discount for concrete construction vs comparable wood-frame at the same use, size, and stabilization profile. The discount reflects three layered factors: fire-resilience (the same logic as builder’s risk, applied across a 30-year hold), water-damage exposure post-loss (wood frame absorbs water; concrete frame does not), and recovery-time underwriting (concrete frames are repairable post-fire; wood-frame total-loss claims are more common). The Insurance Bureau of Canada’s commercial multi-family briefings reflect the same range.
The pro forma math is the critical part. $72,000 per year of additional operating cost on a wood-frame asset, capitalized at a 6.0% cap rate, is $1.2M of stabilized value erosion. On the same NOI, the concrete asset values $1.2M higher at any point in the hold. That single line typically closes the remaining hard-cost gap from Decision 1, with margin to spare. The 8% spread the developer started with has, by the end of Decision 3, narrowed close to zero — and on long-hold strategies, has flipped.
But money saved on insurance can be money spent on time, because concrete carries a longer construction schedule. That is the next decision.
Many schedule overruns are caused by coordination—not concrete itself. See the concrete coordination failures that routinely add two or more weeks to Calgary multi-family projects.
4. Construction timeline — concrete’s 60-90 day premium
A Cranston-edge developer with both options on his desk reads the wood-frame schedule at 6-8 months from foundation slab to occupancy. The concrete-frame schedule reads 8-11 months. On a $20M project with $200,000-$300,000 per month of soft-cost carry (interest, property tax, insurance, fees, overhead), the 2-3 month delta is $400,000-$900,000 of additional construction-period carrying cost.
The drivers of the schedule spread are concrete-specific. Precast erection compresses the cast-in-place portion of the schedule meaningfully, but adds 7-13 weeks of pre-bid precast manufacturing lead time. The cast-in-place portion of any concrete frame is constrained by Calgary’s 59-65 ideal pour days per year — realistically, May through September without significant supplementary heating, formwork insulation, and accelerator strategies. Concrete Alberta’s cold-weather guidance frames the constraint honestly: a Calgary cast-in-place pour in November can be done, but it costs more, requires more crew time, and adds project risk. The CSA 2-hour discharge clock for ready-mix concrete from batching to placement is non-negotiable across all seasons.
Precast manufactured in a controlled-environment plant is largely decoupled from this seasonal constraint — it can be cast in winter and erected in summer, or cast over a continuous run and stockpiled. That is why precast erection schedules can compress aggressive Calgary timelines that pure cast-in-place cannot. But the offset is the lead-time gap, and a developer who commits to precast in March without booking a manufacturing slot can find their summer construction window already gone.
The 60-90 day timeline delta does not erase the insurance gains from Decisions 2 and 3 — but it offsets them meaningfully. Net of insurance plus timeline, concrete frames typically still pencil on Calgary multi-family, but the margin is closer than the first-pass model would suggest. The honest read is that the schedule line tilts toward wood-frame in a way the insurance lines tilt toward concrete, and the net is project-specific.
5. Trade-labour availability — carpentry vs concrete trades
A Calgary developer in Q2 2026 calls four carpentry framing contractors for a wood-frame 5-over-1 podium quote. Two are booked through the 2027 construction season; one has limited capacity in late Q3; one quotes a price meaningfully above the survey range and acknowledges a tight crew. The developer then calls three concrete-frame contractors. All three quote competitively, with availability staggered across Q3 and Q4. The wood-frame bid pool collapses to two viable subs at competitive pricing; the concrete bid pool stays at three.
This is the trade-availability reality of Calgary’s 2026 construction labour market. BuildForce Canada’s 2025-2034 Alberta Construction Forecast documents 43,400 retirements across the province’s construction workforce over the next decade, 59,000 total recruitment requirement, and a net workforce gap of 15,400 workers after migration, immigration, and apprenticeship pipelines are accounted for. The Conference Board of Canada’s Q3 2025 vacancy data shows 5,300 Calgary vacancies in Trades, Transport, and Equipment Operators — roughly 23.8% of all local vacancies and the largest sector by share.
Carpentry and concrete trades both face shortage pressure. NOC 6481 (concrete finishers) is rated “Balanced” by Job Bank’s December 2025 outlook for Alberta — moderate constraint, not designated shortage. Carpentry trades sit at a similar moderate-shortage level on the province-wide outlook, with Calgary multi-family multi-trade booking horizons running 6-9 months ahead in peak season versus 4-6 months for concrete-frame work on comparable scope. The labour-availability line tilts toward concrete bid-pool depth in Calgary’s 2026 market — not because concrete trades are abundant, but because the carpentry trade is at peak booking.
A two-sub bid pool collapses to a one-sub negotiation if the second sub falls out — and the developer pays whatever the surviving bidder asks. A three-sub bid pool stays competitive. This is the unmodelled risk in most pro formas: the difference between a builder’s risk number that was bid competitively and a builder’s risk number that was negotiated under duress.
6. Code — IBC §510.2 podium vs NBC(AE) 2023 mass timber paths
A Calgary architect drawing a 6-storey wood-frame project navigates a different code chapter than the same architect drawing a 6-storey concrete frame. The wood option engages NBC(AE) 2023 provisions for either sprinkler-protected 5-over-1 platform-framed wood-frame construction or encapsulated mass timber construction (EMTC). The concrete option engages standard NBC fire-resistance ratings without any of the mass-timber-specific provisions.
NBC(AE) 2023 — Alberta’s adopted edition in force since May 1, 2024 — incorporates federal-code provisions for encapsulated mass timber up to 12 storeys and sprinkler-protected 5-over-1 platform-framed wood-frame construction up to 6 storeys. Both paths require attendant fire-resistance ratings, encapsulation drywall layers, sprinkler systems engineered to NFPA-13 standards, and structural-fire-rating verification per the specific assembly. CSA Z259 for fall protection and Alberta OHS Schedule 4 for power-line clearance apply to all construction types. CAN/ULC-S101 governs Canadian fire-resistance ratings for assemblies — not US IBC tables.
Concrete-frame construction includes equivalent fire-rating in the structural assembly itself. Reinforced concrete and precast with code-compliant cover meets fire-resistance requirements without dependence on encapsulation drywall, sprinkler operation, or assembly-specific testing. CSA A23.4-16 (R2021) for precast and CSA A23.3:24 for structural concrete design carry their own code requirements, but they integrate fire-resistance into the structural design rather than depending on layered fire-protection.
The hard-cost line in Decision 1 already includes the wood-frame fire-protection envelope — so the code line is not a new cost surprise. But the constructability and sequencing implications matter for the schedule. Sprinkler trades and encapsulation drywall are critical-path tasks in wood-frame mid-rise; concrete frames do not depend on them. If the sprinkler subcontractor falls behind or the encapsulation inspection fails, the wood-frame schedule slips. Concrete frames are not exposed to this specific risk in the same way.
For LEED v5 (released by USGBC April 28, 2025; CAGBC registration opened April 28, 2026), both systems can earn the up-to-6 Material Resources points if they include products with Optimized Product status (≥20% GWP reduction plus ≥5% reduction in two other impact categories). Concrete with supplementary cementitious materials and certified low-carbon mix designs is a documented path; mass timber with certified responsibly-sourced material is the equivalent path. This is product-specific certification work, not a system-level constraint.
7. Resale buyer pool and cap-rate differential
A Mount Pleasant LP investor underwriting both options to a five-year exit prices the wood-frame asset at a 6.5% stabilized cap rate. The concrete equivalent prices at a 5.8% cap rate. Same project size. Same unit count. Same NOI. The 70-basis-point cap-rate differential means the concrete asset values $1.2-$1.5M higher at exit on a $20M-equivalent NOI.
Calgary multi-family cap rates ranged 5.0-7.0% across the spectrum in Q1-Q2 2026 per CBRE and Cushman & Wakefield capital-markets reporting. Class A purpose-built rental — predominantly concrete-frame, newer construction — priced at 5.0-6.0%. Class B and C multi-family, including older wood-frame stock and value-add wood-frame deals, priced at 6.5-7.5%. The 50-100 basis-point cap-rate differential between newer concrete and newer wood-frame is well-documented in current Calgary market data.
The cap-rate spread reflects three layered factors: buyer-pool composition (institutional capital — REITs, pension funds, insurance LPs, large private-equity multi-family operators — historically prefers concrete construction for hold-to-stabilization and long-hold strategies), construction-type preference (institutional underwriting often discounts wood-frame for end-of-life and capital-reserve risk), and long-term capital-reserve modelling (concrete buildings carry lower 30-year reserve requirements; this is the next decision). The buyer pool for newer wood-frame is more skewed to private operators and value-add buyers; the buyer pool for newer concrete is broader, more institutional, and pays at lower cap rates.
A 70-basis-point differential on the same NOI is a 12-14% stabilized value differential. On a $20M wood-frame deal versus $22M concrete equivalent, the resale-value lift from concrete typically recovers the construction-cost premium from Decision 1 — and often more. That is the line that completes the math for any project where the exit is part of the strategy.
And the final decision is not the math at exit — it is the operational reality of the building for the next 30 years.
8. 30-year operating reality — tenant churn, maintenance, end-of-life
A Calgary REIT operator in 2026 holds two assets from a 2010 vintage: a wood-frame stick-built podium 4-storey in Auburn Bay and a precast-and-CIP concrete 6-storey in Mahogany. Sixteen years on, the wood-frame asset is on its second roof (the first lasted twelve years), its fourth interior-finish refresh, and its second sound-attenuation upgrade (footfall noise complaints in upper-floor units drove the second). The concrete asset is on its first roof and second interior-finish refresh. Tenant turnover at the wood-frame asset has averaged 27% annually; at the concrete asset, 19%.
PCI long-hold studies, ULI multi-family operating research, and major Canadian REIT capital-planning briefs consistently document concrete-frame multi-family carrying 15-20% lower 30-year capital reserve requirements than equivalent wood-frame. The drivers are envelope longevity (concrete walls hold their thermal and water-shedding performance longer), sound-attenuation performance (concrete-frame buildings hit STC 50/IIC 50 acoustic minimums more reliably without acoustic-rated underlayments), and lower tenant-churn cost (acoustic and structural complaints drive turnover; turnover costs $4,000-$8,000 per unit in lost rent, make-ready, and leasing fees).
Tenant-acoustics complaints are documented in multi-family operating research as a leading driver of unit-turnover in wood-frame stick-built mid-rise. Footfall noise, party-wall transmission, and HVAC-vibration coupling are common complaint categories. Concrete-frame buildings, by their structural mass and stiffness, hit the same code-required STC/IIC minimums without the layered acoustic-rated assemblies wood-frame requires — which means the same code compliance is more durable in concrete and more dependent on assembly performance in wood.
A 15-20% lower 30-year capital reserve on a $20M asset is $3-4 million of long-term cost differential. That money is typically captured by the buyer at exit through the cap-rate differential in Decision 7, or absorbed by the long-term holder through lower operating cost. Either way, it is real money — and it is the line that fully closes the math for any long-hold investor, family office, or institutional LP whose underwriting horizon extends past the construction loan.
Eight decisions, one project. The developer who has walked through all eight before stamping the development permit has earned the right to either answer. The one who has not is signing a deal they cannot defend in three years.
FAQ
Q1: What is the hard-cost differential between wood-frame and precast for a Calgary 6-storey multi-family? Calgary 5-over-1 and 4-over-1 wood-frame mid-rise hard costs run $245-$310 per square foot in Q2 2026; equivalent precast-and-cast-in-place concrete mid-rise runs $310-$380 per square foot. On a 65,000 square foot project, that is roughly a $4-5 million hard-cost delta. The delta narrows substantially after builder’s risk insurance, operating-period property insurance, and resale cap-rate differentials are included in the full pro forma. Validate against current Calgary quotes — these are industry-survey ranges, not single-supplier quotes.
Q2: How much higher is builder’s risk insurance for wood-frame vs concrete mid-rise? Wood-frame mid-rise carries builder’s risk premiums at 0.85-1.20% of hard cost; concrete mid-rise at 0.18-0.35%. The 6.6x average differential reflects fire-resilience underwriting grades, particularly during rough-framing and pre-encapsulation phases. Independent surveys including the CPCI 2016 Insurance Cost Differential Study document 22-72% premium savings for concrete vs wood-frame mid-rise across comparable size, value, and stabilization profiles.
Q3: What is the construction timeline difference between wood-frame and concrete mid-rise in Calgary? Wood-frame 5-over-1 multi-family Calgary construction timelines run 6-8 months from foundation slab to occupancy; precast-and-cast-in-place concrete equivalents run 8-11 months. The 60-90 day delta reflects 7-13 weeks of pre-bid precast lead time plus a cast-in-place schedule constrained by Calgary’s 59-65 ideal pour days per year (May through September without significant supplementary heating and formwork insulation). Precast erection itself can compress portions of the cast-in-place schedule meaningfully.
Q4: How does NBC(AE) 2023 treat encapsulated mass timber and sprinkler-protected wood-frame mid-rise? NBC(AE) 2023 — Alberta’s adopted edition in force since May 1, 2024 — incorporates provisions for encapsulated mass timber construction up to 12 storeys and sprinkler-protected 5-over-1 platform-framed wood mid-rise up to 6 storeys. Both require fire-resistance ratings to CAN/ULC-S101, encapsulation drywall, sprinkler systems engineered to NFPA-13 standards, and structural fire-rating verification per the specific assembly. Concrete-frame construction includes equivalent fire-rating in the structural assembly itself per CSA A23.3:24 and CSA A23.4-16 (R2021).
Q5: What is the cap-rate differential between wood-frame and concrete multi-family in Calgary? Calgary multi-family cap rates ranged 5.0-7.0% in Q1-Q2 2026 per CBRE and Cushman & Wakefield capital-markets reporting. Class A purpose-built rental (predominantly concrete-frame, newer construction) priced at 5.0-6.0%; class B/C multi-family including newer wood-frame priced at 6.5-7.5%. The 50-100 basis-point differential reflects buyer-pool composition (institutional vs private), construction-type preference, and long-term capital-reserve expectations.
Q6: What is the long-term capital reserve differential between wood-frame and concrete multi-family? PCI long-hold studies and ULI multi-family operating research consistently show concrete-frame multi-family carrying 15-20% lower 30-year capital reserve requirements than equivalent wood-frame. The drivers are envelope longevity, sound-attenuation performance (concrete frames hit STC 50/IIC 50 acoustic minimums more reliably), and lower tenant-churn cost. Acoustic complaints are a documented leading driver of unit-turnover in wood-frame stick-built mid-rise; concrete-frame buildings are more durable on this dimension.
Sources
- CPCI 2016 Insurance Cost Differential Study — https://www.cpci.ca
- NBC(AE) 2023 Alberta Building Code — Mass Timber Provisions (in force May 1, 2024) — https://www.alberta.ca/national-building-code-alberta-edition
- CSA A23.4-16 (R2021) Precast Concrete Materials and Construction — https://www.csagroup.org
- CSA A23.3:24 Design of Concrete Structures — https://www.csagroup.org
- CSA A23.1:24 Concrete Materials and Methods of Concrete Construction (14th edition) — https://www.csagroup.org
- CAN/ULC-S101 Standard Methods of Fire Endurance Tests of Building Construction and Materials — https://www.ulc.ca
- BuildForce Canada 2025-2034 Alberta Construction and Maintenance Looking Forward — https://www.buildforce.ca
- CBRE Calgary Q2 2026 Multi-Family Capital Markets Report — https://www.cbre.ca
- Cushman & Wakefield Calgary Q1 2026 Multi-Family MarketBeat — https://www.cushmanwakefield.com/en/canada
- Insurance Bureau of Canada — Multi-Family Risk Brief 2025 — https://www.ibc.ca
- Concrete Alberta — Cold-Weather Concrete Guidance — https://www.concretealberta.ca
- Canadian Wood Council — Encapsulated Mass Timber Construction Guide — https://cwc.ca
- Wood Works Alberta — 5-over-1 Best Practices — https://wood-works.ca/alberta
- Conference Board of Canada Q3 2025 Calgary Vacancy Data — https://www.conferenceboard.ca
About Omega Group
Omega Group is the Calgary concrete platform comprising Omega 2000 Cribbing (residential and commercial concrete construction), Omega Ready Mix (volumetric concrete supply), and Omega Precast (precast concrete for foundations, walls, and structural elements). This article reflects industry-survey data and Alberta-code references current as of June 2026; verify project-specific applications against current Calgary quotes and engineering review.