

A Bridgeland multi-family GC in October 2025 watches a 47-unit project lose 11 days at the foundation-to-slab handoff. The cribbing crew finished on a Friday. The slab supplier wasn’t notified. The next available pour slot was 11 days out. The deal’s construction loan accrued $11,000 of carrying interest. The 8 failures below are why coordination is the U1 — the single biggest lever a multi-family GC controls.
Concrete coordination on a Calgary multi-family build is three trades pretending to be one: a cribbing crew, a ready-mix supplier, and a precast manufacturer — each on their own dispatch board, QC desk, and engineer-of-record relationships. The Gantt chart pretends they hand off cleanly. Reality says otherwise. Below are the eight specific handoff failures we see on Calgary multi-family schedules — what causes each, what it costs, and how a single point of coordination collapses three phone calls into one.
1. Foundation completion not handed off to the ready-mix supplier’s slab schedule
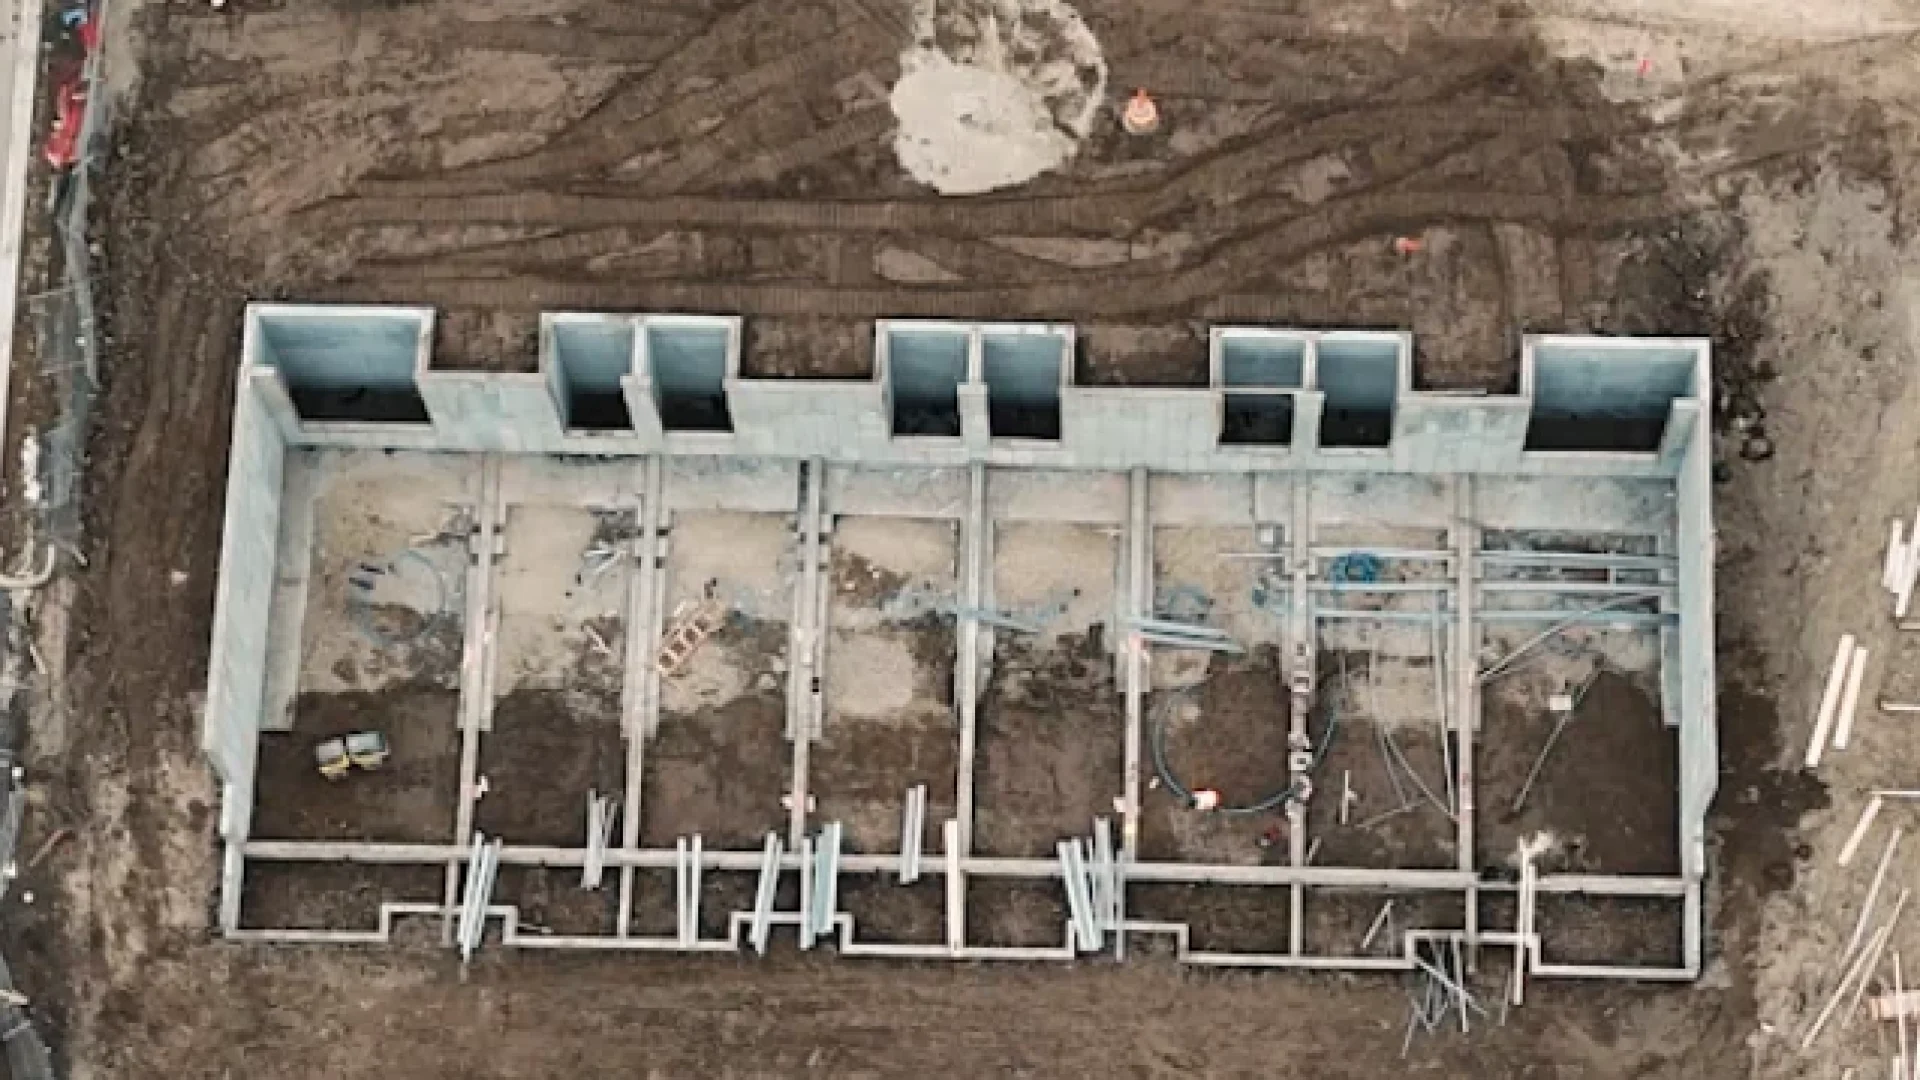
The cribbing crew on a Calgary 6-plex finished basement walls on October 14, 2025. The foundation contractor packed up and went to the next site. The ready-mix supplier for the slab-on-grade pour was scheduled to arrive October 17 — three days out, which felt safe on the Gantt. Nobody told them the cribbing contractor had encountered weather delays earlier in the week and didn’t clear the site until October 18. The mix supplier had already committed his October 17 truck elsewhere. The next open dispatch slot was October 24. Slab pour slipped one week. Framing crews stood down. The GC absorbed the cascade.
Multi-family concrete coordination requires a documented handoff between the cribbing contractor and the ready-mix supplier covering three things: actual completion date (not the planned one), slab readiness (membrane, insulation, rebar inspected and signed off), and mix-design alignment against the foundation engineer’s spec. Most three-sub schedules in Calgary rely on verbal updates between superintendents — not documented handoffs. CSA A23.1:24 governs the pour, but it doesn’t write the dispatch ticket. The supplier does.
Calgary multi-family ready-mix dispatch books 3-5 business days ahead in peak season (May through September) and 5-10 days ahead in shoulder seasons, squeezed against the 59-65 ideal pour days per year that Concrete Alberta tracks for the corridor. A missed handoff doesn’t move you to the front of the queue; it moves you to the back.
Why it matters: one week of soft-cost burn on a $7M multi-family project at typical 3-4% monthly soft cost (financing carry, GL/builders-risk insurance, supervision, equipment standby) equals $52,500-$70,000. Multiply that across three handoffs over a 6-month build and you are at $150,000-$200,000 of avoidable burn — not from anyone doing anything wrong on the pour, but from the silence between trades. Always validate these figures against your project’s actual financing terms and current Calgary quotes.
When the cribbing crew, the slab supplier, and the foundation engineer are all one point of contact — one phone call across three Omega Group brands — the handoff happens because somebody owns it end-to-end. When they’re three separate companies, somebody has to write the handoff into the contract. Most multi-family GCs don’t.
Foundation sizing mistakes become even more expensive when they trigger downstream scheduling conflicts. Before finalizing foundation design for your next infill or multi-family project, review our guide on Foundation Sizing Mistakes Spec Builders Make on Narrow Infill Lots .
2. Slab-on-grade not finished to precast erection tolerance
A Calgary multi-family GC poured the parkade slab-on-grade in week 4. The precast erection crew arrived week 5 to set parkade panels onto anchor bolts cast into the slab. The slab was at +/-15mm tolerance — generally fine for slab-on-grade against most spec sheets. But the precaster needed +/-6mm at anchor-bolt locations. Three anchor bolts were out of tolerance. Erection stopped. The precaster issued a non-conformance report. Rectification — drill, epoxy anchors, structural engineer’s stamp on the variance — took five business days.
CSA A23.4-16 (R2021) governs precast concrete materials and construction in Canada, and PCI MNL-122 covers field erection practice. Anchor-bolt placement at the slab/foundation interface must meet the precaster’s tolerance, typically tighter than the general slab tolerance — +/-6mm at hardware locations versus +/-15mm elsewhere. The slab-pour crew working to general slab tolerance technically meets their spec while structurally failing erection. Both parties are right. The schedule still loses five days.
This is the most common cascade-failure point in Calgary multi-family parkade erection. Anchor-bolt placement is the structural choke point — once it’s wrong, every downstream operation (panel set, welding, grouting, weather closure) stalls behind the rectification. APEGA practice standards on building foundations make this an engineer-of-record duty, not a sub-trade afterthought.
Why it matters: five days lost on a typical Calgary parkade equals $40,000-$55,000 of soft cost plus crane standby and erection-crew daily-rate idle. The fix isn’t the rectification — it’s the lost momentum of the building’s whole vertical sequence. Once parkade panels are late, slab-on-deck framing is late, the elevator core is late, and the schedule above grade unravels behind it. Validate against your project’s actual crane and erection contracts.
The precaster’s anchor-bolt template needs to be in the slab-pour subcontractor’s hands before the pour, not after. When the precaster and the slab supplier are coordinated through one point of contact, the template gets shared. When they’re two separate companies with no contractual reason to talk, it usually doesn’t.

3. Different exposure-class mixes between foundation and slab
A Calgary parkade GC ordered an S-2 32 MPa at 56 days Type HS mix for the foundation walls in October 2025, w/cm at 0.45 — clean against the sulphate-class spec for the soils. The slab pour two weeks later used a different supplier and a different exposure class: F-1, 32 MPa at 28 days, w/cm at 0.55, general-use with 5-8% air. The structural engineer reviewed the as-built and flagged that parking decks exposed to vehicle de-icer chloride traffic should be C-XL (reinforced concrete in chloride environment), not F-1. The slab was re-poured. Eight days lost.
CSA A23.1:24 (14th edition) Table 2 governs exposure classes against the in-service environment:
- F-1 (freeze-thaw, no chemicals): 32 MPa at 28 days, 5-8% air, w/cm ≤ 0.55
- F-2 (freeze-thaw with de-icers): 32 MPa at 28 days, 5-8% air, w/cm ≤ 0.45
- S-2 (moderate sulphate): 32 MPa at 56 days, Type HS or HSb, w/cm ≤ 0.45
- S-3 (severe sulphate): 35 MPa at 56 days, Type HSb only, w/cm ≤ 0.40
- C-XL (chloride exposure for reinforced concrete): higher strength and lower w/cm than F-1, with sealer or supplementary protection
Parking decks exposed to vehicle de-icer chlorides typically require C-XL or equivalent. Mix-design coordination across two or three concrete suppliers on the same project is a documented weak point in Concrete Alberta’s multi-pour briefs — specifications often lack a single exposure-class matrix accessible to every supplier.
Why it matters: a re-pour on a parkade deck of 6,000-12,000 square feet costs $35,000-$70,000 (industry-survey range; validate against current Calgary quotes) plus the engineer’s re-stamp, slab removal, rebar replacement, and 5-10 days of schedule loss. The avoidable cause: no shared exposure-class matrix across suppliers. Every multi-family GC should have one matrix listing the engineer-approved exposure class for every pour, on the desk of every supplier dispatching trucks.
When the foundation supplier and the slab supplier are coordinated under one point of contact, the exposure-class matrix is shared by default. When they’re separate companies, it lives only in the structural engineer’s package — which the dispatchers don’t see.
4. Pour-day rejection cascading into precast erection delay
A Calgary multi-family GC had a Saturday pour scheduled for the second-storey slab-on-deck. The first truck arrived at 7:00 AM. The site technician ran the slump test: 200mm against a 140-160mm spec. The load was rejected at the gate. The supplier sent a replacement truck, but it arrived 90 minutes later, compressing the 2-hour CSA A23.1:24 discharge clock against the actual placement window. The crew poured what they could in the remaining window; one bay came up short. Saturday’s pour was supposed to feed Monday’s precast erection. Erection slipped to Wednesday.
CSA A23.1:24 specifies a 2-hour discharge clock from batching to placement for normal-density concrete. ASTM C685/C685M-25a sets the equivalent specification for volumetric (continuous-mixing) concrete, where the mix is batched on-site and the clock starts at discharge. Slump out of spec is grounds for rejection at the truck. Replacement timing has to fit inside the discharge window — a truck arriving 90 minutes into the 120-minute window leaves 30 minutes to discharge against the schedule, which usually means a rushed or short placement.
Calgary supplier dispatch and on-site QC coordination is the most-cited reason multi-family pours land short on volume or schedule in Concrete Alberta’s multi-pour briefs. The cause isn’t usually the mix — modern Calgary suppliers produce to spec consistently — it’s the absence of a contingency truck on standby for high-stakes Saturday pours.
Why it matters: a 2-day pour delay on a $9M deal at 3-4% monthly soft cost equals $17,000+ in carrying costs alone, plus another $30,000-$50,000 of cascading delay downstream at precast erection. One Saturday morning rejection often equals $50,000-$70,000 of cost the GC absorbs — and the rejection itself is usually the cheapest part of the bill.
On critical-path pours, the GC’s contract with the supplier should specify a contingency truck on standby. Volumetric mixers meet the same ASTM C685-25a and CSA A23.1 standards as plant ready-mix, and a volumetric unit on-site as a backup is a structural answer to the rejection-cascade problem.
5. Pre-backfill inspection missed — excavator stood up for the day
A Calgary infill multi-family GC poured foundation walls Monday and Tuesday. Backfill was scheduled Thursday. The dampproofing crew finished Wednesday afternoon. The City of Calgary pre-backfill inspection was required before the excavator could backfill — but nobody had booked the inspector. Inspector availability for Friday was full; Monday was the next slot. The backfill crew stood down three days. Equipment standby plus labour idle equalled $4,500. The grade-strip crew waiting behind backfill stood down for two of those days. The slab-prep crew lost most of the following week.
City of Calgary residential foundation pre-backfill inspection (per the calgary.ca construction services portal and the Quick Trench Program where applicable) verifies weeping tile, granular backfill, dampproofing/waterproofing application, and dimple-board placement before the excavator backfills. Inspector bookings often run 2-5 business days ahead in peak season, and a missed booking puts you behind every project that booked on time.
Inspection-coordination failures are a documented Calgary multi-family weak point — particularly when foundation, dampproofing, weeping-tile, and backfill are sub-divided across multiple subs with no clear ownership of the booking. The cribbing contractor assumes the dampproofer is booking it. The dampproofer assumes the backfill crew is booking it. The backfill crew assumes the GC is booking it. The booking doesn’t get made until somebody realizes the next workday depends on it.
Why it matters: a 3-day backfill delay rarely shows up as a single line on a Gantt chart — the grade-strip and slab-prep crews behind it absorb the slip silently. But the cumulative effect across multiple inspection-coordination failures on the same project routinely produces 2+ weeks of accumulated delay. The cost isn’t catastrophic at any single failure; the compound is what hurts.
One party owns the inspection booking, with a documented hand-off in the contract. The cribbing contractor’s scope should explicitly include booking the pre-backfill inspection upon foundation completion. When the foundation work is contracted through Omega 2000 Cribbing (the Omega Group cribbing brand, in business in Calgary since 1988), inspection booking is a default scope item — not a contractual ambiguity.
6. Precast shop drawings issued before foundation as-built confirmed
A Calgary 4-storey multi-family GC committed to precast wall panels in March 2026 for an October erection. The precaster’s shop drawings were issued in April based on the architect’s foundation drawings. The foundation was poured in August with a 12mm dimensional deviation in the basement wall position — within general structural tolerance under NBC(AE) 2023 and APEGA practice standards, but outside the precast shop’s assumption. Panels arrived in October that didn’t fit. The precaster issued a rectification quote: $35,000 plus a 3-week shop re-drawing window.
Precast lead times from contract to delivery typically run 7-13 weeks: 4-8 weeks production, 2-3 weeks shop drawings, 1-2 weeks engineering approval. Shop drawings must be coordinated against confirmed foundation as-built dimensions, not the architect’s plans alone. CSA A23.4-16 (R2021) governs precast materials and construction in Canada; PCI MNL-122 documents field-erection workflow. Both standards assume the foundation as-built is in the precaster’s hands before shop drawings finalize — but production reality often runs shop drawings on architect’s drawings to hit the lead time, then races to catch the as-built after foundation completion.
Pre-bid engagement of the precaster — before foundation drawings are finalized — is the most-cited schedule-protection lever in industry case studies. The earlier the precaster is in the conversation, the smaller the gap between design intent and field reality.
Why it matters: rectification of $35,000 plus three weeks of schedule erosion equals $50,000-$80,000 of accumulated cost on a project that should have caught the deviation at the as-built sign-off stage. The fix is process, not steel.
The precaster’s shop drawings should be issued in two stages — preliminary against the architect’s drawings, and final against the foundation as-built — with a documented sign-off between them. When the precaster is coordinated through the same Omega Group point of contact as the foundation contractor, the as-built confirmation is built into the workflow because one project file holds both records. Omega Precast launched late 2025 specifically to close this coordination gap on Calgary multi-family parkade and wall-panel work.
7. Cold-weather pour decisions made unilaterally by one sub
A Calgary multi-family GC had a foundation pour scheduled for October 15. The forecast showed -3°C overnight on October 16. The cribbing contractor — working from his own cold-weather brief — added an accelerator at 2% by weight of cement and poured without hoarding. The structural engineer of record wasn’t consulted. The slab pour 10 days later was supposed to bond to the cured foundation, but the accelerated mix had a different curing profile and set-time than the foundation engineer had specified, and the engineer asked for an in-situ pull test before approving the slab pour. Four days lost.
CSA A23.1:24 cold-weather provisions activate when ambient temperature drops below +5°C, and require the concrete to reach the early-frost-resistance threshold of 7 MPa compressive strength before exposure to freezing — typically protected through hoarding, insulated blankets, or heated enclosures. Accelerator addition has structural design implications (corrosion of reinforcement when chloride-based accelerators are used, set-time changes affecting bond, durability effects) that require engineer-of-record approval under APEGA practice standards. The cribbing contractor making the decision unilaterally is making a decision outside the scope of authority that the engineer-of-record retains.
Concrete Alberta’s cold-weather practices brief is explicit: cold-weather decisions on multi-family projects must be coordinated across the foundation contractor, the ready-mix supplier (whose mix design carries through to structural performance), and the engineer of record. Unilateral decisions by any one party are a documented multi-family coordination failure.
Why it matters: the 4-day retest plus engineer review equals $25,000-$35,000 of soft cost. Worse, the engineer’s reluctance to approve the next pour without additional verification can cascade through the schedule for weeks. A single unilateral cold-weather decision can poison the engineer-contractor relationship for the rest of the build.
Cold-weather pour decisions should be made in a documented three-party conversation — foundation contractor, mix supplier, engineer of record. When all three are coordinated through one point of contact, the conversation happens in one phone call.
8. Trade-labour availability dependency on a single point of failure
A Calgary multi-family GC in 2026 committed to a 4-month construction sequence using a single concrete-finisher crew. The lead foreman was injured in week 3. The replacement foreman was unavailable for 2 weeks (the Calgary labour market doesn’t carry idle qualified foremen on a bench in shoulder season). The slab-on-grade pour scheduled for week 4 slipped to week 6. Two weeks gone, $34,000-$45,000 of soft cost burned, framing crews moved to other jobsites.
BuildForce Canada’s 2025-2034 Alberta Construction Forecast projects 43,400 retirements, a 15,400 net workforce gap, and 59,000 total hires needed over the forecast period, with 9% non-residential construction growth above 2024 levels. Job Bank’s December 2025 outlook lists NOC 6481 (concrete finishers and related trades) as “Balanced” — but regional distribution skews against Calgary’s peak summer demand. CCA Q3 2025 data showed 5,300 Calgary vacancies in Trades, Transport and Equipment Operator occupations (23.8% of all local vacancies), concentrated in the May-September pour-season window against Calgary’s 59-65 ideal pour days.
A single-crew dependency on a critical-path trade in a tight regional labour market is a coordination failure waiting to materialize. On a 6-month build, it’s a question of when, not whether.
Why it matters: a 2-week slip on a $9M deal at 3-4% monthly soft cost equals $34,000-$45,000 in carrying costs, before the cascade through framing, mechanical, electrical, and finish trades behind the slab. Across a 6-month build, one labour-availability slip can compound into 3-4 weeks of cumulative delay.
A primary-and-backup crew arrangement — or a supplier with multiple crews accessible through one point of coordination — is the structural fix. When foundation, slab, and precast scopes are coordinated through one Omega Group point of contact, crew availability across all three brands becomes a shared resource, not three separate dependencies each with their own single point of failure.
Eight failures. Eight handoffs. Eight opportunities to lose 2+ weeks. The GC who can collapse them into one phone call protects schedule by design, not by reaction.
Every week of construction delay affects financing costs as well as trade scheduling. If you’re planning a Calgary multi-family development, read Questions to Ask Your Lender Before Submitting a Calgary Multi-Family Permit in Q3 2026 to understand how schedule risk influences project financing.
FAQ
Q1: What is the typical soft-cost burn rate on a Calgary multi-family project schedule slip?
A typical Calgary multi-family project carries 3-4% of project value in monthly soft costs (financing interest, GL and builders-risk insurance, supervision payroll, equipment standby). On a $9M project that’s $270,000-$360,000 per month, or $9,000-$12,000 per day of slip. A 1-week slip costs $63,000-$84,000 in soft cost before any rectification or trade-recall expense. Industry-survey ranges; validate against the project’s actual financing terms and current Calgary quotes.
Q2: What is the difference between F-1, F-2, S-2, S-3, and C-XL concrete exposure classes under CSA A23.1:24?
CSA A23.1:24 Table 2 governs exposure classes against the in-service environment. F-1 covers freeze-thaw without chemicals (32 MPa at 28 days, 5-8% air, w/cm ≤ 0.55); F-2 covers freeze-thaw with de-icing chemicals (32 MPa at 28 days, 5-8% air, w/cm ≤ 0.45); S-2 covers moderate sulphate-bearing soils (32 MPa at 56 days, Type HS or HSb cement, w/cm ≤ 0.45); S-3 covers severe sulphate exposure (35 MPa at 56 days, Type HSb only, w/cm ≤ 0.40); and C-XL covers chloride exposure for reinforced concrete (typically the class for parking decks exposed to vehicle de-icers, requiring higher strength and tighter w/cm than F-1).
Q3: What is the CSA A23.1:24 discharge clock for ready-mix concrete?
CSA A23.1:24 specifies a 2-hour maximum elapsed time from batching to placement for normal-density concrete. ASTM C685/C685M-25a covers the equivalent specification for volumetric (continuous-mixing) concrete, where the clock starts at discharge rather than batching because the mix is produced on-site. The 2-hour CSA clock is the operative standard in Alberta and must be respected at the truck — a replacement load arriving late against the clock compresses the placement window.
Q4: What anchor-bolt tolerance does precast concrete require at the slab/foundation interface?
Anchor-bolt placement at slab/foundation interfaces typically requires +/-6mm tolerance at hardware locations to permit accurate panel set and connection welding without field rectification. Wider slab/foundation tolerance — +/-15mm in many engineer’s specifications — is acceptable away from hardware. The mismatch between general slab tolerance and anchor-bolt tolerance is the most common cascade-failure point in Calgary multi-family parkade erection. The precaster’s anchor-bolt template should be in the slab subcontractor’s hands before the pour, not after.
Q5: How long are precast concrete lead times for a Calgary multi-family project?
Precast concrete lead times from contract to delivery typically run 7-13 weeks: 4-8 weeks for production, 2-3 weeks for shop drawings, and 1-2 weeks for engineering approval. Pre-bid engagement of the precaster — before foundation drawings are finalized — is the strongest schedule-protection lever per industry case studies. Shop drawings should be issued in two stages (preliminary against the architect’s drawings, final against the confirmed foundation as-built) with a documented sign-off between them.
Q6: What is the labour-shortage outlook for Alberta concrete finishers (NOC 6481)?
Job Bank’s December 2025 outlook for NOC 6481 (concrete finishers and related trades) lists the occupation as “Balanced” — neither in shortage nor surplus at the national level. However, BuildForce Canada’s 2025-2034 Alberta Construction Forecast projects 43,400 retirements, a 15,400 net workforce gap, and 59,000 total hires needed across the forecast period, with 9% non-residential construction growth above 2024 levels. CCA Q3 2025 data showed 5,300 Calgary vacancies in Trades, Transport and Equipment Operator occupations — 23.8% of all local vacancies — concentrated in Calgary’s May-September pour-season window against the city’s 59-65 ideal pour days per year.
Sources
- BuildForce Canada — 2025-2034 Alberta Construction Forecast — https://www.buildforce.ca/en/research/alberta-construction-market-outlook
- CSA A23.1:24 — Concrete Materials and Methods of Concrete Construction — https://www.csagroup.org
- CSA A23.4-16 (R2021) — Precast Concrete Materials and Construction — https://www.csagroup.org
- ASTM C685/C685M-25a — Standard Specification for Concrete Made by Volumetric Batching and Continuous Mixing
- Concrete Alberta — Cold-Weather Concrete Guide and Multi-Pour Scheduling Briefs — https://www.concretealberta.ca
- PCI MNL-122 — Precast Concrete Erection Manual — https://www.pci.org
- Job Bank Canada — NOC 6481 Concrete Finishers Outlook (December 2025) — https://www.jobbank.gc.ca
- City of Calgary — Construction Services and Pre-Backfill Inspections — https://www.calgary.ca
- APEGA — Practice Standard for Building Foundations — https://www.apega.ca
- NBC(AE) 2023 — National Building Code – Alberta Edition (in force since May 1, 2024) — https://www.alberta.ca/national-building-code-alberta-edition
About the Omega Group
The Omega Group is a Calgary-based concrete supplier group comprising Omega 2000 Cribbing (foundation and cribbing services in Calgary since 1988), Omega Ready Mix (established 2023, volumetric and short-load supply), and Omega Precast (launched late 2025, structural wall and parkade panel manufacturing). The single-point-of-coordination model collapses the cribbing-to-mix-to-precast handoff into one phone call.
Reduce Concrete Coordination Risk Before Construction Starts
Every delayed handoff between foundation, ready-mix, and precast increases financing costs, labour disruption, and schedule pressure. Coordinating these trades before construction begins is often far less expensive than recovering from delays once crews are mobilized.
If you’re planning a Calgary multi-family development, talk with the Omega Group early in design. Our teams coordinate foundation construction, ready-mix supply, and precast manufacturing through a single project contact, helping reduce communication gaps between trades before they affect your schedule.
Contact Omega 2000 Cribbing to discuss your project’s concrete sequencing, scheduling, and coordination strategy before tender.