

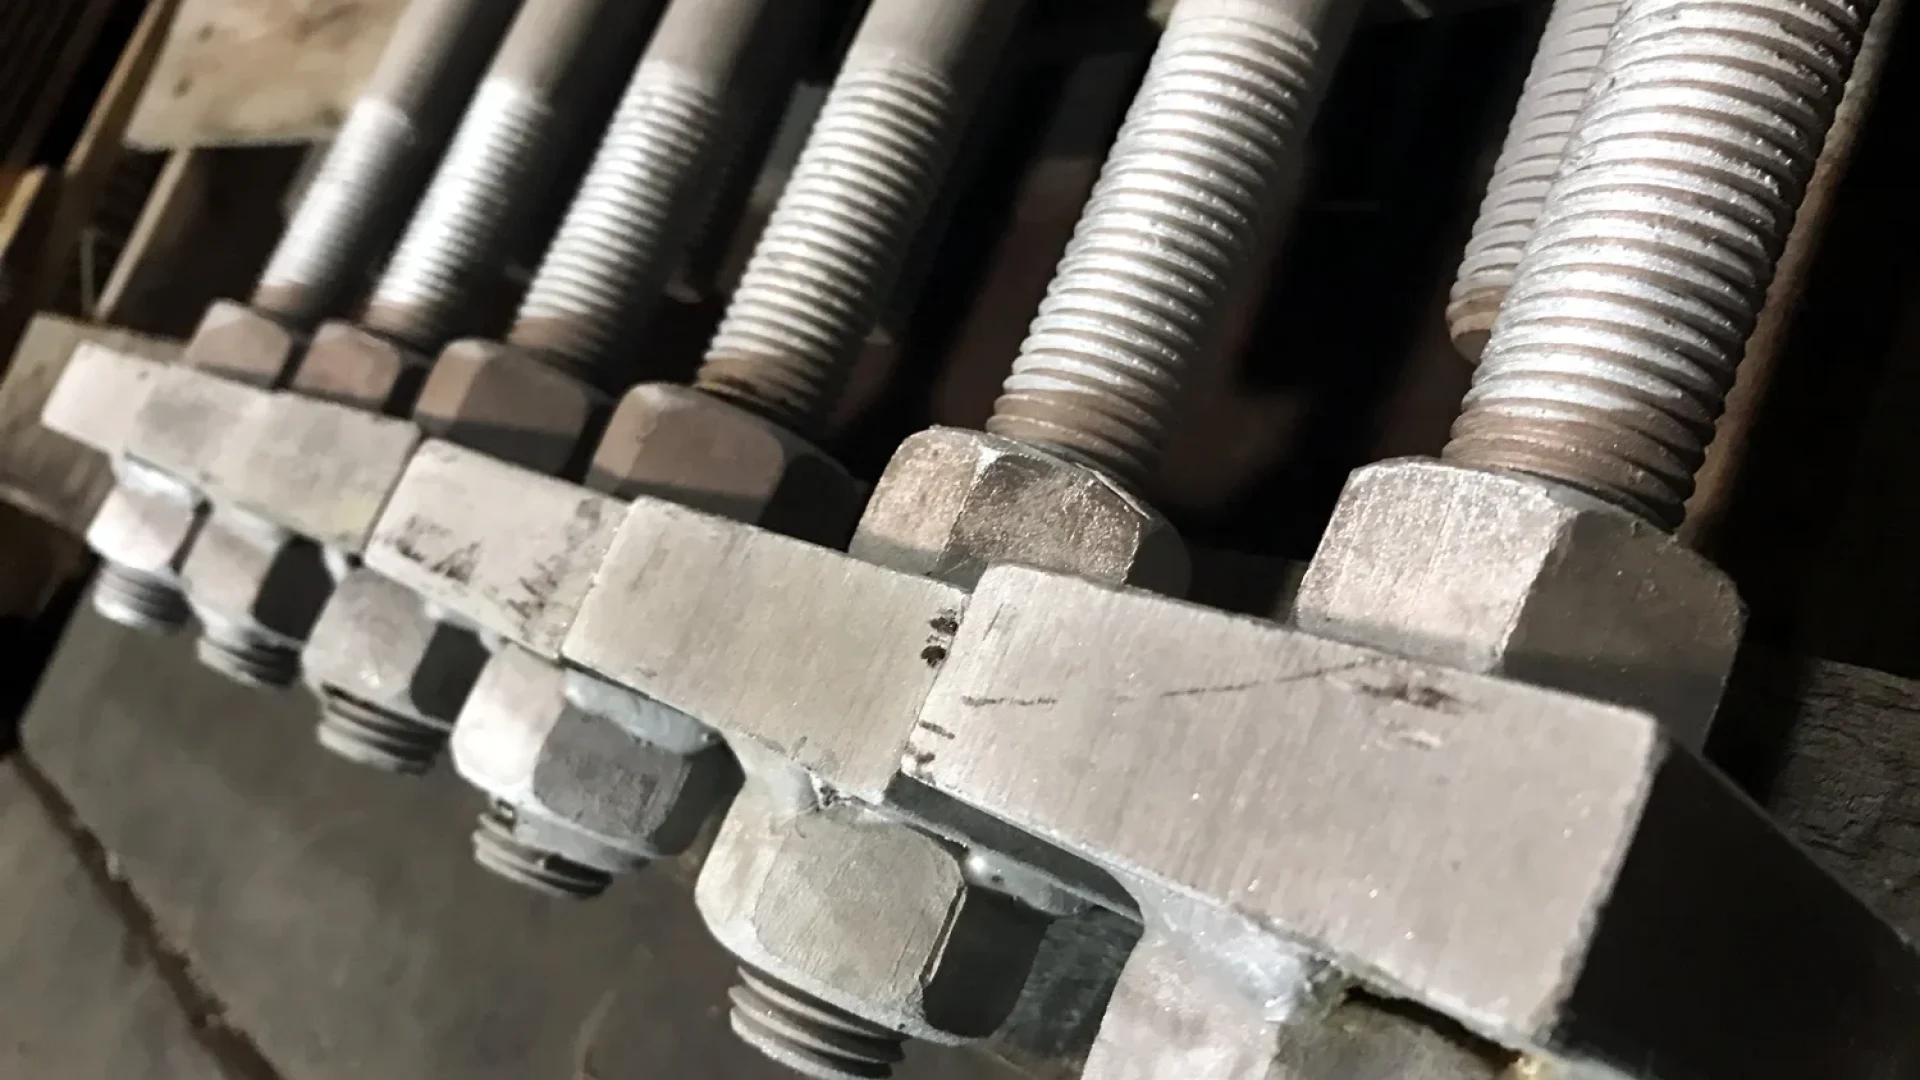
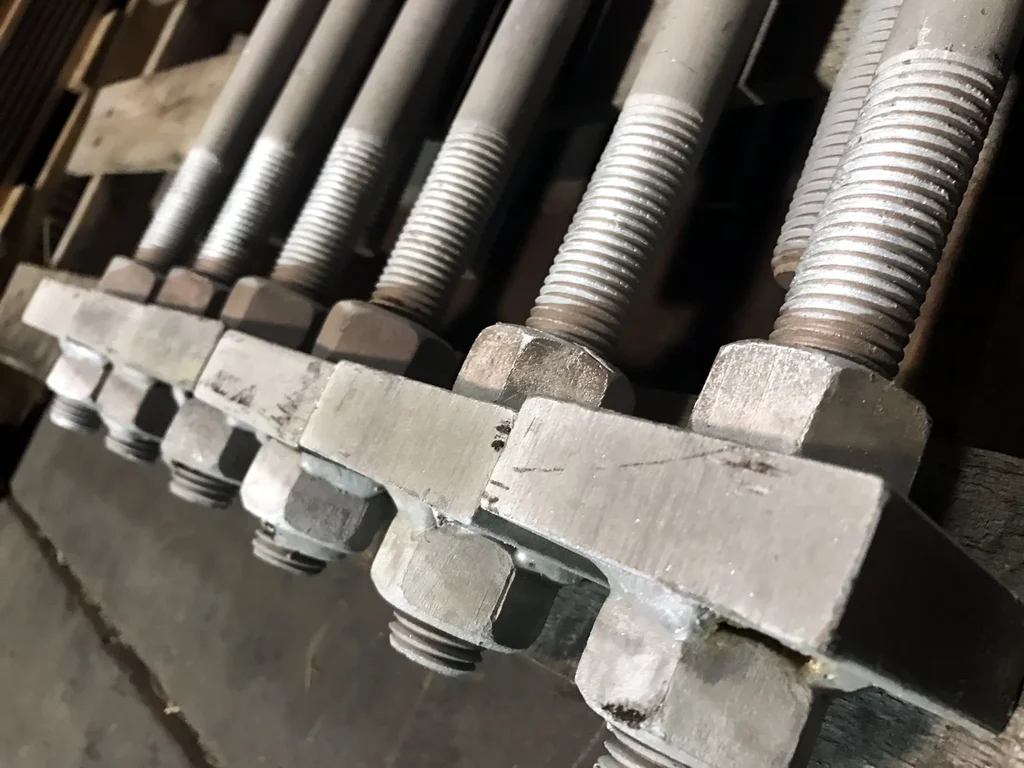
If you are setting anchor rods on a Calgary job and you want one number to work to, it is 3 mm centre-to-centre between any two rods inside a group, and 6 mm between adjacent groups. That is what the CISC Code of Standard Practice asks for, and on a Canadian project with structural steel coming, it is the requirement that governs.
The trouble is that it is not the only number in circulation. Three published tolerance sets cover anchor bolts, they do not agree with each other, and the one your fabricator works to may not be the one your concrete spec quotes. Nobody finds out in the office. They find out on erection day, when a base plate will not drop over four rods and a crane is sitting idle.
After 38 years pouring concrete in Calgary, we have seen that morning enough times to know it is almost never a workmanship problem. It is a documents problem, and it is avoidable.
The short answer: three standards, three different answers
All three documents below are legitimate. Different industries wrote them for different purposes, which is exactly why they conflict.
| Standard | Who wrote it | What it allows for anchor bolt position |
|---|---|---|
| CISC Code of Standard Practice, 8th Ed. | Canadian Institute of Steel Construction | 3 mm between rods in a group; 6 mm between adjacent groups; 6 mm from group centre to the column line |
| AISC Code of Standard Practice, §7.5.1 | American Institute of Steel Construction | ±1/8 in. between rods in a group; ±1/4 in. between groups |
| ACI 117-10, §2.3.4.2 | American Concrete Institute | ±1/4 in. to ±1/2 in. horizontally, depending on bolt diameter |
The gap is obvious. The steel side asks for roughly an eighth of an inch; the concrete side, in its older editions, allowed up to a full inch. The American Society of Concrete Contractors put it plainly: the older ACI tolerance was too loose for anchor bolts, and the AISC tolerance too tight for the way concrete is actually placed.
On a Canadian job, CISC is the document to work to. It is written for Canadian steel practice, it is metric, and your fabricator’s shop drawings are built around it.
What CISC actually requires
Clause 7.8.1 of the CISC Code of Standard Practice sets four separate limits, and it is worth knowing all four, because a crew can pass the first one and still fail the job.
- 3 mm centre-to-centre of any two rods within an anchor rod group.
- 6 mm centre-to-centre of adjacent anchor rod groups.
- 6 mm from the centre of any anchor rod group to the established column line.
- Maximum accumulation of 6 mm per 30 000 mm along the established column line of multiple anchor rod groups, not to exceed a total of 25 mm.
That last one catches people. Each group can be perfect against its neighbour and the building can still drift. Over a 90 m column line you are allowed 18 mm of accumulated wander, hard-capped at 25 mm however long the building is. Chain off the last group set rather than off a fixed control line and the error compounds quietly until the far end lines up with nothing.
The same clause is clear about who does the work. Anchor rods “shall be set by others in accordance with the Construction Documents” — the concrete side sets them, not the steel erector. The fabricator supplies them under Clause 2.1.1. Clause 7.9 extends the same logic to levelling plates and loose bearing plates, and puts final location and grouting of bearing devices on the client’s side as well.
That scope line is worth reading before you price a commercial job — it is the same coordination question we walk through in sequencing foundations across a row, with a different trade waiting on you.
Where ACI 117 lands, and why it still matters
ACI 117-10 is the concrete industry’s tolerance specification, and it revised its anchor bolt numbers to close the gap ASCC had flagged. Section 2.3.4.2 scales the horizontal tolerance to bolt diameter:
| Bolt diameter | Horizontal deviation allowed |
|---|---|
| 3/4 in. and 7/8 in. | ±1/4 in. |
| 1 in., 1-1/4 in., 1-1/2 in. | ±3/8 in. |
| 1-3/4 in., 2 in., 2-1/2 in. | ±1/2 in. |
Section 2.3.4.1 handles the vertical: the top of the anchor bolt may deviate ±1/2 in. from the specified elevation.
Elevation is the tolerance most often ignored on site, and it costs real money. Too low and you run out of thread for the nut and washer. Too high and the projection fouls the base plate detail. Neither is a structural failure; both are a change order and a delay.
Two other ACI 117 numbers belong on the same page, because anchor rods sit inside a footing with its own tolerances. Section 3.2.1 permits the footing to be ±2 in. off in plan where the dimension is 8 ft or more, and Section 3.3.1 permits the top of foundation surface to run +1/2 in. to −2 in. The concrete under the bolts is allowed to move far more than the bolts are. Holding 3 mm on the rods while the footing wanders 50 mm only works if the rods are located from the column grid, not from the edge of the form.
The detail that actually saves the day: base plate holes
This is the part that keeps erection moving, and it is a design decision, not a field one. Anchor rod holes in a base plate are deliberately oversized — far more than a bolt hole in ordinary steel-to-steel connections.
| Rod diameter | Base plate hole |
|---|---|
| 3/4 in. | 1-5/16 in. |
| 7/8 in. | 1-9/16 in. |
| 1 in. | 1-13/16 in. |
| 1-1/4 in. | 2-1/16 in. |
| 1-1/2 in. | 2-5/16 in. |
| 1-3/4 in. | 2-3/4 in. |
| 2 in. | 3-1/4 in. |
| 2-1/2 in. | 3-3/4 in. |
A 3/4 in. rod through a 1-5/16 in. hole has about 9/32 in. of play in any direction. That clearance, plus a plate washer welded over the hole once the column is plumbed, absorbs the ordinary variation of placing steel in wet concrete. Draw the base plate with standard holes instead of oversized ones and the entire tolerance budget disappears — every rod then has to be perfect. Confirm the hole schedule at shop drawing review, not at erection.
What Calgary adds to the problem
Two clauses in CISC 7.8.2 read like they were written for an Alberta winter. Threads must be protected and kept free of concrete, and shear pockets must be cleaned of debris, formwork, ice and snow by the client before steel erection. Ordinary housekeeping in July; in January, a morning of steam and a crew standing around if nobody planned for it.
- Thread protection. Slurry on exposed thread sets hard and will not chase out cleanly at −20 °C. Caps or tape go on before the pour.
- Ice in the pocket. Recesses and blockouts collect meltwater that refreezes overnight. Clear and confirm dry the morning steel arrives.
- Template movement. Frozen ground heaves. A template braced off grade rather than off the formwork can move between setting and pouring.
- Frost under the footing. No rod tolerance means anything if the footing moves after the steel is on it — the mechanism we cover in second-winter frost heave.
- Mix selection. Calgary’s sulphate soils drive cement choice, and that affects set time and stripping schedule — see why Calgary foundations need Type HS cement.
How the tolerance is actually held
Holding 3 mm through a concrete pour is not a matter of care alone. It is method.
- Work from the column grid, not the form. Shoot the control line first and locate every group from it. That is also how the 25 mm accumulation cap stays satisfied.
- Use a rigid template. Plywood or steel, drilled to the group pattern, rods held top and bottom by double nuts. A template that flexes is a template that lies.
- Brace the template to the formwork, not the ground. The formwork is what the concrete will hold.
- Survey before the pour and again after. The first check catches setting error, the second catches vibration walk — and gives you a written record while there is still time to plan a fix.
- Keep the vibrator off the template. Most rod movement we have seen traces back to a poker leaned against a rod or a template leg.
- Send the as-built to the fabricator the same day. If something is out, the cheapest fix is a revised base plate made in the shop — which only works if the fabricator hears before the plate is made.
When a rod ends up out of tolerance
Do not improvise this one, and do not let it be settled by whoever is standing at the footing. Field modification of an anchor rod is an engineering decision.
Confirm the deviation with a survey, not a tape. Send the as-built to the engineer of record and the fabricator together, and let the fix come back in writing. Most of the time the answer is a revised base plate with relocated or enlarged holes and a plate washer — shop work, no site heroics. Cutting, heating or bending a rod in place changes its capacity, and that is not the concrete crew’s call.
Pre-pour checklist
- Column control line established and shot, independent of formwork
- Group pattern verified against current shop drawings, not the issued-for-tender set
- Template rigid, drilled to pattern, braced to formwork
- Rods double-nutted top and bottom; projection and embedment checked against the base plate detail
- Threads capped; blockouts and shear pockets clear
- Survey recorded before concrete, repeated after finishing, issued to the fabricator same day
Frequently asked questions
Which tolerance governs on a Calgary project — CISC, AISC or ACI? CISC, in almost every case. It is the Canadian code of standard practice, your fabricator’s drawings are built around it, and it is in the same metric units as your survey. ACI 117 governs the concrete the rods sit in. If your specification cites something else, resolve it before the pour.
Who is responsible for setting anchor rods? Not the steel erector. CISC Clause 7.8.1 says anchor rods are set by others in accordance with the construction documents — the general contractor and the concrete contractor. The fabricator supplies them.
How much can anchor rod groups drift along a long column line? 6 mm per 30 000 mm of column line, with a hard ceiling of 25 mm total accumulation, however long the building is.
What is the elevation tolerance on the top of an anchor bolt? ±1/2 in. from specified elevation under ACI 117-10, Section 2.3.4.1. Check it against the base plate detail — thread engagement is what the number protects.
Can a misplaced anchor bolt just be bent into position? Not on your own authority. Field modification requires written approval from the engineer of record, and a revised base plate from the fabricator is usually faster and cheaper.
Do embed plates follow the same tolerances? The same family of documents governs them, but the controlling dimension is different — embed plates are usually located to a face or an elevation rather than to a bolt group. Confirm the specific tolerance with the engineer of record on each job.
Planning a commercial pour with steel behind it
Anchor rods are a small part of a footing and one of the largest sources of erection delay in commercial work. Keeping them from becoming a problem means settling the numbers before the concrete is ordered: which standard governs, whether the base plate holes are oversized, who is surveying, and when the as-built goes to the fabricator.
That is the kind of coordination we have spent 38 years and more than 52,000 projects working out on Calgary sites. If you have a commercial foundation coming up with structural steel behind it, our team can walk the anchor rod details with you and your fabricator before anything is placed — talk to us about commercial concrete in Calgary, or start with foundations if the footing design is still open. Newer to how the pieces fit together? Concrete foundations 101 is the place to start.
Sources
- CISC Code of Standard Practice for Structural Steel, 8th Edition — Canadian Institute of Steel Construction, Clauses 2.1.1, 7.8.1, 7.8.2, 7.9
- ASCC Position Statement #14: Anchor Bolt Tolerances — American Society of Concrete Contractors
- ACI 117-10, Specification for Tolerances for Concrete Construction and Materials — Sections 2.3.4.1, 2.3.4.2, 3.2.1, 3.3.1