

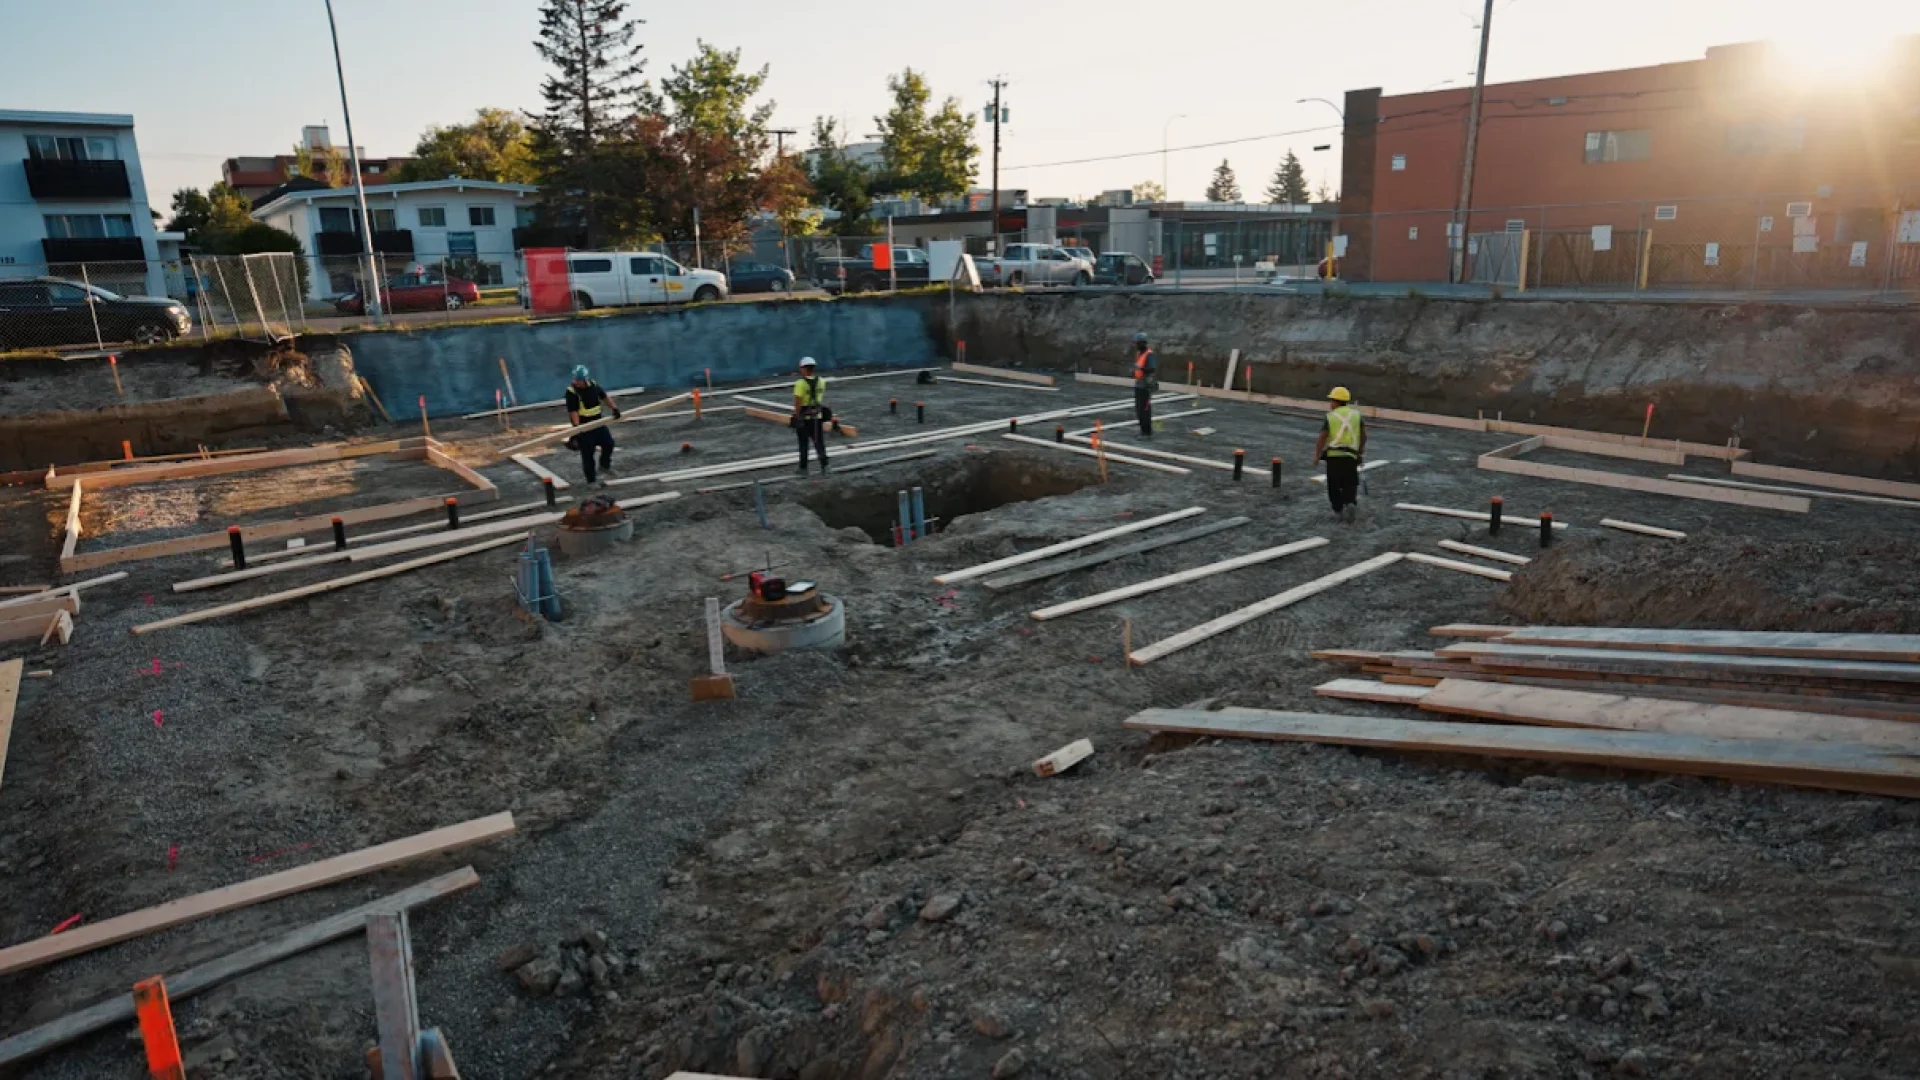
Three Calgary foundation quotes for the same custom build: $54K, $71K, $96K. The $42,000 spread isn’t price — it’s nine line items the cheap quote leaves out. After 38 years of writing Calgary foundation quotes, here are the 9 items every quote should have, and how to lay one quote against another, line by line.
The cheap quote isn’t cheap because the crew found efficiencies you didn’t. It’s cheap because it’s quoting a smaller scope than the other two — and the gap between what’s printed and what’s missing is where the surprise invoices, the failed inspection, and the year-three crack come from. The expensive quote often isn’t padded; it’s honest about the full job.
One piece of vocabulary first, because it trips up almost every buyer. A quote and an estimate are not the same document. An estimate is a best guess and it can move. A quote is a fixed price committed to a defined scope — change the scope, the price changes, but the number stands as long as the scope does. Alberta has no statute forcing those words to mean specific things, so they get used loosely. That’s why the only thing that protects you is the scope on the page, not the label at the top. The nine items below are the scope. Spelled out, you have something to hold. Vague, you have an estimate wearing a quote’s clothes.
1. Concrete exposure class, cited to CSA A23.1:24 (not just a strength number)
Most foundation quotes list a strength: “30 MPa concrete” or “32 MPa walls.” That number alone tells you almost nothing, because strength is only one of the four things the concrete has to get right. The line item that actually governs your foundation is the exposure class — a short CSA code that sets the strength, the air content, the water-to-cementing-materials ratio, and which cement type the plant is allowed to use, all at once.
The standard is CSA A23.1:24 — concrete materials and methods of concrete construction, the 14th edition, the same standard the City of Calgary inspector works from. A proper quote names the exposure class for each element: footings, foundation walls, garage pad, exterior steps. They are not all the same class, and a quote that lists one blanket strength for the whole job hasn’t thought about it.
For a foundation in contact with Calgary soil, you’re almost always in a sulphate (S) class — and here Calgary geology earns its own line. Much of the region sits on glacial tills and bedrock with naturally elevated soluble sulphate, which attacks ordinary concrete chemically: the ions react with the cement paste to form expansive compounds that crack the concrete from the inside, below grade, where you never see it until the wall is moving.
The catch most people get backwards: in CSA’s scale, a lower number means a more severe environment. It runs S-3 (moderate) → S-2 (severe) → S-1 (very severe) — the opposite of the U.S. system, and the single most common error we see on a spec copied from an American template.
Here’s the honest version for a Calgary buyer. Calgary sulphate exposure is site-specific and is set by the soluble-sulphate test in your geotechnical report — it is not a fixed value. It ranges from S-3 (moderate) to S-1 (very severe), commonly falls in the S-3/S-2 band, and because sulphate-bearing soils are widespread across the region, HS-type cement (Type HS, HSb, or an HS-equivalent blend) is the established, conservative default for Calgary foundations. The class sets the rest:
- S-3 (moderate): 30 MPa at 56 days, w/cm ≤ 0.50, MS-family cement (or any HS-type)
- S-2 (severe): 32 MPa at 56 days, w/cm ≤ 0.45, HS-family cement
- S-1 (very severe): 35 MPa at 56 days, w/cm ≤ 0.40, HS-family cement
A geotech reading of, say, 0.31% soluble sulphate in soil is S-2 (severe) — not S-3 — and a quote that specs S-3 against that report is under-specified for the ground it’s sitting on. So the question to ask each contractor is not “what strength?” It’s “what exposure class did you spec for the footings and walls, and did you read it off my geotech report or off a template?” The cheap quote almost never has the answer written down.
Wondering what happens when these specifications are missing? Read 6 Calgary Foundation Mistakes That Cost $50K by Year 10 to see how incorrect exposure classes, poor drainage, inadequate reinforcement, and skipped inspections turn into expensive structural repairs years later.
2. Rebar spec and concrete cover to CSA A23.1:24
Steel is the other half of a foundation. The concrete handles compression; the rebar handles the tension the concrete can’t. A quote that says “rebar as required” has told you nothing — required by whom, what size, what spacing, and how deep in the concrete? The structural design of that steel is governed by CSA A23.3:24, and the placing and cover by CSA A23.1:24. A real quote references both and lists the bar.
Two numbers matter on the page. The first is the rebar schedule itself — bar size (15M, 20M), spacing, and where the steel goes (vertical and horizontal in the walls, the footing mat, the dowels that tie the wall to the footing). That schedule comes off the engineer’s drawings, which is line item 5 — and a quote with a real rebar schedule almost always means a real set of stamped drawings sits behind it.
The second number is the one nobody talks about and the one that quietly decides how long your foundation lasts: concrete cover. Cover is the depth of concrete between the steel and the outside face — the protective layer that keeps water and air away from the bar so it doesn’t corrode. CSA A23.1:24 sets minimum cover by exposure and by whether the concrete is cast against the ground or against formwork.
For foundation concrete cast against and permanently exposed to earth, the cover requirement is substantial — considerably more than a wall cast against forms — because soil holds moisture against the steel. Skimp on cover and the rebar that was supposed to last the life of the house starts rusting in year ten; rust expands, and the expansion spalls the concrete off the bar. After 38 years, we can tell you the cracks that show up a decade in are very often a cover problem, not a concrete problem. The quote that specifies cover is the quote that read the standard.
3. Air-entrainment specification (5–8% for freeze-thaw exposure)
Air concrete is a form of concrete which has microscopic air bubbles. These bubbles help to relieve the internal pressure on the concrete. They do this by offering small pockets that water can expand into when the material has exposure to freeze-thaw conditions. If these pockets didn’t exist, the water would not be able to escape. This would result in cracking and scaling, greatly reducing the lifespan of the concrete An air-entraining admixture can add air to a concrete mix. It is possible to adjust the amount of air inside a mix to suit specific requirements.
This is the cheapest line to leave off a quote and one of the most expensive to get wrong. Air entrainment is the deliberate creation of microscopic air bubbles throughout the concrete. When water trapped in the paste freezes and expands, those bubbles give the pressure somewhere to go. Without them, the expansion cracks the concrete from the inside — the white, flaking surface you’ve seen on a neighbour’s steps after one bad winter.
For any concrete exposed to freeze-thaw — and in Calgary that’s the exposed top of every foundation wall, the garage pad, the exterior steps, the porch — CSA A23.1:24 requires 5 to 8 percent entrained air, verified at the truck. The strength number on the quote does not save you here; a 32 MPa mix with no entrained air is not freeze-thaw concrete, it’s a strong mix that will still scale through its first hard winter. The two relevant freeze-thaw classes for the exposed parts of a Calgary foundation job:
- F-1 (freeze-thaw, no de-icing chemicals): 32 MPa at 28 days, 5–8% air, w/cm ≤ 0.55
- F-2 (freeze-thaw, more aggressive saturation): 32 MPa at 28 days, 5–8% air, w/cm ≤ 0.45
Calgary’s Chinook climate makes this non-negotiable. It isn’t a steady deep freeze that locks the ground solid until spring — it’s a saw, swinging the temperature above and below zero again and again in a single week. Each swing is another freeze-thaw cycle, and a Calgary slab takes more of them per year than almost any major city in North America. A quote that names the air-content band for the exposed elements has accounted for the climate the foundation actually lives in. A quote silent on air is betting you won’t ask — and the bill comes due the first March.
4. Cold-weather practice — and the 7 MPa pre-freeze strength threshold
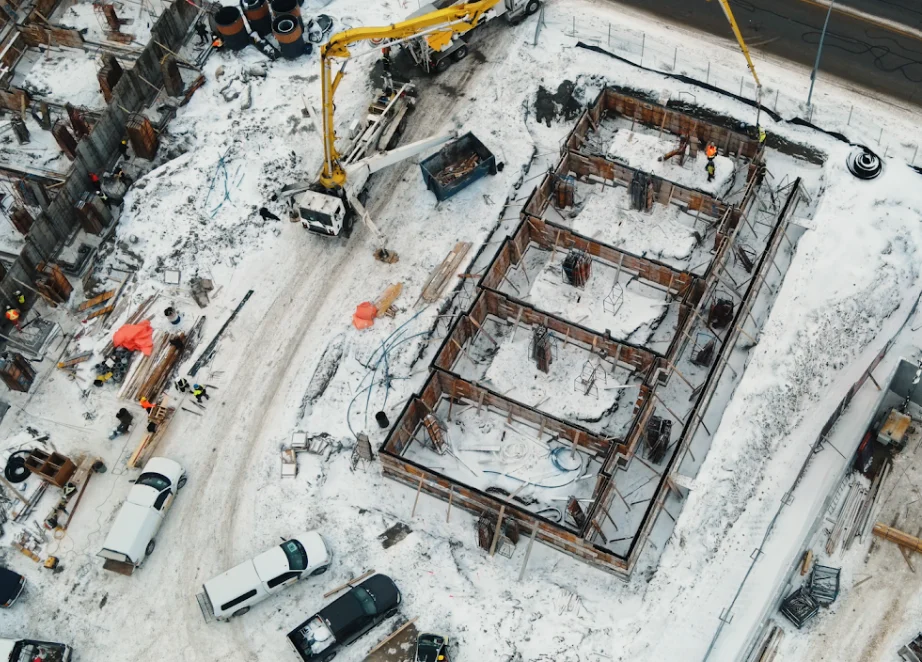
Calgary’s pour season doesn’t stop when it gets cold; it just gets more demanding, and the demands cost money. Fresh concrete that freezes before it has gained enough strength is permanently damaged — the water in it expands as it turns to ice and ruptures the structure before the cement has set it. The threshold every Calgary foundation contractor works to is this: concrete must reach 7 MPa before it’s allowed to freeze. Below 7 MPa, a freeze does irreversible damage. At or above it, the concrete has enough early strength to survive the cold. (You’ll occasionally hear “8 MPa” — that’s wrong; the pre-freeze protection threshold is 7 MPa.)
Getting fresh concrete to 7 MPa before the first freeze, in a Calgary October or April, takes active cold-weather practice, and each piece is a real cost that belongs on the quote: hoarding (the tarped-and-heated enclosure around the pour), ground thawing so you’re not pouring onto frozen soil, heated water or accelerating admixtures in the mix, insulated blankets over the finished concrete, and maturity monitoring or test cylinders to prove the 7 MPa was reached before protection came off. Concrete Alberta’s cold-weather guidance and CSA A23.1:24 both spell out the practice.
Here’s where it bites the buyer. The cheap quote often assumes a fair-weather pour and says nothing about cold-weather measures. Then the schedule slips — as schedules do — the pour lands in November, and suddenly there’s a change order for hoarding and heat that the “complete” quote already had baked in. So the question is direct: “If my pour lands in cold weather, what’s included in this number, and what becomes an extra?” The veteran quote tells you before you sign. The thin quote tells you in an invoice.
Building something larger than a custom home? Our guide on Wood Frame 5-Over-1 vs Precast Concrete for Calgary 6-Storey explains how engineering, structural systems, fire ratings, construction speed, and long-term costs change once projects move into multi-family construction.
5. APEGA-stamped structural drawings plus engineering site-review scope

A foundation is an engineered structure, not a recipe. In Alberta, structural engineering is the regulated practice of professional engineers, governed through APEGA (the Association of Professional Engineers and Geoscientists of Alberta), which publishes a practice standard specifically for building foundations. For most custom homes and small multi-family buildings, the foundation should be designed on APEGA-stamped structural drawings — and the quote should say, in plain words, who’s providing them and whether the cost is in or out.
This is one of the biggest hidden swings between quotes. A $54K quote that excludes engineering and a $71K quote that includes stamped drawings and a site-review allowance are not the same job — the gap is a professional service the cheap quote has quietly made your problem to source later. Stamped drawings tie directly to items 1 and 2: the exposure class, the rebar schedule, and the cover all come off those drawings. No drawings, no schedule; no schedule, “rebar as required.”
But the stamp is only half of it. The other half is the site-review scope — the engineering that happens after the drawings are issued. Does the engineer’s involvement end at the drawing, or do they come to site to review the rebar before the pour and the foundation before backfill? Field review is what catches the bar that got bumped out of position or the cover that came up short — the difference between a foundation designed right and one built right.
A complete quote states the field-review scope: how many site visits, at what stages, and whether the engineer issues a field-review report. If a contractor won’t put the engineering scope in writing, that’s your answer about the rest of the quote.
6. ANHWP enrolment and structural-coverage confirmation
If you’re building a new home in Alberta, mandatory new-home warranty applies, and the foundation sits under its longest coverage term. The Alberta New Home Warranty Program (ANHWP) and the other licensed warranty providers run on a 1-2-5-10 structure: 1 year on materials and labour, 2 years on delivery and distribution systems, 5 years on the building envelope, and 10 years on the structural components — which is where your foundation lives. That 10-year structural coverage is the single most valuable protection standing behind the most expensive, least-accessible part of your house.
Two things belong on the quote, and they’re different. The first is enrolment — confirmation that the project is enrolled with a licensed warranty provider, because the coverage doesn’t attach automatically; the builder has to enrol the home, and only a builder in good standing can. The second is structural-coverage confirmation — explicit acknowledgement that the foundation is covered under the 10-year structural term and built to a standard that won’t void it. A homeowner acting as their own builder, or a custom build where the foundation sub is separate from the general contractor, is exactly where the enrolment question falls through a crack and nobody owns it.
One honest boundary so you compare the right thing. The new-home warranty covers the structural foundation — it does not cover exterior flatwork like driveways, patios, and sidewalks. If those are on your quote, they’re not riding the 10-year coverage, and their durability comes down to the exposure class and air spec in items 1 and 3. Ask each contractor: “Is this project enrolled in new-home warranty, who’s the provider, and is the foundation confirmed under the 10-year structural term?” The quote that can answer that has thought about the decade after the pour, not just the day of it.
7. Site-servicing scope (water, sewer/septic, electrical, gas — in or out)
This is the line item that produces the ugliest surprise invoices, because it’s the one buyers don’t think to look for on a foundation quote — and contractors know it. Site servicing is the underground utility work that connects the building to water, sewer (or septic on an acreage), electrical, and gas. Some of it is genuinely entangled with the foundation — sleeves through the footings, the under-slab plumbing rough-in, the trenching that shares the same open excavation — which is exactly why it’s so easy for a quote to be ambiguous about who owns it.
The danger is the silent exclusion. A foundation quote that says nothing about servicing usually means servicing is out — but the buyer reads the big foundation number and assumes the hole, the connections, and the rough-ins are all in there. They’re not. On a city lot, the water and sewer connections, the under-slab plumbing, and the conduit for power and gas add up fast. On an acreage it’s worse and more variable: a well, a septic field, and a long power run instead of a short municipal tap, with costs that swing widely by site. (Acreage servicing is a whole category of hidden cost — we break it down in our acreage-foundation piece.)
So treat servicing as a checklist, item by item: water — in or out? sewer or septic — in or out? electrical conduit — in or out? gas — in or out? under-slab plumbing rough-in — in or out? A complete quote answers all five explicitly. A thin quote leaves them blank and lets you fill them with optimism. Dollar figures here vary enough by lot, depth, and distance that any number should be treated as an industry-survey range and validated against current Calgary quotes — but the scope question is binary, and should never be left to assumption.
8. Pour-day logistics (access, pump truck, standby/waiting-time fees)
The day of the pour has its own costs, and they hide in the gap between “delivered the concrete” and “got the concrete where it needed to go.” A complete quote spells out three things: site access, placement method, and standby fees.
Access is whether the trucks and any pump can actually get to the pour. A tight infill lot, a steep approach, a long carry from the street, an excavation a truck can’t back up to — each changes how the concrete gets placed and what it costs. Placement method is the next line: does the concrete chute directly off the truck, or does the site need a pump truck to reach the forms? Pumping is a real, separately-priced service, and a quote that assumes a chute pour on a site that needs a pump is about to grow a change order.
The third is the fee almost nobody sees coming: standby, or waiting-time, charges. Concrete trucks bill for time held on site beyond an allowed window — if the crew isn’t ready, if access slows the pour, if forms need a last fix, the meter runs. Standby is a legitimate cost, but it should be disclosed — allowed time and per-hour rate stated up front — not sprung after the fact. And there’s a hard clock on the concrete itself: CSA A23.1:24 sets a 2-hour discharge window from batching to complete discharge.
Delays aren’t just a standby charge — push past the clock and the load can be compromised. A quote that names the access plan, the placement method, and the standby terms is from a crew that’s poured in Calgary before and knows where pour days go sideways.
9. Pre-backfill walk-around plus photo documentation
The last line item protects you after everyone’s gone home, and it costs the contractor almost nothing to include — which is exactly why its absence is telling. Backfill is when the excavated soil gets pushed back against the new foundation walls. The moment it happens, the foundation disappears: the walls, the cover on the rebar, the dampproofing, the drainage, the parging — all buried for the life of the house. Whatever was wrong down there is now invisible and expensive to reach.
So the quote should include a pre-backfill walk-around — a defined hold point where the foundation is inspected against the engineer’s drawings and the city’s requirements before the excavator comes back. This is where the field review from item 5 lands, where the dampproofing and weeping tile get verified, and where a problem is still cheap to fix because the dirt is still out of the hole. (We cover what that inspection has to pass in a separate checklist.)
The piece buyers most often forget to ask for is photo documentation. A set of dated photographs of the completed foundation before backfill — rebar in place, walls, cover, dampproofing, drainage — is the cheapest insurance in the build. It’s your proof of what’s under the ground if you ever sell, refinance, or make a warranty claim a decade out. The cheap quote pours, backfills, and hands you nothing.
The veteran quote builds in the walk-around and the photo set, because after 38 years we know the call that comes in year eight — “there’s water in the basement, what’s down there?” — and the only good answer is a folder of photos taken the day before the dirt went back.
FAQ
Q1: What’s the difference between a quote and an estimate in Alberta construction? An estimate is a contractor’s best approximation of cost and it can change; a quote is a fixed price committed to a defined scope of work, and the price holds as long as the scope doesn’t change. Alberta has no statute forcing the labels to mean specific things, so contractors use the words loosely — which is why the scope written on the page protects you, not the word at the top. If a document is vague about scope, treat it as an estimate no matter what it’s titled.
Q2: What CSA standard governs concrete in Alberta? The core standard is CSA A23.1:24 — Concrete materials and methods of concrete construction, the 14th edition — which governs mix design, exposure classes, placing, and cover. Structural design of the concrete is governed by CSA A23.3:24, and the cementitious materials themselves (Type GU, MS, HS and their blends) are defined in the CSA A3000 series, including CSA A3001. The City of Calgary’s inspectors work from CSA A23.1:24, and a proper foundation quote cites it.
Q3: What is the difference between Type GU and Type HS cement? Type GU is general-use cement — the everyday Portland cement used where there’s no special chemical exposure. Type HS is high-sulphate-resistant cement, formulated to resist the chemical attack that elevated soluble sulphate in soil and groundwater inflicts on ordinary concrete. (Type MS is the moderate-sulphate-resistant grade in between.) Because sulphate-bearing soils are widespread across the Calgary region, HS-type cement is the conservative default for foundations here — but the exact requirement is set by the soluble-sulphate value in your geotechnical report, not by a rule of thumb.
Q4: What should I do if a contractor refuses to itemize a foundation quote? Treat the refusal as the answer. A contractor who won’t break out exposure class, rebar and cover, engineering scope, warranty enrolment, site servicing, and pour-day terms is asking you to trust a lump sum against an undefined scope — an estimate, not a quote, and nothing to hold if the scope shrinks later. You’re entitled to know what you’re buying. Ask for the line items in writing; a contractor confident in their price will provide them, and one who won’t has told you something about both the price and the relationship.
Q5: What should be on a Calgary foundation quote? At minimum, all nine items in this article: the concrete exposure class cited to CSA A23.1:24 for each element (not just a strength number); the rebar schedule and concrete cover; the air-entrainment band (5–8%) for freeze-thaw elements; the cold-weather practice and whether it’s included; APEGA-stamped structural drawings plus the engineering site-review scope; new-home warranty (ANHWP) enrolment and 10-year structural-coverage confirmation; the site-servicing scope (water, sewer/septic, electrical, gas — in or out); pour-day logistics (access, pump truck, standby fees); and a pre-backfill walk-around with photo documentation. A quote covering all nine is pricing the same job; a quote missing several is pricing a smaller scope.
Q6: Why is the cheapest foundation quote often the most expensive in the end? Because the low number is usually a smaller scope, not a better deal. The items the cheap quote leaves off — engineering, cold-weather measures, site servicing, warranty enrolment — don’t disappear; they reappear as change orders, sourced-yourself costs, or a failure that surfaces years later when the foundation is buried and unreachable. When you lay three quotes side by side on the nine line items, the real spread is almost always scope, not price. The honest middle quote is frequently quoting the whole job; the cheap one is quoting part of it.
Sources
- CSA A23.1:24 — Concrete materials and methods of concrete construction (14th edition); exposure classes, mix design, placing and concrete cover — https://www.csagroup.org
- CSA A23.3:24 — Design of concrete structures (structural design of reinforcement) — https://www.csagroup.org
- CSA A3001 / A3000 series — Cementitious materials compendium (Type GU, MS, HS and blended definitions) — https://www.csagroup.org
- APEGA — Practice Standard for Building Foundations; regulation of professional engineering in Alberta — https://www.apega.ca
- Alberta New Home Warranty Program (ANHWP) — 1-2-5-10 coverage structure, including 10-year structural component — https://anhwp.com
- NBC(AE) 2023 — National Building Code (Alberta Edition), Part 9 (housing and small buildings) and Part 4 (structural) — https://www.alberta.ca
- Concrete Alberta — cold-weather concreting practice and exposure guidance — https://concretealberta.ca
- Service Alberta — consumer protection and contractor guidance (Prepaid Contractor’s Licence verification) — https://www.alberta.ca
About Omega 2000 Cribbing
Omega 2000 Cribbing has been cribbing, forming, and pouring foundations in the Calgary region since 1988. After 38 years of writing Calgary foundation quotes, our crews can tell you the cheap quote is short the lines you can’t see — and we put all nine of them on the page so you can compare one quote against another, honestly.