

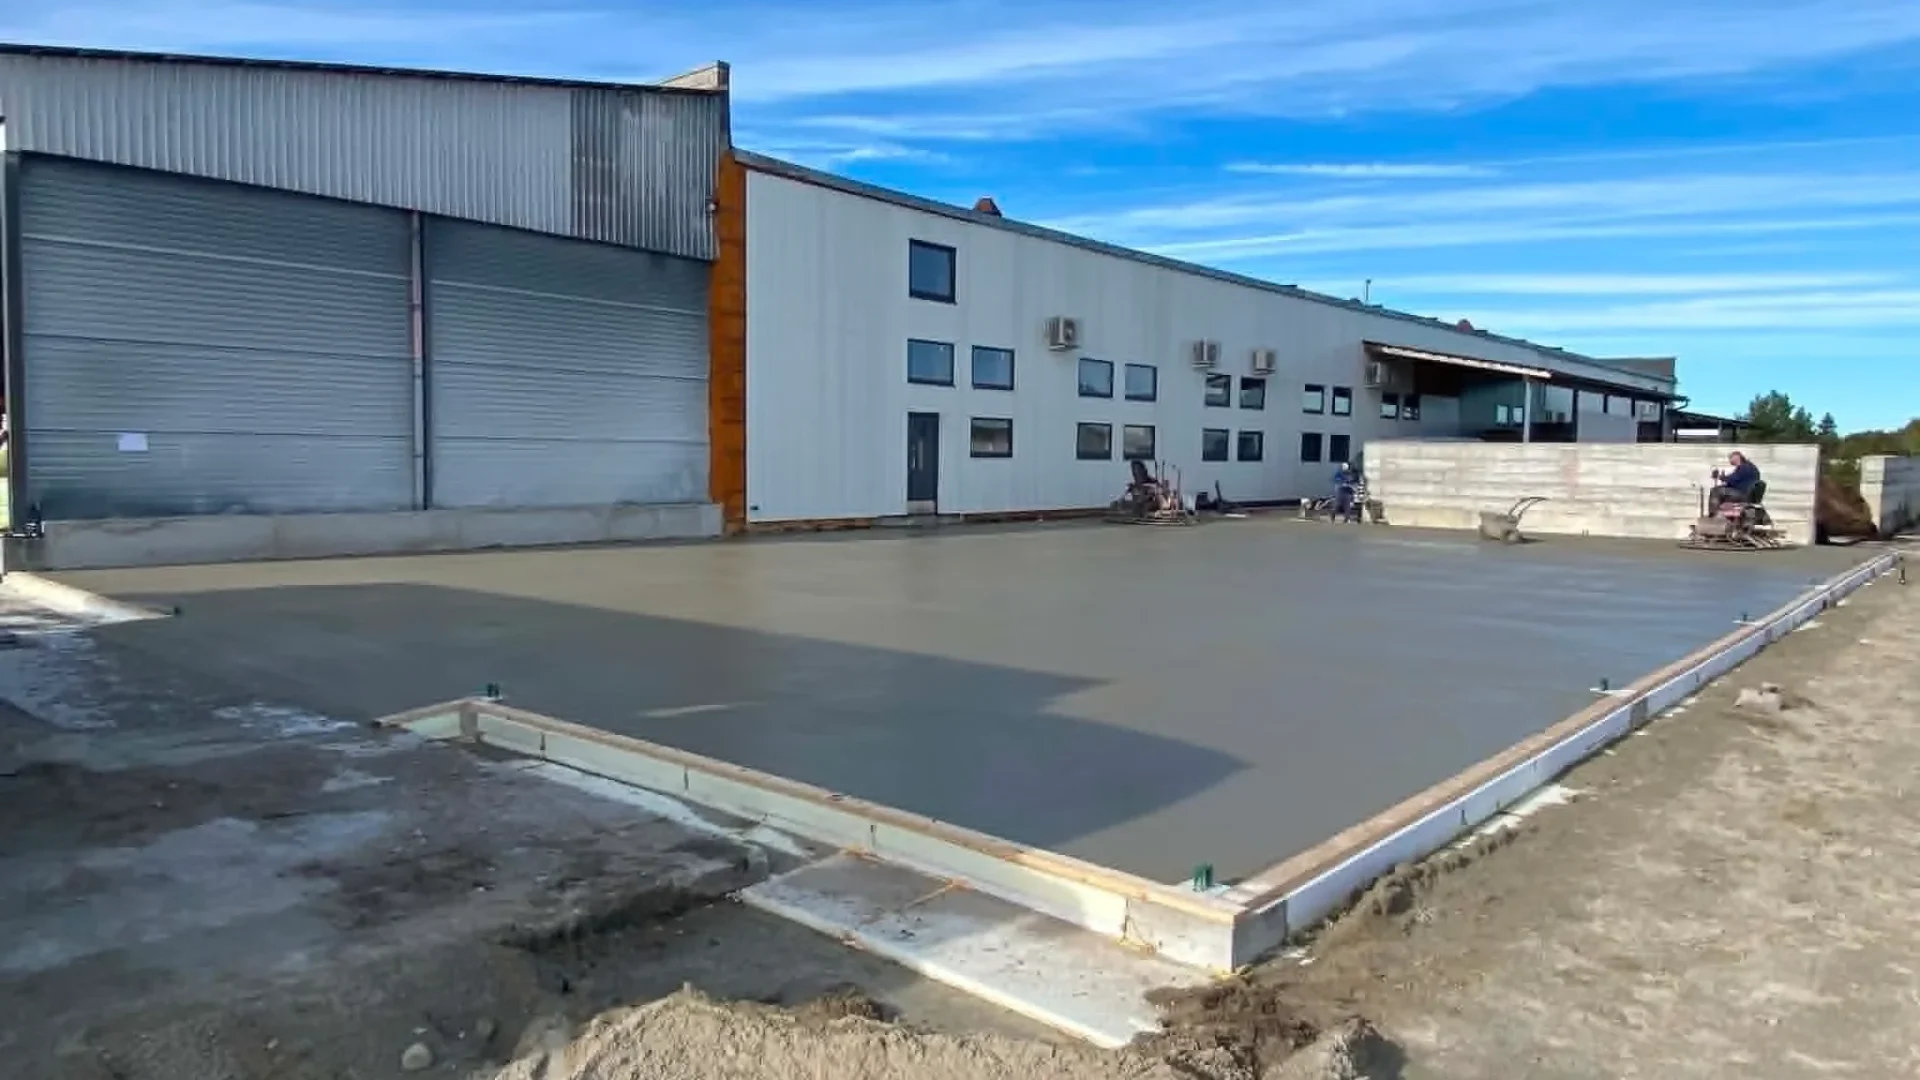
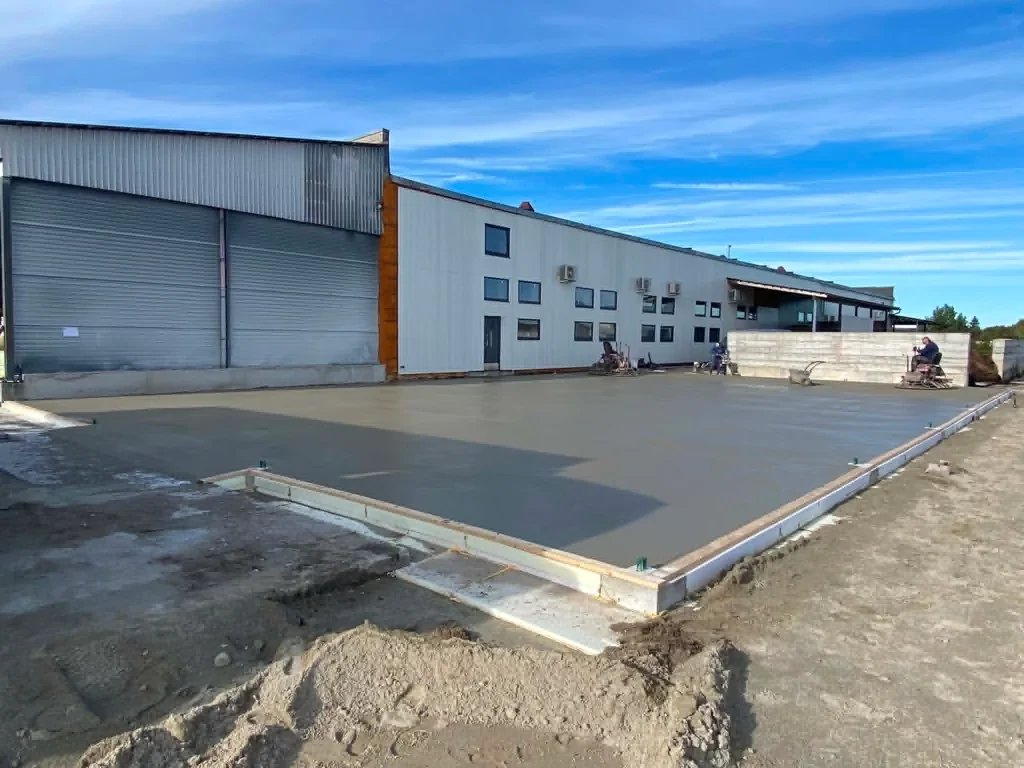
A floor tolerance argument almost never starts on pour day. It starts three months later, when the racking installer shims a base plate, or the tenant’s flooring contractor finds lippage under a thin vinyl tile, and someone goes looking for what the spec actually said. By then the slab is cured, the crew is on another site, and the only honest way to settle it is a number that was measured properly in the first 72 hours.
After 38 years pouring concrete in Calgary, we have learned that flatness disputes are rarely about workmanship. They are about a spec that named a tolerance nobody priced, or named no tolerance at all. This is what those numbers mean, what the Canadian standard requires, and how to write a floor spec that holds up.
What FF and FL actually measure
FF measures bumpiness over short distances; FL measures whether the floor sits level over long ones. They are two different problems and they fail for two different reasons.
- FF (flatness) looks at changes in elevation 300 mm apart, evaluated over a 600 mm curvature. It captures ripples, waves and the small humps a finishing crew leaves behind. FF is almost entirely about placing and finishing technique.
- FL (levelness) looks at changes in elevation 3 m apart relative to a level plane. It captures slope and dish — the slab sagging away from its datum. FL is about formwork, screed control and base preparation.
The scale is logarithmic, which trips people up. FF40 is twice as flat as FF20, and FF80 is twice as flat as FF40. Doubling the number is not a small ask; it is a different method of placing concrete.
One consequence matters on multi-storey work: levelness tolerances do not apply to suspended slabs. A deck deflects under its own weight, so FL is meaningless there. Specify FF for elevated slabs and handle elevation with a topping or a self-levelling underlayment if the finish demands it.
The tolerance classes and what they commit you to
ACI 117 defines five floor classes. Each carries a specified overall value (SOFF/SOFL) and a minimum local value (MLFF/MLFL) that no individual area may fall below.
| Class | SOFF | SOFL | MLFF | MLFL |
|---|---|---|---|---|
| Conventional | 20 | 15 | 12 | 9 |
| Moderately flat | 25 | 20 | 15 | 12 |
| Flat | 35 | 25 | 21 | 15 |
| Very flat | 45 | 35 | 27 | 21 |
| Super flat | 60 | 40 | 36 | 24 |
The minimum local values are 60% of the specified overall values. That second pair of columns is where projects get into trouble. A floor can hit its overall average comfortably and still fail because one bay near a construction joint drops below the local minimum.
Read the table as a cost curve, not a quality ladder. Conventional and moderately flat floors are achievable with a competent screed-and-power-trowel operation. Flat floors need laser screed placement and a disciplined pour sequence. Very flat and super flat floors change the entire method — restricted strip placement, specialized finishing equipment, and a schedule built around the floor rather than around the building.
What CSA A23.1 requires in Canada
In Canada the F-number system is the only approved means of measuring floor tolerances, with a narrow exception for small slab-on-grade areas up to roughly 1,500 sq ft. Straightedge tolerances have been shown to be unreliable and are not recommended for acceptance.
Three requirements in CSA A23.1 deserve to be quoted into your spec verbatim:
- Timing. Surface tolerances shall be measured within 72 hours of slab casting when the measurement is used for acceptance or rejection.
- Minimum local values. The minimum local value — 60% of the specified overall value — must be exceeded in every area, not just on average.
- Thickness. Average slab-on-grade thickness shall be no more than 10 mm less than specified, with no local variation more than 20 mm below specified thickness.
That 72-hour window is the clause worth defending. Concrete curls as the top surface dries faster than the bottom, and a floor measured at four weeks is measuring the curl, not the finish. If a spec allows testing “at substantial completion,” it has quietly turned a finishing tolerance into a shrinkage tolerance, and no crew can pass it.
How the floor is actually measured
Testing runs to ASTM E1155, and the method has rules that decide whether a result is even valid.
| Requirement | Value |
|---|---|
| Test timing | Within 72 hours of finishing |
| Minimum test section area | 320 sq ft |
| Minimum test section dimension | 8 ft on a side |
| Minimum sample line length | 11 ft |
| Reading density, 320–1,600 sq ft | Nmin = 2A |
| Reading density, above 1,600 sq ft | Nmin = A / 30 |
Two practical points follow. First, sample lines have to be distributed uniformly across the section, so a tester cannot cherry-pick the good half of a bay, and neither can anyone disputing the result. Second, define the test sections in the specification, ideally along the pour joints. Sections drawn after the fact, across two different placements, produce numbers that describe the joint rather than the floor.
Matching the number to how the floor gets used
Specify the tolerance the equipment needs, not the highest number in the table. The Concrete Floor Construction Association’s guidance for common Canadian uses is a sound starting point.
| Floor use | Typical tolerance |
|---|---|
| Office areas with thick finishes | FF20 / FL18 |
| Office with thin finishes, retail, warehouse foot traffic | FF25 / FL18 |
| Warehouse with random forklift traffic | FF40 / FL30 |
| Warehouse with defined wheelpath traffic | Fmin 40 to Fmin 100 |
Defined-traffic warehouses are their own category. Where a narrow-aisle truck runs a fixed path with a mast 10 m in the air, overall FF/FL averages stop being useful and Fmin governs the wheelpath itself. If a tenant is planning very narrow aisle racking, that decision has to reach the concrete spec before the pour is scheduled, not after the lease is signed.
The reverse mistake is more common and more expensive: a super-flat number copied into a spec for a floor that will be carpeted. It adds cost to every square foot and gives the owner nothing.
What Calgary’s climate does to a flat floor
Calgary’s dryness is the local variable, and it works against flatness in a way most published guidance ignores.
The city averages about 49% relative humidity and roughly 445 mm of precipitation a year — close to a cool semi-arid climate. Low ambient humidity drives fast surface evaporation, which is exactly the condition that produces differential drying between the top and bottom of a slab, and differential drying is what curls slab edges upward. We have written before about the Calgary basement floor that domes up; the same mechanism shows up on a warehouse floor as an FL number that quietly degrades after the crew leaves.
Chinooks add a second variable. A warm wind can raise winter temperatures 20 °C, and occasionally 30 °C, in a matter of hours. On a hoarded winter pour, that swing changes the surface set rate mid-finish and moves the bleed window on a floor whose finishers are working to a schedule set that morning.
Three habits keep the number honest through an Alberta winter:
- Plan curing before you plan the pour. A wet cure or a curing compound applied on time protects the surface during the exact hours the evaporation rate is highest.
- Control temporary heat. Direct-fired heaters blowing across a fresh floor dry one end faster than the other and produce a measurable flatness difference between the near and far bays.
- Test on schedule, not on convenience. Book the E1155 testing when the pour is booked. A test that slips past 72 hours costs somebody an argument.
Writing a spec that holds up
A floor tolerance clause that works is short and complete. It states:
- The class and both numbers — specified overall and minimum local — for each floor use in the building.
- That measurement is to ASTM E1155 within 72 hours of casting.
- Who pays for testing, and who pays for retesting if a section fails.
- Where the test sections are, keyed to the pour layout.
- The remedy if a section falls short: grinding, topping or replacement, decided in advance rather than negotiated under schedule pressure.
That fifth item prevents most floor disputes on its own. Grinding a moderately flat floor to a flat number is routine work; regrinding a very flat floor is a different conversation, and it is better to have it during buyout.
Getting the spec right is only half of it. The rest is sequencing — the concrete crew, the pump, the finishers and the testing agency all working from the same pour plan. Most of the flatness failures we see trace back to a coordination gap rather than a finishing one, which is the same pattern we described in eight concrete coordination failures that delay projects. Placement method matters too: how concrete reaches the slab affects how evenly it can be struck off, which is worth reading alongside boom pump or line pump for your concrete pour.
Frequently asked questions
What is a good FF/FL number for a warehouse floor? FF40/FL30 suits a warehouse with random forklift traffic. If the building will run defined wheelpath traffic with narrow-aisle equipment, specify Fmin values instead, from Fmin 40 up to Fmin 100 depending on mast height and aisle width.
Can floor flatness be measured after 72 hours? It can be measured, but not fairly used for acceptance. CSA A23.1 sets the 72-hour window because curling begins as soon as the surface starts drying. A later test measures shrinkage behaviour rather than finishing quality.
What happens if a floor fails its specified tolerance? Remedies are grinding, applying a topping or self-levelling underlayment, or replacing the section. Which one applies should be written into the specification before the pour so the decision is not made under schedule pressure.
Do flatness tolerances apply to elevated slabs? Flatness does. Levelness does not — FL tolerances are not applied to suspended slabs because deflection under self-weight makes them meaningless. Specify FF for decks and handle final elevation with a topping if needed.
Does a higher F-number always mean a better floor? No. It means a more expensive floor and a different placing method. The right number is the one the equipment and floor finish require. A super-flat spec under carpet is money spent for no benefit.
Talk it through before the spec is issued
The cheapest time to settle a floor tolerance is while the drawings are still in review. Bring us the intended use — racking layout, forklift type, finish schedule — and we will tell you which class fits, what it changes about the pour, and what it does to the number on the tender. Across 52,000+ projects, the floors that go smoothly are almost always the ones where that conversation happened early.
Specifying a Commercial Concrete Floor in Calgary?
Don’t put an FF/FL number on the tender just because it appears in a standard table. The right tolerance depends on how the floor will be used, what equipment will operate on it, the required finish and what the concrete crew can realistically achieve on test day.
Before the specification is issued, send us your floor use, racking or traffic requirements, finish schedule and target FF/FL values. Omega 2000 can help you review the placement requirements and coordinate the concrete pour around the tolerance your project actually needs.
Talk to Omega 2000 Cribbing about your Calgary commercial concrete project to get your commercial floor specification reviewed before the pour.
Sources
- American Concrete Institute — The Floor Flatness Report: https://www.concrete.org/Portals/0/Files/PDF/WTRF6_revised.pdf
- Concrete Floor Construction Association — F-Number tolerances and CSA A23.1 requirements: https://www.concretefloors.ca/?page_id=546
- Environment and Climate Change Canada — Canadian Climate Normals, Calgary: https://climate.weather.gc.ca/climate_normals/