

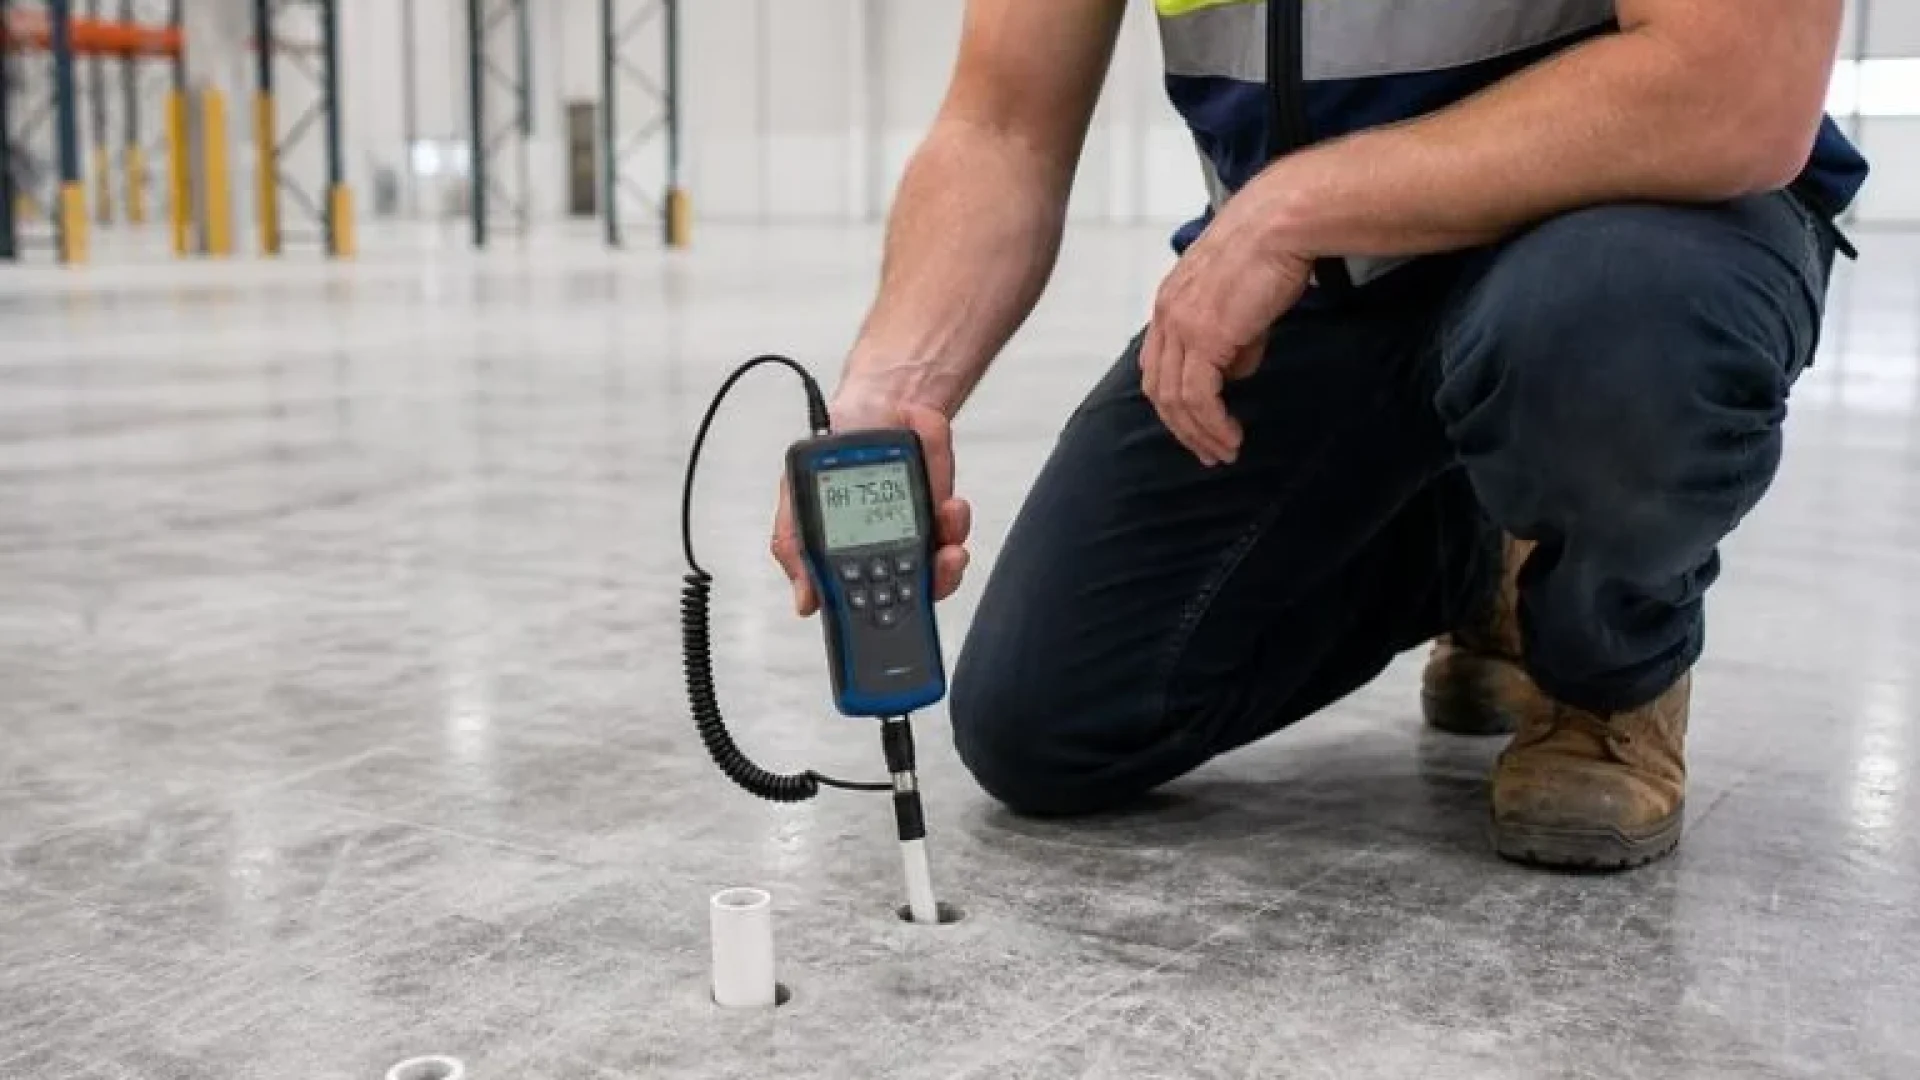
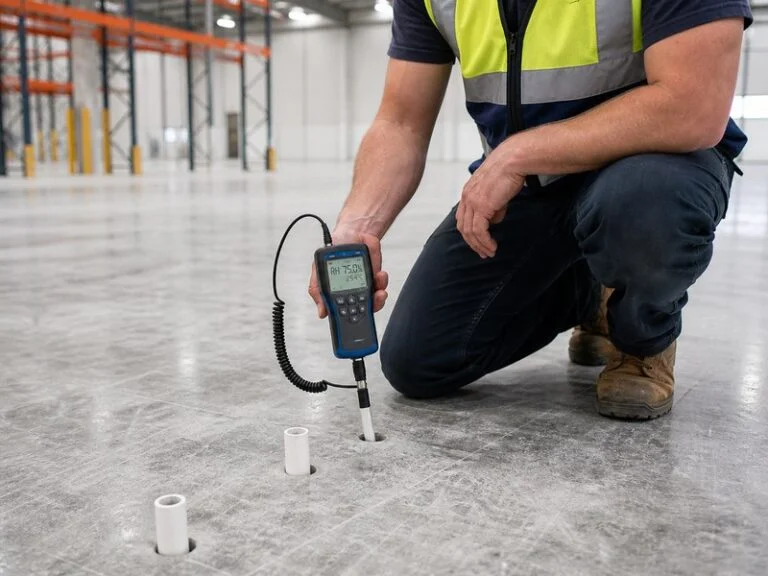
A concrete slab is ready for floor covering when an in-situ relative humidity test reads at or below the limit set by the flooring manufacturer — commonly 75% RH for glue-down systems and 85% RH for systems that are not glued down. It is not ready because it has been twenty-eight days, because the surface looks dry, or because a hand-held meter gave a low reading. On a commercial project in Calgary, that distinction is usually worth more than any other line on the interior finishing schedule, because the flooring subcontractor’s warranty depends on it and the general contractor’s completion date depends on the flooring subcontractor.
We have poured a lot of slabs that other trades then had to build on top of. After 38 years pouring concrete in Calgary, the pattern we see most often is not a bad slab — it is a good slab tested the wrong way, or tested at the right time by the wrong method, and a flooring crew standing in the hallway with nothing to do.
Here is what the test actually is, what the number has to be, and how to put both into a schedule that holds.
The short answer: the slab is dry when the manufacturer’s limit is met
The concrete specification does not tell you when a slab is dry enough for flooring. It tells you what strength, what exposure class, what finish, what tolerance. None of those numbers describe internal moisture, and none of them are written with a floor covering in mind.
The moisture limit comes from the flooring manufacturer. Vinyl, rubber, wood, resilient sheet goods and every adhesive underneath them carry their own published limit, and that limit is a condition of the warranty. So the practical sequence on a job is: find the flooring manufacturer’s number first, then test to it. Doing it in the other order — testing, then looking for a product that tolerates the result — is how projects end up changing floor covering three weeks before handover.
The Maple Flooring Manufacturers Association states the thresholds plainly for wood systems: at or below 85% RH for non-glue-down systems, at or below 75% RH for glue-down, with the in-situ relative humidity probe test to ASTM F2170 as the method it recognizes for final verification. Other product categories publish their own limits, and some adhesive systems are rated considerably higher. The number is product-specific. The method is not.
What ASTM F2170 measures, and why a surface meter does not count
ASTM F2170-19a is the Standard Test Method for Determining Relative Humidity in Concrete Floor Slabs Using in situ Probes. The important word is in situ. A sensor goes into a drilled hole inside the slab, the hole is sealed, and the sensor is left alone until the air in that hole reaches equilibrium with the concrete around it. What you read is the humidity of the slab’s interior at a known depth — not the humidity of the surface, and not the humidity of the room.
That matters because a slab dries from the outside in. The top 5 millimetres of a slab will read dry long before the middle of it is anywhere close. Once a floor covering goes down and seals the surface, moisture that was sitting quietly in the middle redistributes upward and arrives underneath the adhesive. A hand-held surface meter is a useful screening tool for deciding where to place your test holes. It is not evidence, and no flooring manufacturer treats it as evidence.
The procedure, in numbers
The test has specific requirements, and getting them wrong voids the result:
- Probe depth. Drill to 40% of the slab thickness for a slab drying from one side — the normal case for a slab on grade over a vapour barrier. Drill to 20% of slab thickness for a slab drying from both sides, such as an elevated slab on steel deck with both faces exposed.
- Equilibration. Each sensor must sit for a minimum of 24 hours before a documentable reading is taken. The standard reduced this from the previous 72 hours, which is the single most common piece of outdated information still circulating on job sites.
- Number of holes. Three test locations for the first 1,000 square feet, plus at least one additional location for every additional 1,000 square feet.
- Service conditions. The slab and the air above it must be at service temperature and humidity for a minimum of 48 hours before testing begins. In practice this means the permanent HVAC system is running, not construction heat.
That last requirement is the one that wrecks schedules in Calgary, and it deserves its own section.
Why Calgary slabs mislead people
Calgary is a dry city. Environment Canada’s climate normals put the average afternoon relative humidity around 48% — among the lowest of any major Canadian city. Builders here develop an instinct that things dry fast, and for framing lumber and drywall mud that instinct is correct.
It is not correct for the inside of a slab. Low ambient humidity pulls moisture out of the top of the concrete quickly, which makes the surface read dry and makes everyone optimistic. The interior moves on its own schedule, governed by slab thickness, water content, whether there is a vapour barrier directly beneath, and whether the building has been at stable temperature long enough for the concrete to stop redistributing moisture internally.
There is a second Calgary-specific trap. A building running on construction heat in February is not at service conditions. Temporary heaters raise the air temperature but leave the air very dry and the humidity unstable, and a test run under those conditions can read low and then be contradicted by a proper test after the permanent system is commissioned. If the flooring goes in on the strength of the first reading, the failure shows up months later, after the trailer is gone.
The MFMA position is that new slabs should not be tested within 60 days of placement at all. On a commercial job, that is not a delay to be argued with — it is a date to be put in the baseline schedule at the beginning, alongside the pour date.
What a general contractor should put in the schedule and the contract
Most moisture disputes are not technical. They are contractual, and they are decided by what nobody wrote down.
Four things belong in the documents:
- Name the test method and the standard. “Slab to be dry” means nothing. “In-situ RH testing to ASTM F2170, results at or below the flooring manufacturer’s published limit” means something.
- Name who tests and who pays. An independent testing agency removes the obvious conflict of interest that arises when the party who benefits from a pass is the party holding the meter.
- Name the service-conditions milestone. The 48-hour requirement is a dependency on mechanical commissioning, not on concrete. Tie the testing window to HVAC turnover in the schedule so that the date moves openly if commissioning slips.
- Name the remedy. If the slab reads high, the options are time, a moisture mitigation coating, or a different floor covering. Decide in advance who chooses and who carries the cost, because deciding it after a failed test is always more expensive.
Who pays when the floor fails
It depends almost entirely on documentation. A flooring installer who installed over a slab with no test record generally owns the failure. A concrete contractor who delivered a slab meeting its specification generally does not, because the specification did not contain a moisture limit. A general contractor who directed the crew to proceed over a failing reading owns it completely.
None of those outcomes is good, and all are avoidable with a test result, a date and a signature — which is why the paperwork deserves more attention than the drilling.
Five ways a valid test gets invalidated on site
We have watched all of these happen:
- Testing under construction heat. Covered above. The most common and the most expensive.
- Reading the sensor early. Somebody checks at eight hours, gets a number, and it travels. The 24-hour minimum is the test.
- Too few holes. Three holes in a 6,000 square foot floor is not a test to the standard; that floor needs eight.
- Drilling to the wrong depth. A 150 mm slab on grade needs a 60 mm hole, not a 30 mm one. Halving the depth roughly halves the reading’s meaning.
- Testing before the roof and envelope are closed. Any water landing on a slab resets the clock, and a slab that has been rained on at week six is not a week-six slab any more.
Frequently asked questions
How long does a concrete slab take to dry before flooring can go down? Long enough that it belongs in the schedule as its own activity. The MFMA advises that new slabs should not be tested within 60 days of placement, and thicker slabs, slabs over a vapour barrier and slabs in buildings that have not reached stable service conditions commonly take longer. There is no reliable way to shorten it by wishing.
Can we use the calcium chloride test instead? The anhydrous calcium chloride test to ASTM F1869 measures moisture vapour emission from the surface, expressed in pounds per 1,000 square feet per 24 hours. The MFMA considers 4.5 lbs or less acceptable for wood systems, while many adhesive manufacturers set their own limit around 3 lbs. It remains in use, but it measures the surface rather than the slab interior, and where a manufacturer names the in-situ RH probe test as its verification method, calcium chloride results will not satisfy the warranty.
Does a vapour barrier under the slab make the slab dry faster? No — it makes the building drier and the slab slower. A vapour barrier directly beneath the slab stops ground moisture from coming up, which is why it is there, but it also means the slab can only dry upward. That is the one-sided drying case, which is why the probe goes to 40% depth rather than 20%.
Can a moisture mitigation coating fix a slab that reads high? Yes, and it is a legitimate engineered solution rather than a shortcut. Epoxy-based moisture vapour barrier coatings are rated to specific RH levels and are applied to the prepared slab before the floor covering. They carry real cost and real schedule, which is why it is better to identify the need at week eight than at week twenty.
Who should hold the test results? The general contractor, in the project record, with dates, locations, slab thickness, probe depths and ambient conditions recorded for every hole. A reading without that context cannot be defended when it gets questioned.
Build on a slab that is ready to be built on
Flatness, finish, curing and moisture are one conversation, not four, and they are decided long before the flooring crew arrives. If you are planning a commercial floor in Calgary and want the slab specified, poured and cured with the finished floor already in mind, talk to our commercial concrete team about the sequence before the schedule is locked. Where a slab needs correction before floor covering, self-levelling toppings are often the cleanest route — but they follow the moisture test, not the other way round.
Worth reading alongside this: our guide to floor flatness and FF/FL numbers on Calgary slabs, our comparison of high-traffic flooring options, our explanation of why curing matters to long-term slab performance, and our list of concrete coordination failures that delay projects — moisture testing is on it.
Across 52,000+ projects, the slabs that caused the least trouble at the finishing stage were the ones where somebody asked about the flooring before the concrete was ordered.
Sources
- ASTM F2170-19a, Standard Test Method for Determining Relative Humidity in Concrete Floor Slabs Using in situ Probes — https://store.astm.org/f2170-19a.html
- INSTALL Floorcovering Professionals, RH Testing on Concrete Slabs — https://installfloors.org/news-events/rh-testing-on-concrete-slabs/
- Maple Flooring Manufacturers Association, Concrete Slab Moisture Content position statement — https://www.maplefloor.org/en/concrete-slab-moisture-content/
- International Floor Testing Institute, Concrete Moisture Testing: How to Test, When to Test and What the Numbers Mean — https://ifti.com/concrete-moisture-testing-how-when-what-numbers-mean/