

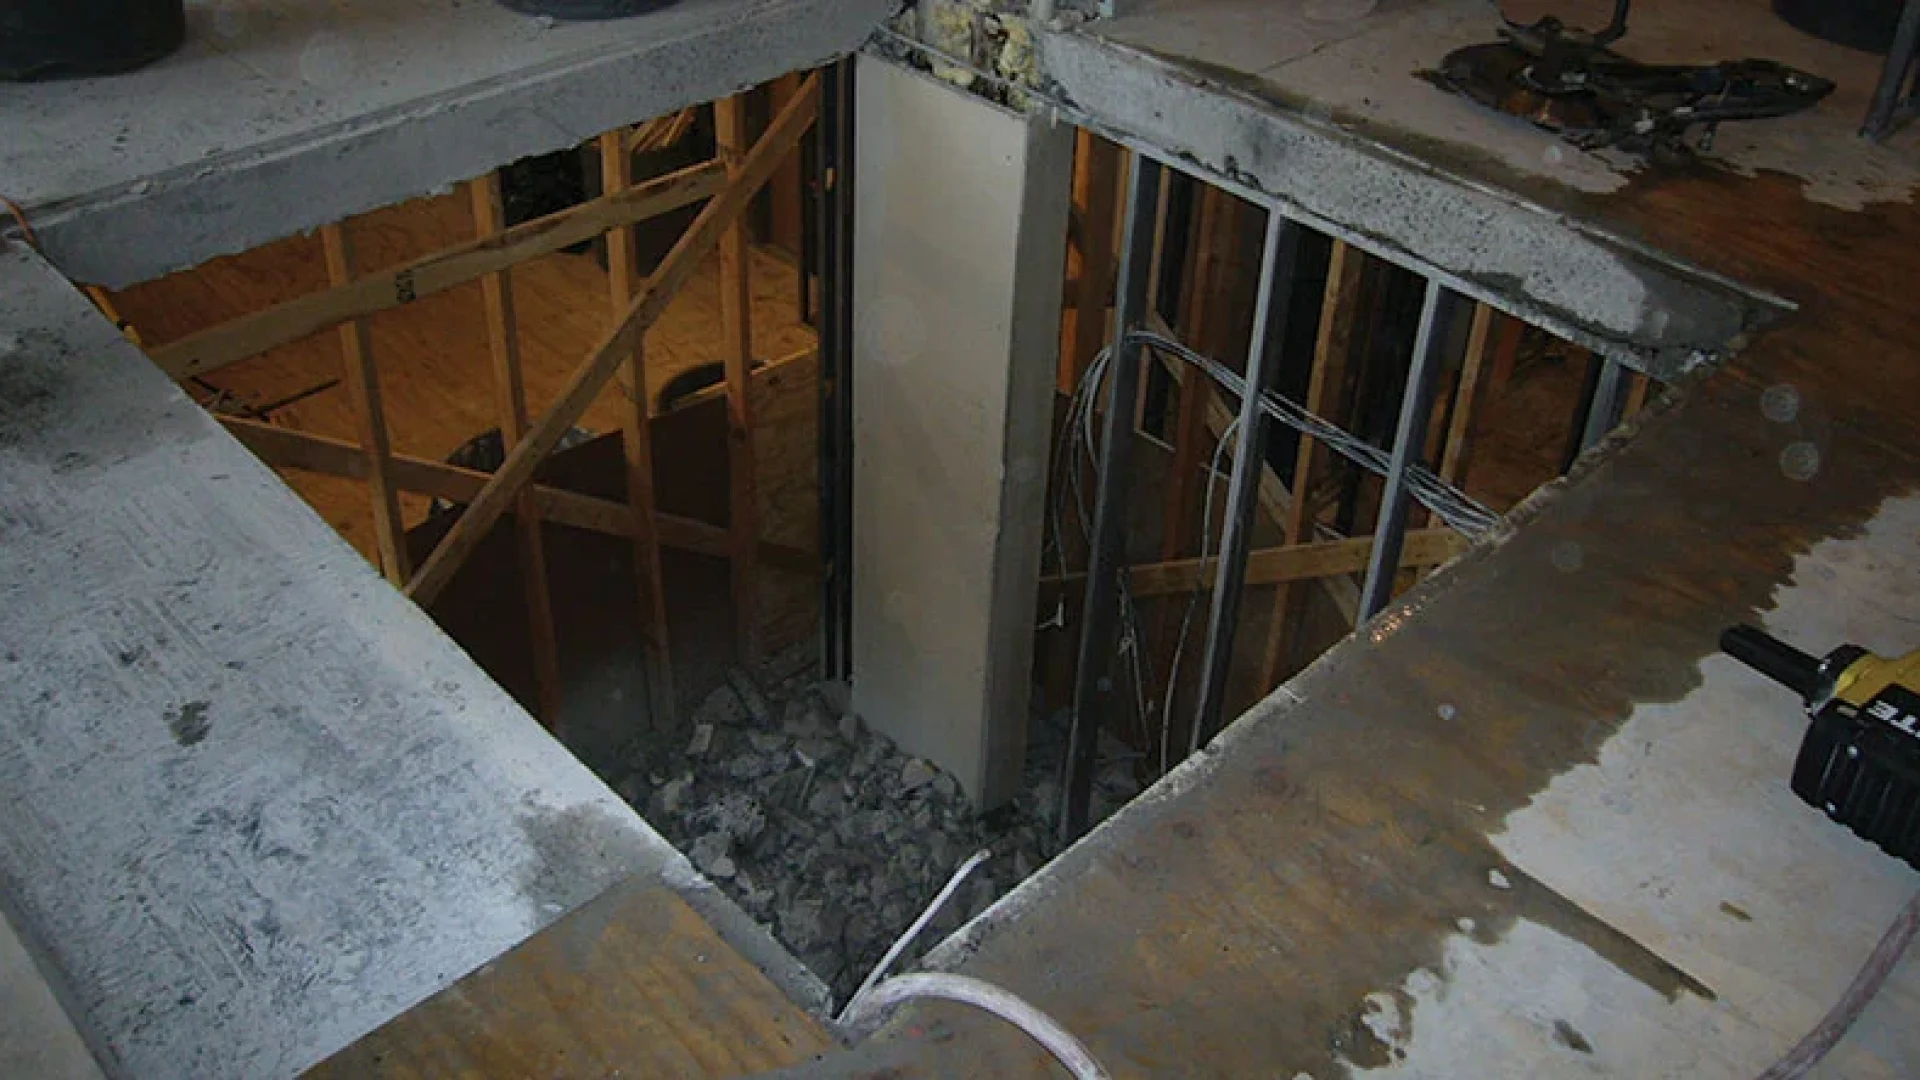
Cutting an opening in a slab that is already poured is a structural decision first and a cutting job second. The order matters: confirm what the slab is carrying and where its reinforcement runs, decide the method from that information, then plan dust and slurry control before anyone starts a saw. Crews that reverse the order — cut first, discover the rebar after — are the ones who end up with an engineer on site, a repair scope nobody budgeted, and a schedule that slips a week.
After 38 years pouring and cutting concrete in Calgary, we have seen the same short list of problems repeat on renovation and tenant-improvement work. None of them are exotic. All of them are cheaper to prevent than to fix.
Start with the structure, not the layout
The first question is not where the opening goes — it is whether the slab can accept an opening there at all. A slab that was designed as a one-way system behaves nothing like a two-way flat plate, and the location within the bay changes what is permitted far more than the size does.
The Portland Cement Association’s engineering guide to slab openings sets out the geometry clearly, using the ACI 318 strip model. Picture the bay divided into column strips (running over the columns) and middle strips (spanning between them):
| Where the opening falls | What is generally permitted in new design |
|---|---|
| Intersection of two middle strips | Openings of any size (ACI 318 §13.4.2.1) |
| Intersection of two column strips | Opening limited to 1/8 the width of the column strip in either span (§13.4.2.2) |
| One column strip and one middle strip | No more than 1/4 of the slab reinforcement in either strip may be interrupted (§13.4.2.3) |
Two rules travel with all three cases. Half of the reinforcement interrupted by the opening has to be replaced on each side of it. And where an opening falls in a column strip, or within ten times the slab thickness of a concentrated load, the punching-shear perimeter has to be recalculated.
For slabs that already exist, the same guide gives working thresholds that are more conservative. In flat plates and flat slabs, openings at column-strip intersections should generally stay under 300 mm (12 in.) in diameter. In the mixed column-strip/middle-strip zone, an opening narrower than about 15% of the span length can often be made without a redesign. In two-way slabs supported on beams, total opening width can reach a quarter of the span at column-strip intersections if the beams themselves stay intact, and about an eighth of the span in the middle-strip zone.
Treat those as screening numbers, not permission. They tell you whether the opening is routine or whether you need a structural engineer to look at it. On a post-tensioned slab there is no screening number at all — a severed tendon is a life-safety event, and every opening needs engineering and a full scan.
Scan before you cut, and scan properly
Ground-penetrating radar tells you where the steel is; it does not tell you what the steel is doing. That distinction is where most scanning disappointments come from.
A GPR scan over a marked-out opening will reliably locate rebar mats, conduit, post-tension tendons and voids in the top portion of a slab, so the saw or core barrel can be placed in clear space. What it will not do is read bar size, distinguish a temperature bar from a flexural bar, or resolve a lower mat shadowed by a tight upper one. Congested reinforcement, thick slabs, and wet concrete all shorten the useful depth.
Practical sequence that works on Calgary sites:
- Mark the proposed opening in paint, plus a working margin of at least 300 mm on all sides.
- Scan the marked area and the margin, in two directions, before any layout is finalized.
- If the scan shows the opening cannot be shifted clear of primary reinforcement, send the scan results to the structural engineer of record before altering the plan.
- Scan again after any relocation. Moving an opening 200 mm to dodge one bar frequently walks it into another.
- Photograph the marked slab. When the finished opening ends up 40 mm off, the photograph settles the conversation quickly.
On occupied buildings, add one more step: confirm what is under the slab. Services suspended beneath it are outside the radar’s field of view, and a core barrel that breaks through into a live conduit tray is a much larger problem than a cut bar.
Saw or core: pick the method from the opening, not from the truck
Round penetrations under roughly 600 mm are core work; rectangular openings and anything with a straight edge are saw work. The two methods have different tolerances, different water demands, and different consequences when they go wrong.
| Core drilling | Slab sawing | |
|---|---|---|
| Typical use | Round penetrations for plumbing, conduit, drains, anchors | Rectangular openings, stair and elevator penetrations, trench lines, removal cuts |
| Shape | Round only | Straight cuts; corners need overcut or a separate stitch drill |
| Edge quality | Clean, dimensionally accurate | Clean face, but corners overrun on the underside |
| Water use | Continuous, contained at the barrel | Higher volume, runs across the slab |
| Best for reinforcement avoidance | Excellent — small footprint, easy to reposition | Harder — a long cut crosses more steel |
The corner problem on saw cuts is worth planning for. A circular blade cutting to full depth from above overruns the layout line on the underside of the slab, so the opening is larger below than above. On an exposed soffit — a parkade, an open-ceiling tenant space — that overrun is visible and permanent. Corner-drilling first, or finishing the corners with a hand saw, keeps the underside within tolerance.
In a wall rather than a slab, the same logic applies with gravity working against you: cut in sections with lifting and support planned in advance, and never let the final cut release a piece nobody has hold of.
Alberta’s silica rules apply to every dry cut
Alberta’s occupational exposure limit for respirable crystalline silica is 0.025 mg/m³, set in Schedule 1 of the Occupational Health and Safety Code (AR 191/2021). Ready-mix concrete product can run up to 90% silica by weight, so cutting or coring it dry generates exposure at levels that clear that limit within minutes.
Crystalline silica is also treated as a suspected carcinogen, which means exposure has to be kept as low as reasonably achievable below the limit — not simply held at it. In practice, on a cutting job in Calgary, that means:
- Wet cutting as the default. Water at the blade or barrel suppresses the dust at the source and is the single most effective control available.
- Local exhaust ventilation where water is not an option. Interior work over finished floors, or cutting near live electrical, calls for a shroud with a HEPA-filtered vacuum rather than a dry blade and a broom.
- Respiratory protection as backup, not as the plan. Half-face respirators with P100 cartridges, fit-tested before first use and annually, worn by clean-shaven workers, documented daily.
- A written code of practice where the work is routine, per the Part 4 requirements for silica, asbestos, coal dust and lead.
The general contractor carries real exposure here even when the cutting is subcontracted. Prime contractor obligations on an Alberta site do not stop at the subcontract line, and a silica program that exists only in the sub’s binder is not one the site can rely on. The same discipline that keeps EMR and COR in good standing covers cutting work without much added effort.
Slurry is a bylaw problem, not a housekeeping problem
Concrete slurry cannot go down a storm drain in Calgary. The Stormwater Bylaw (37M2005) prohibits discharging soil, cement, waste and similar materials into the storm system, and fines for a first offence run from $75 to $3,000.
The distinction that catches people is that Calgary’s storm drains and sanitary sewers are separate systems, and storm drains discharge to the Bow and Elbow rivers essentially untreated. Slurry from a wet cut is highly alkaline, and a stream of it running off a driveway into a catch basin is exactly what the bylaw exists to stop.
The containment plan is simple and should be in place before the saw starts:
- Berm or dam the cutting area with sandbags or foam dams so slurry cannot travel.
- Vacuum slurry continuously as it is generated, rather than chasing it afterward.
- Cover and protect any catch basin within the runoff path.
- Let solids settle out in a lined container, dispose of them as solid waste, and handle the decant water through an approved route — not the storm system.
On tight inner-city lots with no lay-down area, containment planning has to happen at the scheduling stage. This is the kind of detail that quietly consumes a day when it is discovered on the morning of the cut, and it belongs on the same list as every other coordination failure that delays a project.
What to have ready before the crew arrives
Bringing this together into a pre-cut checklist keeps the work to a single mobilization:
- Drawings — original structural drawings if they exist, plus a marked plan showing the proposed opening.
- Engineering — a letter or sketch from the structural engineer of record for any opening outside the screening thresholds above, and for every opening in a post-tensioned slab.
- Scan results — GPR marks on the slab, photographed, re-scanned if the layout moved.
- Access — clear equipment route, water supply, and confirmation of what sits directly beneath the cut.
- Containment — slurry vacuum, dams, protected catch basins, and a disposal destination.
- Reinstatement scope — who supplies the added reinforcement around the opening, and who patches the edge.
It is the same principle behind pre-backfill inspections on foundation work: the checks are cheap, and the failures they prevent are not.
FAQ
Do I need a permit to cut an opening in an existing concrete slab in Calgary? The cutting itself is not what triggers a permit — the change it enables usually is. New stair or elevator penetrations, changes to the structure, and most tenant-improvement work that alters egress or occupancy will require a building permit and stamped structural drawings. A single small core for a plumbing penetration inside an existing scope generally does not. Confirm with your permit consultant before the cut, not after.
How deep can a slab saw cut in one pass? Less than you would expect from the blade size. Published blade-depth charts put a 14 in. (356 mm) walk-behind blade at about 4-5/8 in. (117 mm) of cut and a 24 in. (610 mm) blade at about 9-5/8 in. (244 mm) — roughly a third of the diameter, less the flange collar. Thicker slabs are cut from both sides where access allows, or in stepped passes with progressively larger blades.
Can I cut through rebar if I have to? Physically, yes — diamond blades and barrels cut steel. Structurally, it depends entirely on which bars and how many. Interrupting reinforcement requires replacement steel on each side of the opening, and interrupting primary flexural steel in a column strip requires an engineer’s involvement before the cut, not after.
How long does an opening take? A single core in an accessible slab is typically under an hour including setup. A rectangular opening with scanning, containment and corner work is usually a half-day to a full day. Post-tensioned slabs and occupied buildings run longer because the verification steps expand, not because the cutting does.
Planning a cut on a Calgary project?
Send us the drawings and the marked-up plan and we will tell you what the opening needs before we quote it — a routine core, a saw opening that needs corner work, or a structural review you should have in hand first. Across 38 years and more than 52,000 projects in this city, the jobs that go smoothly are the ones where the verification happened before the mobilization.
Sources
- StructurePoint / Portland Cement Association, An Engineer’s Guide to: Openings in Concrete Floor Slabs — https://structurepoint.org/publication/pdf/PCA-Concrete-Floor-Slab-Openings.pdf
- Government of Alberta, Occupational Health and Safety Code, Part 4 — Chemical Hazards, Biological Hazards and Harmful Substances — https://search-ohs-laws.alberta.ca/legislation/occupational-health-and-safety-code/part-4-chemical-hazards-biological-hazards-and-harmful-substances/
- The City of Calgary, Bylaws related to stormwater (Stormwater Bylaw 37M2005) — https://www.calgary.ca/bylaws/drainage.html