

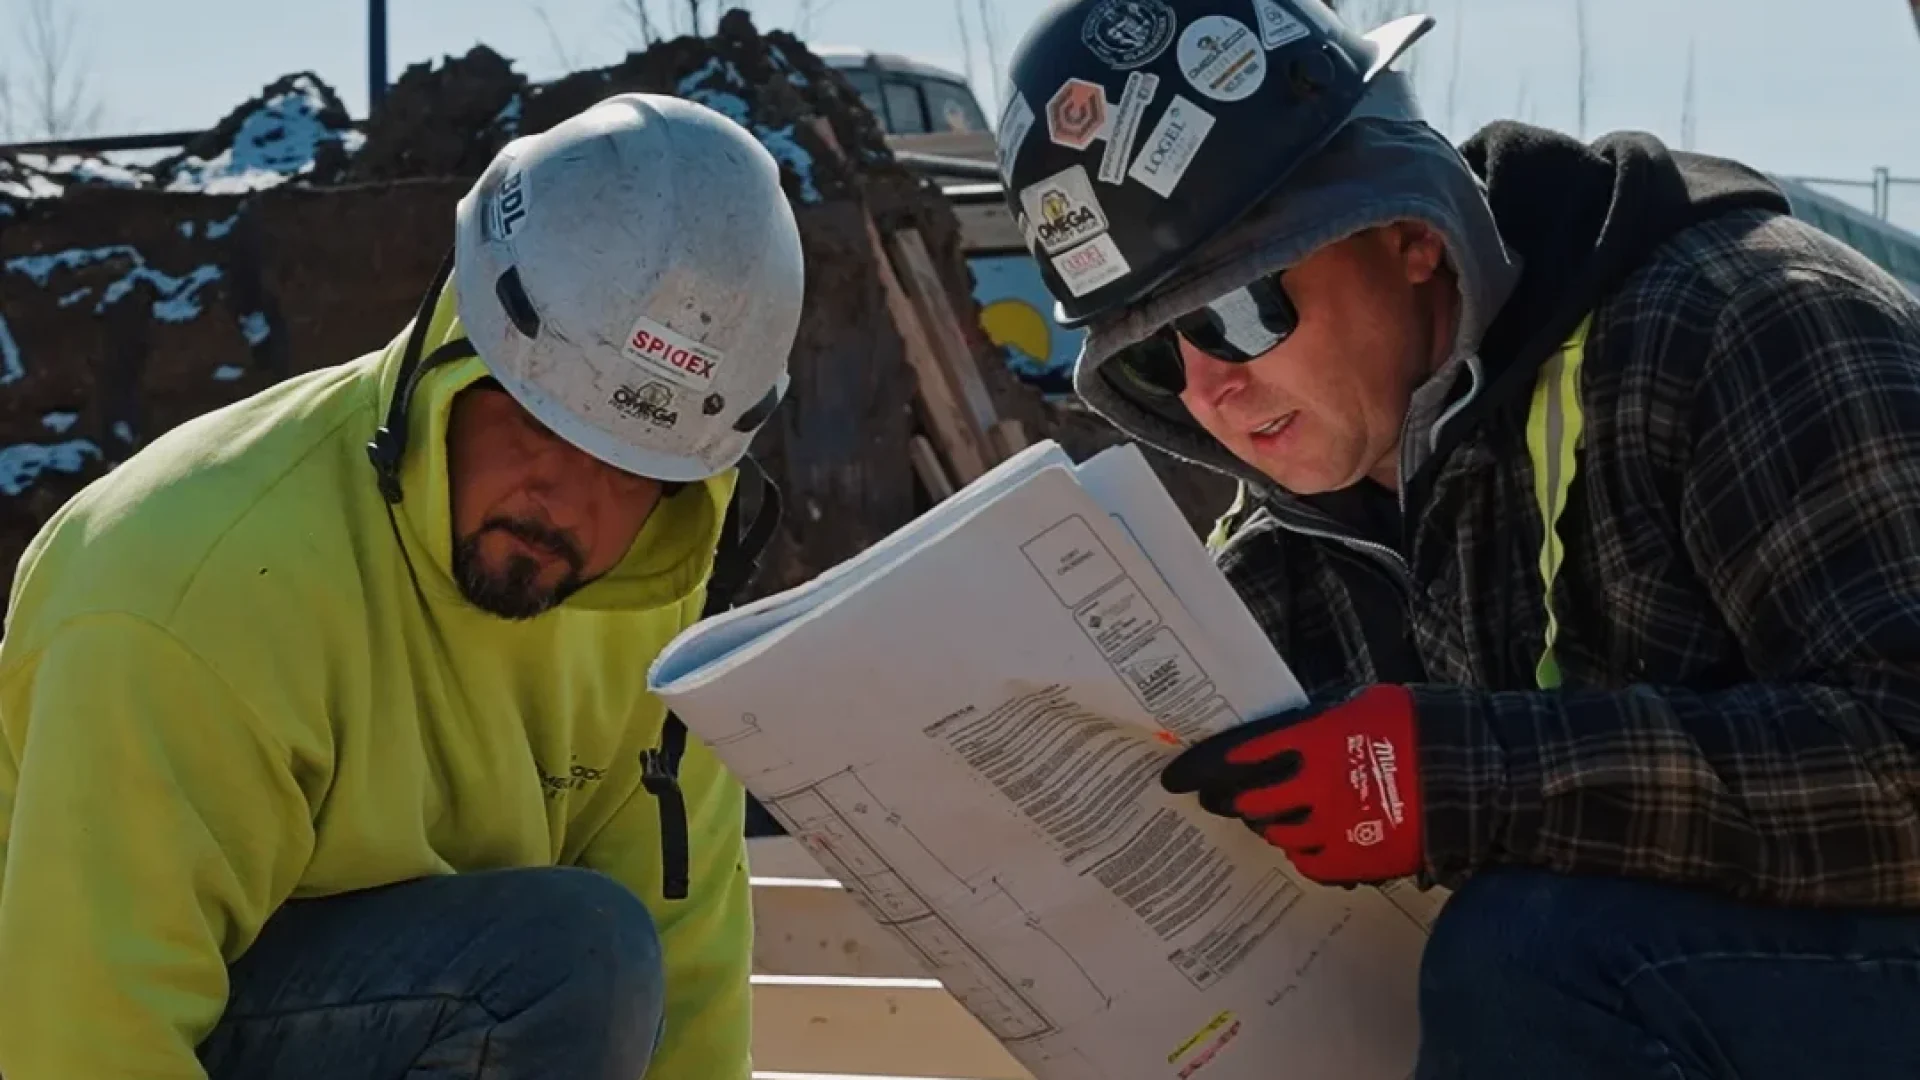
A foundation crew should pour exactly what the engineer stamped, document it on paper, and call the engineer before deviating from the drawings. Never improvise in the trench. In Alberta, only an APEGA-licensed P.Eng. may authenticate foundation design, so the crew’s job is faithful execution, not redesign. That means matching the specified cement type, rebar size and spacing, and footing dimensions to the stamped drawings; raising any field condition that doesn’t match (bedrock, seepage, soft soil) with the engineer before the pour; and leaving a ticket-and-inspection trail that proves the spec was honoured.
Why this is the question that protects everyone
A custom foundation involves three parties who rarely sit in the same room: the engineer who stamps the design, the builder whose reputation rides on the house, and (often) the homeowner who lies awake about the ground their life savings are sitting on. The foundation crew touches all three, and how it communicates determines whether the project runs clean or turns into a finger-pointing exercise.
The structural and geotechnical engineer is the keystone. As one structural engineer put it in the avatar research behind this piece: “I don’t care how cheap a crew is. I care whether they pour what I drew and pick up the phone before they change it. The ones who understand why I specified Type HS are the ones I name on the next job.” The engineer doesn’t buy cribbing; they referee and refer. Get the communication right and the engineer becomes a repeat source of work. Get it wrong and you expose their professional liability, which is the fastest way to never be named again.
This article lays out what good crew-to-engineer (and crew-to-client) communication actually looks like on a Calgary foundation.
Who has to hold the stamp in Alberta?
Foundation engineering in Alberta is regulated. Under the province’s Engineering and Geoscience Professions Act and General Regulation, administered by APEGA (the Association of Professional Engineers and Geoscientists of Alberta), only an APEGA-licensed P.Eng. (or P.Geo. for geoscience work) may provide the full scope of engineering services and authenticate technical work and supervise the work of others. A P.Eng. licence “allows qualified engineers to independently practice engineering in Alberta and to take professional responsibility for their work and the work of others.”
(Source: APEGA — Engineering and Geoscience Professions Act, https://www.apega.ca/about-apega/publications/engineering-and-geoscience-professions-act.)
In practice, that means the following work carries a P.Eng. stamp:
- Custom and complex foundation designs (mix design, footing sizing, reinforcement schedules)
- Geotechnical reports establishing what the ground can carry
- Retaining walls and deep fills above code thresholds
- Anything departing from the prescriptive path of NBC(AE) 2023 Part 9
A foundation crew does not stamp drawings, and a good one never pretends to. The crew’s authority is execution, building precisely what the stamped drawings call for. The professional responsibility for the design stays with the engineer, which is exactly why the crew calling before it deviates isn’t a courtesy: it’s the mechanism that keeps the engineer’s stamp valid and their liability intact.
If you’re reviewing a garage suite foundation, see 8 engineer-required items on a Calgary garage suite foundation plan for a breakdown of exactly what Alberta engineers are required to specify before construction begins.
What is “spec fidelity,” and why should you ask a crew about it?
Spec fidelity is the discipline of pouring exactly what was specified (the right cement type, the right strength at the right age, the right rebar size, spacing, cover, and lap, and the right footing dimensions) with no quiet substitutions to make a pour day easier.
It matters because the most consequential parts of a foundation are invisible by the time anyone inspects the finished house. Reinforcing steel is placed inside the forms, then buried in concrete. As one foundation specialist describes the standard: a reliable contractor “follows the engineer’s specifications precisely, maintains proper concrete coverage around the rebar, and uses the correct grade and size of steel.”
(Source: Armada Poured Walls, https://armadapouredwalls.com/foundation-contractor-poured-concrete-walls/.)
A formwork-and-reinforcement inspection checklist confirms the same fidelity points before the pour: rebar size and spacing match the design, reinforcement is tied and supported, lap splices and anchorage are compliant, and cover depth meets the drawings.
(Source: Quollnet concrete formwork & reinforcement inspection checklist, https://quollnet.com/chk/construction/concrete-formwork-reinforcement-inspection-checklist.)
If you’re an engineer or a builder, the single best question to ask a crew is this: “What do you do when the trench doesn’t match the drawings?” The answer reveals everything. A crew that says “we adjust and keep moving” is a liability. A crew that says “we stop, photograph it, and call you before we pour” understands the job.
The Calgary spec a crew has to honour (and why it tempts deviation)
The Spec Author writes a Calgary residential foundation to a known recipe, and a competent crew can recite it back. For Calgary’s typical S-2 severe sulphate soils (water-soluble sulphate of 0.20% or more), CSA A23.1:24 sets:
- Cement: Type HS (or the modern HSe / HSb equivalent), per CSA A3001
- Strength: 32 MPa at 56 days as the CSA minimum (35 MPa is the common Calgary residential premium, not the code floor)
- Spec point: 56 days (sulphate-resistant mixes mature on a slower curve)
- Maximum water-to-cementing ratio: 0.45
- Air content: 5–7% entrained air for freeze-thaw
- Frost depth: footings bearing at or below ~1.2 m
What matters for this article is where the spec tempts a field deviation, because those are the moments a crew either picks up the phone or quietly creates a problem:
- The discharge clock. CSA A23.1 imposes a 2-hour batch-to-placement limit (with a 90-minute air-content retest threshold). On a long acreage drive, that clock can be half-spent before the gate even opens, and a tempting “fix” is to add water on site, which blows the water-to-cementing ratio and the strength. A disciplined crew solves this before pour day, by coordinating delivery (volumetric supply batches on arrival, which sidesteps the clock entirely) rather than improvising at the chute.
- Cold and hot weather. CSA cold-weather provisions trigger at 5 °C; hot-weather practice caps placement around 35 °C. Pouring outside those windows without protection invites callbacks, another moment to call, not guess.
- A field condition that contradicts the stamp. The excavation reveals bedrock at footing depth, or seepage, or softer soil than the geotech assumed. This is the engineer’s call, not the crew’s — because the fix may change the foundation system itself.
Each of these is a place where a phone call costs five minutes and a wrong improvisation costs an engineer’s liability and a builder’s reputation.
Many costly field changes originate with sizing errors made during design. Our guide to 7 Foundation Sizing Mistakes Spec Builders Make on Narrow Infill Lots explains the most common problems engineers expect crews to catch before concrete is placed.
What does the geotechnical report tell the crew?
On acreage and complex lots, the geotechnical report is the gating document: the engineer’s read of what the ground can do, and the crew needs to understand what it’s saying.
A geotechnical report establishes bearing capacity (the maximum load the soil can carry, by soil type, strength, and density), recommends ground improvement or deep foundations where the native soil isn’t adequate, and (critically for Calgary) tests water-soluble sulphate, because “soil high in sulphate can attack concrete and cause the aggregate to lose bond with the cement.”
(Source: Subsurface Constructors, https://www.subsurfaceconstructors.com/blog/developing-a-geotechnical-soil-report/; bearing-capacity context, Tensar, https://www.tensarinternational.com/resources/articles/bearing-capacity-of-soil.)
Alberta sets the provincial bar for these investigations through the Geotechnical Investigation Guidelines (Government of Alberta).
(Source: https://www.alberta.ca/system/files/custom_downloaded_images/tr-geo-tech-guide.pdf.)
The conceptual point a literate crew grasps is that site investigation is for concrete durability, not just soil strength: the report tells you both how much load the ground will hold and how aggressive that ground is to the concrete you’re about to bury in it.
(Source: AGS, https://www.ags.org.uk/2002/06/site-investigation-should-be-for-concrete-durability-in-addition-to-soil-strength-parameters/.)
That’s why the sulphate result on the geotech report and the cement type on the mix ticket have to agree. When they don’t (when the report says S-2 and a truck shows up with a non-HS mix), the crew’s job is to stop the pour and call, not to place it and hope.
Why pouring the exact specified cement matters to the engineer’s liability
Here is the scenario the Spec Author fears most: a crew, to save time or money or simply by inattention, pours the wrong cement type onto sulphate soil, or under-reinforces a wall relative to the stamped schedule. The house stands for years. Then, well past the warranty period, the sulphate attack or the under-reinforcement shows up as cracking and movement, and the failure traces back to a design the engineer stamped.
The engineer specified Type HS for a reason the homeowner will never see. A deviation from that stamp doesn’t just risk the structure; it exposes the professional who signed the drawings. This is why “we pour to the stamp, and we call you before we don’t” is the most important sentence a crew can say to an engineer. It’s not marketing; it’s the crew explicitly accepting that the design authority, and the professional liability, stay where they belong.
One practical consequence for an integrated supplier: when the crew and the concrete come from the same group, there are fewer “what showed up isn’t what I drew” moments at the truck. A crew that pours its own group’s volumetric Type HS/HSe mix has direct control over the most common spec-substitution risk on a Calgary site.
Should the crew talk to the homeowner — or only the builder?
On a production build, the crew’s communication line is the builder, full stop. On a custom home, the homeowner is often on site, reads the geotech report, and is frightened by what they don’t understand. The crew’s job there is a careful one: translate, don’t redesign.
The right move is to explain what is happening in plain language (“the engineer specified this cement because your soil tested high in sulphate; that’s normal for this area; here’s how we confirm we used it”) while routing any decision back through the builder and the engineer. The homeowner leans on “what the engineer said,” and a crew that can calmly explain the engineer’s reasoning becomes a credibility validator for the whole project. A crew that contradicts the engineer to a nervous homeowner does the opposite, and the engineer hears about it.
The phrase that captures the whole posture: a good crew speaks engineer and speaks builder — and, on a custom job, can speak plainly to a homeowner without ever stepping on the engineer’s authority.
How do I know my foundation was poured to the engineer’s spec?
You confirm it on paper, not by looking at the wall. Three records do the work:
- The concrete batch tickets. Every ready-mix or volumetric delivery issues a ticket recording the mix design. For a Calgary foundation it should read Type HS / HSe, 32 MPa-min / 35 MPa typical at 56 days, with the HS designation in the product code. The ticket is the proof the specified mix is what was actually placed.
- The City of Calgary inspection record. Calgary’s Pre-Backfill inspection phase groups the Footing & Foundation inspection (with Electrical Underground and Sanitary & Storm) and “covers the foundation up to, and including, the subfloor, and prior to backfilling the excavation.” The previous phase must pass before the next is requested, and trench photos are required before the inspection.
(Source: City of Calgary, https://www.calgary.ca/development/contractor-inspections.html.) This is the moment the foundation is literally inspected before it’s buried. - The NHBPS / warranty paperwork. Alberta’s New Home Buyer Protection System documentation adds another layer to the paper trail recording the pour.
A crew that hands these over without being chased is a crew confident it poured to the stamp. Reluctance is worth investigating.
FAQ
How should a foundation crew work with the structural engineer on a custom home? By executing the stamped drawings exactly, documenting the pour on tickets and inspection records, and calling the engineer before deviating from the design. The crew builds; the engineer holds design authority and professional liability. The defining discipline is raising any field condition that contradicts the drawings before the concrete is placed.
Who needs a P.Eng. stamp on a foundation in Alberta? Custom and complex foundation designs, geotechnical reports, and retaining walls or deep fills above code thresholds. Under Alberta’s Engineering and Geoscience Professions Act, only an APEGA-licensed P.Eng. (or P.Geo. for geoscience) may authenticate this technical work and take professional responsibility for it. A foundation crew does not stamp drawings.
What does the geotechnical report tell the foundation crew? The soil’s bearing capacity (how much load it can carry), whether ground improvement or deep foundations are needed, and the water-soluble sulphate result, which dictates the cement type. In Calgary that sulphate reading is what ties the report to the mix ticket: the report says S-2, so the concrete must be Type HS / HSe.
What should a crew do if the site doesn’t match the stamped drawings? Stop, photograph the condition, and call the engineer before pouring. Bedrock at footing depth, seepage, or softer-than-assumed soil can change the foundation system itself; that’s the engineer’s decision, not a field improvisation. Improvising in the trench is what exposes the engineer’s liability and the builder’s reputation.
Why does pouring the exact specified cement type matter to the engineer’s liability? Because the engineer stamped a design assuming a specific cement (Type HS for Calgary’s sulphate soil) and reinforcement. If the crew substitutes a cheaper or more available mix, or under-reinforces, the eventual failure traces back to the engineer’s stamped drawings, often after the warranty has expired. The deviation exposes the professional who signed.
Should the foundation crew talk to the homeowner directly, or only the builder? On production builds, the line is the builder. On custom homes the crew can explain in plain language what the engineer specified and why, but should route any decision back through the builder and engineer. The rule is translate, don’t redesign. A crew that contradicts the engineer to a nervous homeowner undermines the whole project.
What is “spec fidelity” and why should I ask a crew about it? Spec fidelity is pouring exactly what was specified (correct cement type, strength at age, rebar size, spacing, cover, lap, and footing dimensions) with no quiet substitutions. Ask about it because reinforcement is buried inside the forms and can’t be verified in the finished house; fidelity at pour time is the only guarantee.
How do I know my foundation was poured to the engineer’s specification? On paper: the concrete batch tickets (Type HS / HSe, 32 MPa-min / 35 MPa at 56 days), the City of Calgary Pre-Backfill inspection record (Footing & Foundation, with required trench photos, before backfill), and the NHBPS / warranty documentation. A visual inspection of the finished wall can’t confirm the spec; the records can.