

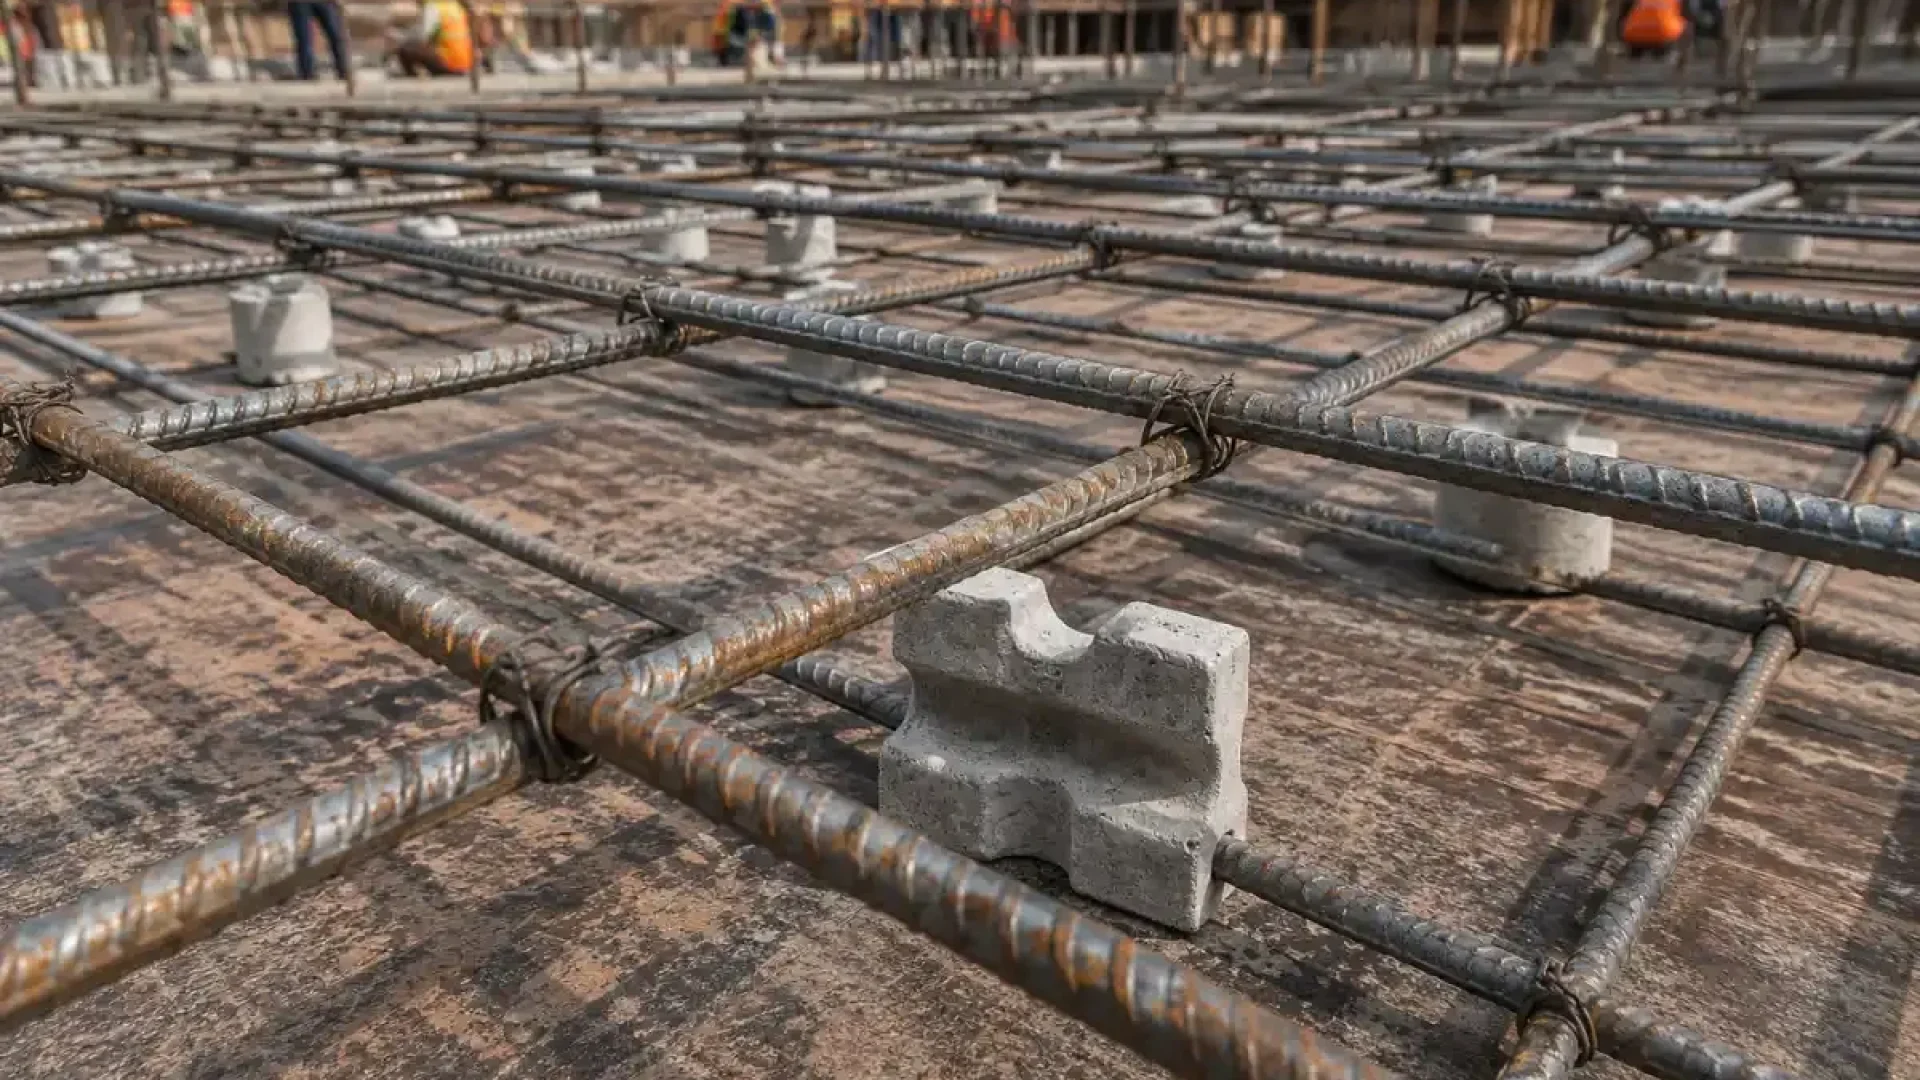
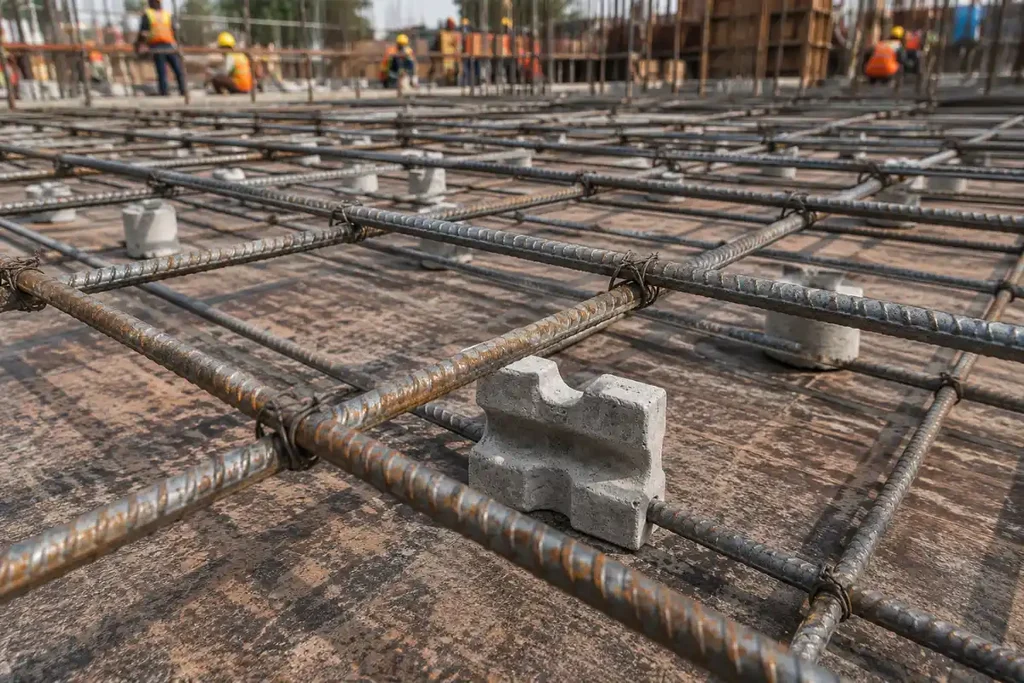
Rebar cover is the distance from the surface of the concrete to the nearest face of the reinforcing steel, and on a Calgary job it usually ranges from 20 mm on a protected interior slab to 75 mm where concrete is cast directly against earth. That range is not a preference. It comes out of CSA A23.1, and the number your drawings call for is driven by one thing above all others: what the finished surface is going to be exposed to.
After 38 years pouring concrete in Calgary, we can tell you that cover is the quietest line item on a set of drawings and the one that costs the most to fix. Nobody notices 15 mm of missing cover on pour day. Everyone notices it eight winters later, when the slab edge is delaminating over a rust line.
Here is what the standard asks for, why Calgary’s exposure conditions push the numbers up, and what the walk-through before the truck arrives should catch.
What concrete cover does, in one paragraph
Cover protects steel by keeping the corrosive stuff away from it. Concrete is strongly alkaline, and that alkalinity holds a passive oxide film on the bar that stops it rusting. Two things break that film: chlorides — road salt, de-icer, the slush that drips off vehicles — working in through the pore structure, and carbonation dropping the pH from the surface inward. Both start at the face and move inward at a roughly predictable rate. Cover is the head start you give the steel.
When the bar does corrode, the rust occupies several times the volume of the steel it came from. That expansion is what cracks the concrete off the bar, which is why the symptom of low cover is never a stain — it is a crack running parallel to the steel, then a spall.
The cover numbers, by exposure
CSA A23.1 sets minimum cover by exposure class, not by element type alone. The Canadian Farm Builders Association’s concrete guidelines reproduce the requirement in a form that is easy to read on site:
| Condition | Not exposed (Class N) | Moderate chemical exposure (C-3, C-4) | Severe / very severe exposure (C-1, C-2) |
|---|---|---|---|
| Cast against and permanently exposed to earth | 30 mm | 75 mm | 75 mm |
| Beams, girders, columns, piles | 30 mm | 40 mm | 60 mm |
| Slabs, walls, joists, shells, plates | 20 mm | 40 mm | 60 mm |
Two practical reads of that table.
First, the jump from 20 mm to 60 mm on a slab is the difference between an interior floor with a roof over it and an exterior slab that will see de-icing chemicals. Concrete Alberta’s flatwork guidance states the case directly for our market: CSA A23.1 Table 17 calls for rebar to be placed with a minimum of 60 mm of cover to limit the ingress of chlorides from de-icing chemicals that would otherwise corrode the steel. If a Calgary slab is going to have a vehicle park on it in February, 60 mm is the working number.
Second, 75 mm for concrete cast against earth is less about chemistry than reality. A trench wall is not a form: it moves, it sloughs, and the face of the concrete ends up wherever the soil decided. The extra cover is tolerance for a surface nobody controls precisely.
Cover is a minimum, and it is measured to the outside of the outermost steel — the tie or the stirrup, not the vertical bar behind it. That trips up more crews than any other detail here.
Why Calgary pushes the number up
Calgary gives concrete a harder time than the national average, for two reasons that stack.
The first is freeze-thaw cycling. Chinooks mean our slabs do not freeze in November and thaw in March; they cross zero repeatedly all winter. Every cycle drives meltwater into the surface and then expands it, and a surface being progressively opened up lets chlorides travel faster than the design assumed.
The second is what we put on the concrete to manage that. De-icing chemicals are chlorides. They arrive every winter, they are re-dissolved by every chinook, and they soak in. That is exactly the exposure the C-1 and C-2 classes exist to describe, and it is why a Calgary exterior slab gets specified at the severe end of the table rather than the moderate one.
Cover works alongside the mix, not instead of it. Sulphate-bearing soils are widespread across the city, and the cement type is the other half of the durability answer — we wrote about why Calgary foundations need Type HS cement separately. Good steel placement in a mix that is wrong for the ground, or the right mix with the steel sitting 25 mm high, both fail. They just fail differently.
Holding cover: supports, spacing and the things that move
Cover is decided by what holds the steel up, not by what the drawing says. Bar supports are the whole mechanism, and municipal and provincial specifications treat them as a named requirement rather than an afterthought: supports must be adequate to maintain proper cover and spacing within tolerance both before and during placing. That second half is the part that gets skipped.
What we watch for:
- Support type matched to the base. A chair sized for a formed deck sinks into a gravel base or a poly-over-sand subgrade. On grade that means a wider-footprint support or a bar bolster, not a small chair pushed into the fill.
- Support spacing tight enough for the bar size. Small bar at wide support spacing sags between supports: right at the chairs, 20 mm low halfway between them.
- Tying discipline. Concrete Alberta’s flatwork guidance describes bar spacing in the 450 mm to 600 mm range each way for typical flatwork, tied at every second intersection. Tying is what stops the mat racking into a parallelogram when the first person walks across it.
- Slab position. For a typical 100 mm residential slab, that guidance places the bar at roughly two-thirds of the slab thickness down from the surface. That is a position, not a floating instruction: “pull it up with a hook during the pour” is not a placement method.
- Traffic. Pump hose, buggies, boots and vibrator leads all move steel. If the mat will be walked on it needs runways, and somebody has to reset the steel behind the crew.
Clean bars matter too. Standard specifications require reinforcement to be free of loose rust, mud, oil and other bond-reducing coatings, and to be re-cleaned if placing is delayed. Tight surface rust is not a problem. Mud from a rained-out week is.
Laps and splices
A lap splice transfers force from one bar to the next through the concrete around them, so the lap length depends on the concrete, the bar and the spacing — it is not a fixed number you can carry in your head. CRSI describes the principle plainly: a lap is two bars overlapped to make a continuous line of reinforcement, and the required length is a function of concrete strength, bar grade, bar size and spacing.
What that means in the field:
- Lap lengths come off the drawings or the schedule, not off memory. A missing schedule is an RFI, not a judgment call.
- Contact laps are preferred. Bars that touch and are wired together resist displacement during placing far better than bars floating near each other.
- Splice only where the drawings allow. Standard specifications restrict splicing to locations shown or authorized by the engineer. A bar 300 mm short is a supply problem, not a splice opportunity.
- Bundles need more. CRSI notes three-bar bundles require 20 percent additional lap length and four-bar bundles 33 percent.
The pre-pour rebar walk
The steel check happens before the concrete is ordered, not while the truck is turning around in the lane. Standard practice on specified work is explicit: obtain the engineer’s approval of the reinforcing material and placement before placing concrete. On a Calgary schedule that means building the review into the day before, with enough margin to fix what it finds.
What the walk covers:
- Cover at the worst point, not the best. Measure mid-span between supports, at corners, and at the outside face of ties — not at the chair.
- Bar size and grade against the schedule. Mill marks are on the bar. Read them.
- Support type, spacing and footing. Push on the mat. If it deflects to the subgrade, the supports are wrong.
- Lap locations and lengths against the drawings.
- Clearance around embeds, sleeves and anchor bolts, where cover most often disappears unnoticed.
- Bar cleanliness after any weather delay.
- Access plan for the crew so the mat survives the pour.
That walk is the cheapest hour on the project — the same logic behind the nine items a Calgary pre-backfill inspection should cover: verify the work while it is still visible and still cheap to correct.
Sequencing is usually where this goes wrong, not skill. Steel gets placed Friday, the pour lands Monday, and three trades work over the mat in between. We have written before about the concrete coordination failures that quietly delay projects; low cover is often a symptom of one rather than a rebar problem at all.
What getting it wrong actually costs
A cover deficiency found before the pour costs a box of chairs and an hour. Found after stripping, it costs a non-conformance report, an engineer’s review and possibly a repair procedure. Found in year eight, it is a partial-depth or full-depth repair of a structural element, in a building that is occupied, on a surface people are driving on.
Across more than 52,000 projects, the pattern has not changed: the money is made or lost in the hour before the truck arrives.
FAQ
What is the minimum concrete cover for rebar in Canada? CSA A23.1 sets it by exposure class. For concrete not exposed to weather or chemicals, the minimums are 20 mm for slabs and walls and 30 mm for beams, girders, columns and piles. For severe exposure classes such as C-1 and C-2, those rise to 60 mm, and concrete cast against earth requires 75 mm.
How much cover does an exterior slab in Calgary need? Plan on 60 mm. Concrete Alberta’s flatwork guidance points to CSA A23.1 Table 17 requiring a minimum of 60 mm of cover to limit chloride ingress from de-icing chemicals, which is the normal exposure for any Calgary slab that sees vehicles or salted foot traffic in winter.
Why is cover measured to the outside of the ties? Because the outermost steel is the first thing chlorides reach. Cover is measured from the concrete surface to the nearest reinforcement face, which on a wall or a column is the tie or stirrup, not the vertical bar behind it.
Do I need rebar chairs, or can the crew pull the steel up during the pour? You need supports. Pulling steel up during placement gives no control over final position and typically leaves the bar high at the hook points and low everywhere else. Standard specifications require supports capable of maintaining cover and spacing both before and during concrete placement.
How long should a lap splice be? Take it from the structural drawings or the reinforcement schedule. Lap length depends on concrete strength, bar grade, bar size and spacing, so there is no single figure that applies across a project. If the information is missing, raise an RFI.
Does more cover mean a weaker slab? It can. Cover and effective depth are linked, so steel deeper than the design assumed changes the capacity. Cover minimums are achieved within the placement tolerance the design allows, not increased freely on site.
Get the steel right before the truck rolls
If you are pricing foundations, structural walls or commercial flatwork in Calgary and want the reinforcement reviewed before the pour rather than defended afterward, that is work we do every week. Have a look at our Calgary foundations work, or send the drawings and we will walk the scope with you. If footing geometry is still open, start with our guide to footing depth requirements in Calgary.
Sources
- Concrete Alberta — Recommended Procedures for Proper Preparation, Placement and Finishing of Concrete Flatwork: https://www.concretealberta.ca/public/download/files/212827
- Canadian Farm Builders Association — Guidelines for Concrete Specifications (reproduces CSA A23.1 minimum cover by exposure class): https://cfba.ca/pdf/cfba-concrete.pdf
- CRSI — Lap Splices: https://www.crsi.org/reinforcing-basics/reinforcing-steel/splicing-bars/lap-splices/