

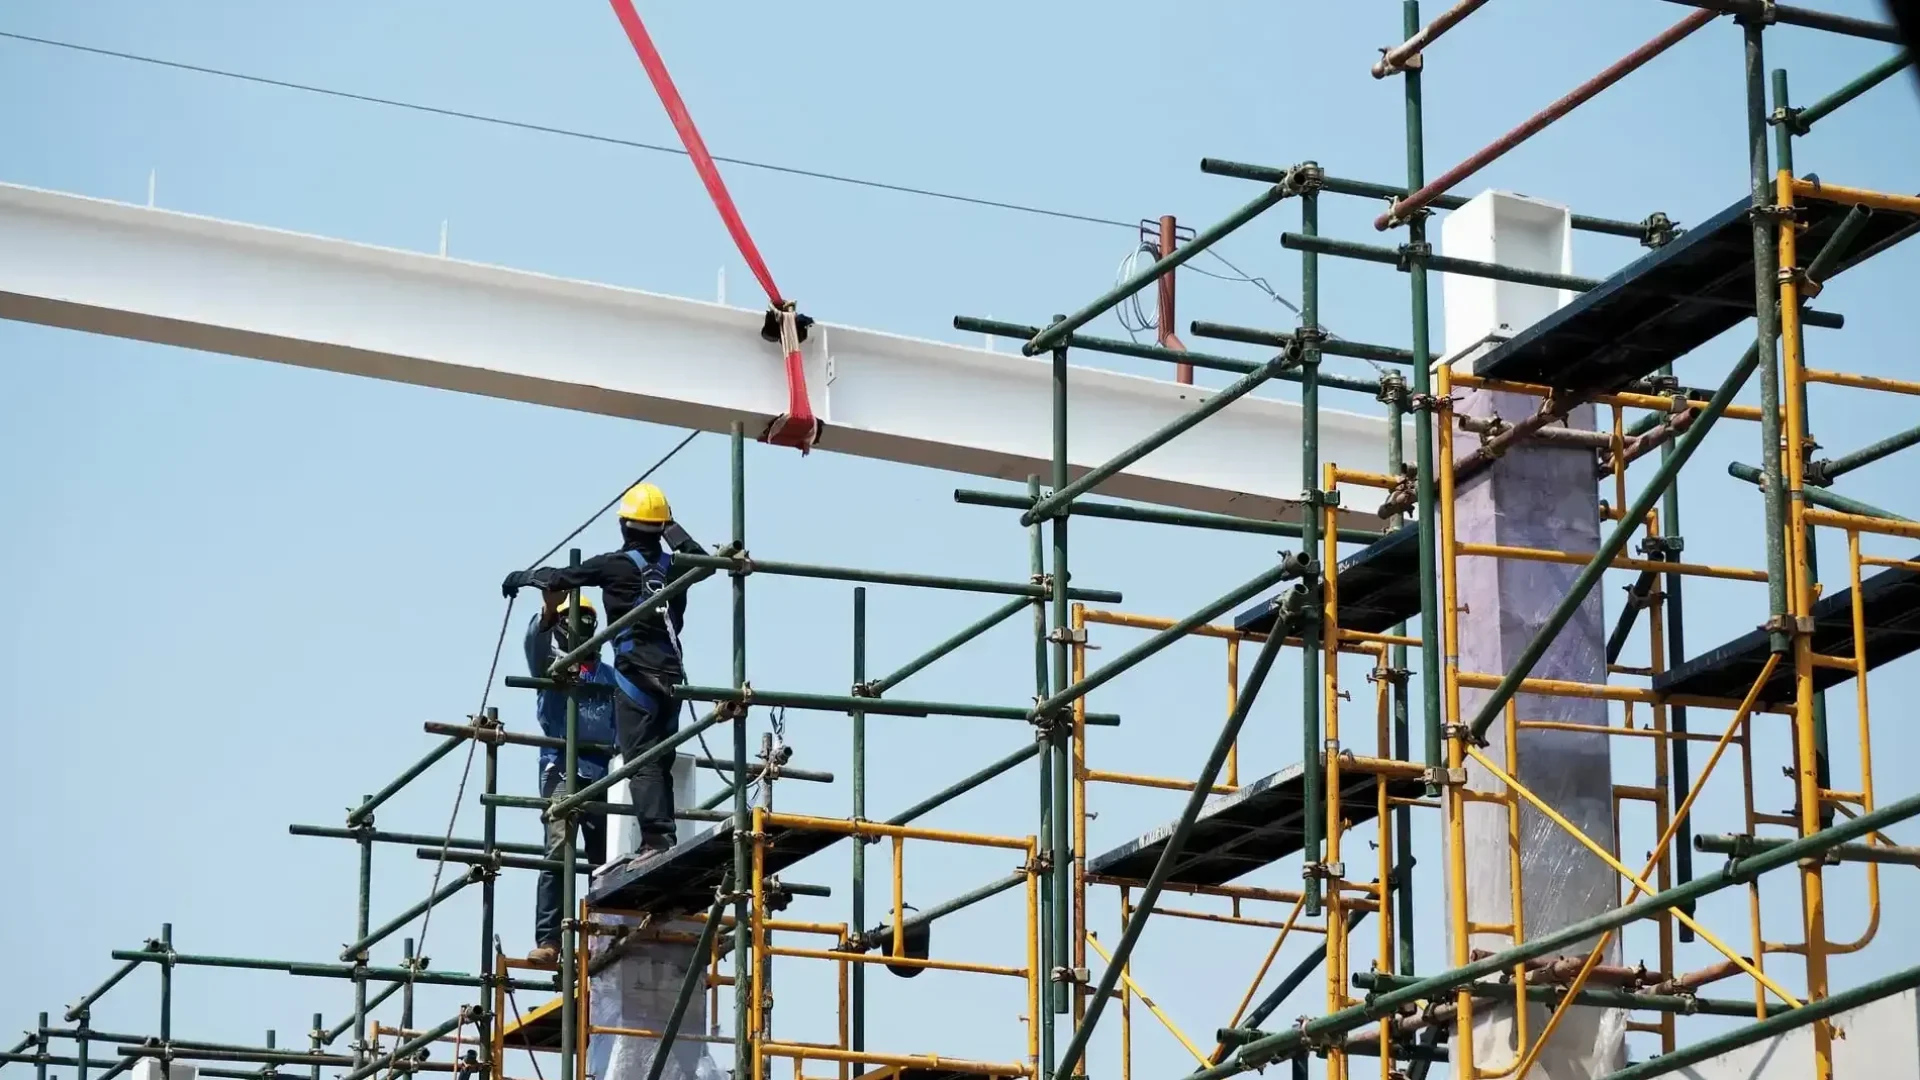
Alberta’s scaffold rules are triggered by load, not by height. That single sentence contradicts most of what you will read online about scaffolding in this province, and it is the difference between a job that passes an officer’s visit and one that stops.
We have been pouring concrete in Calgary for 38 years, and the scaffold conversation on our sites is rarely about scaffolding in the way a mason would mean it. It is about forming decks, access to wall pours, shoring under a slab, and flying forms moving between floors. Part 23 of the Alberta Occupational Health and Safety Code covers all of it, under three separate legal regimes that most summaries collapse into one.
Part 23 is three regimes, not one
Part 23 is titled Scaffolds and Temporary Work Platforms, and it runs from section 323 to section 353. Inside that range sit three distinct things:
- Scaffolds (s.323–s.351) — the access structures a worker stands on.
- Temporary supporting structures (s.352) — falsework, forms, shoring, braces and cables that hold something up until it holds itself up.
- Fly form deck panels (s.353) — the flying forms that get craned from pour to pour.
A concrete contractor usually touches all three on the same project, often in the same week. The Code’s definition of a temporary supporting structure is broader than most people expect: “falsework, forms, fly form deck panels, shoring, braces or cables that are used to support a structure temporarily or to stabilize materials or earthworks until they are self-supporting.”
Forms are named in there. If your deck forming is holding wet concrete, you are inside s.352, not just inside good practice.
The duty rating: there is no “medium duty” in Alberta
This is the error we see most often in safety plans handed to us by other trades, and it comes from copying American material. Alberta recognises two duty ratings. Not three.
| Duty rating | Design load | Plank span limit |
|---|---|---|
| Light duty | up to 122 kg/m² | the shorter limit in the definition |
| Heavy duty | over 122 and up to 367 kg/m² | the shorter limit in the definition |
| Over 367 kg/m² | engineer-designed and certified | per the certified drawings |
Search the Code for “medium duty scaffold” and you will find nothing. It does not exist here. If a subcontractor’s plan references a medium duty scaffold, that plan was written for another jurisdiction, and the rest of it deserves a second read.
Two load rules sit on top of the ratings. A scaffold must be designed and built to support at least four times the load that may be imposed on it, and the load actually applied must never exceed one quarter of what it was designed for — the same requirement stated from both ends.
Where the engineer’s stamp is actually triggered
This is the part worth pinning to the trailer wall, because the trigger is different for scaffolds than it is for shoring.
For a scaffold, the trigger is load. Section 325(3) requires that a scaffold carrying the equivalent of an evenly distributed load of more than 367 kg/m² be designed and certified by a professional engineer, and then built, maintained and used according to those certified specifications. Height is not mentioned.
For a temporary supporting structure, the trigger is height — among other things. Section 352(3) requires engineer certification if the structure “consists of shoring that is more than 3.7 metres in height,” or if it may transmit loads to another part of the structure that may not provide adequate support, or if it is designed to act as a connected unit where a load applied anywhere alters stresses elsewhere.
Read those two clauses side by side and the consequence is clear. A low scaffold stacked with block can need a stamp. Tall shoring under a deck needs one regardless of how light the load feels. Getting this backwards is the most common compliance gap we meet on multi-trade sites, and it costs schedule rather than just paperwork — one of the coordination failures that quietly delay concrete projects.
The platform itself
The dimensional rules in s.330 are short and absolute. A scaffold platform must be:
- a minimum width of 500 mm, with a narrower nominal 300 mm platform permitted only for ladderjacks, pump jacks and similar systems;
- no more than 250 mm of open space between the platform and the structure being worked on;
- designed to give adequate footing if it is not level; and
- continuous around obstructions, so there is no opening a worker can step into.
The 250 mm gap rule is the one that gets missed on concrete work, because wall forms are not flat. Ties, walers and strongbacks push the scaffold off the face, and the gap opens at exactly the point where a worker leans over to vibrate.
Tie-in spacing for a single or double-pole scaffold is 4.6 m vertically and 6.4 m horizontally. Add hoarding — which in Calgary happens the moment the weather turns — and that spacing tightens considerably, because hoarding turns the scaffold into a sail.
For free-standing and rolling scaffolds the limit is a ratio: height no more than three times the smallest base dimension, dropping to two to one if a worker rides it while it is moved.
Guardrails and toe boards live in Part 22
Here is a genuine trap. Read Part 23 end to end and you will not find the guardrail dimensions. They sit in Part 22, Safeguards, and they apply to the scaffold anyway.
A guardrail needs a top member between 920 mm and 1070 mm above the base, an intermediate member mid-way between the top member and the base, and, if built from lumber, members of 38 mm by 89 mm or better. Toe boards must be at least 140 mm high, with no more than 6 mm of space underneath, and are required at the outer edge of a temporary platform wherever materials can fall more than 3.5 m.
The fall protection duty itself is in Part 9, and it engages well below the working height of most forming scaffolds. A crew reading only Part 23 is reading roughly a third of the law that applies to them.
The tag system, in operating terms
Section 326 is the rule an officer can verify from the gate, which is why it is worth running as a workflow rather than an afterthought.
- A tag goes at every point of access to the scaffold.
- The colours are green, yellow and red, and they mean what you would expect: safe for use, use with the stated precautions, do not use.
- A competent worker must inspect the scaffold at intervals of no more than 21 days, and the tag expires 21 calendar days after the inspection date.
- A scaffold left standing but unused for more than 21 days gets a red tag.
- The tag must carry the duty rating, the last inspection date, the name of the competent worker who inspected it, any precautions, and the expiry date.
And the rule that matters to every worker on site: a worker must not use a scaffold that has a red tag, a green or yellow tag that has expired, or no tag at all. An expired green tag and no tag are treated identically. The exception is narrow — competent workers erecting, inspecting, modifying or dismantling the scaffold may work on it while it is red-tagged. Nobody else may.
Fly form deck panels
Section 353 is brief and aimed squarely at our trade. A fly form deck panel must resist a minimum horizontal load of 3.6 kN applied in any direction at its upper edge, carry a safety factor against overturning of at least two to one, and a safety factor against sliding of at least one and a half to one.
Those three numbers are the whole section. If a flying form arrives without documentation showing them, the conversation to have is with the supplier, before the crane picks it.
Why this is worth the attention
Falling to a lower level remains the leading type of fatal workplace incident in Alberta, and within the broader slip, trip and fall category it has held steady at roughly 18 per cent of claims across the five years to 2023. That share has barely moved while other injury categories improved, which tells you the controls are known and the gap is in application.
Alberta’s own inspectors publish what they keep finding. The provincial bulletin on working on scaffolds in residential construction is short, free, and reads like a list of what officers write up most often — missing tags, missing guardrails, planks that were never inspected.
Where this page stops
This is an overview of how Part 23 is structured and where its thresholds sit. It is general information, not a scaffold design, a hazard assessment or legal advice, and it does not reproduce the Code. Before a specific scaffold or shoring arrangement goes up, the governing documents are the current Code text, the manufacturer’s instructions, and — above the thresholds described here — a professional engineer’s certified specifications. Pre-pour verification of the surrounding work is a separate exercise; see what a Calgary pre-backfill inspection should cover and how footing depth rules interact with site conditions.
Working with a contractor who already runs this
Across 52,000+ projects, the pattern we have learned is that scaffold compliance is a sequencing function, not a safety department function. The tag cycle has to survive a three-week weather delay. The engineer’s certification has to exist before the shoring goes up, not after an officer asks. The guardrail has to be designed in when the forming method is chosen, because retrofitting one onto a tight wall pour is how gaps appear.
If you are assembling a team for a commercial pour and want a concrete contractor whose own safety program is already built around these requirements, that is the work we do every day — see our commercial concrete services in Calgary, or read how EMR, COR and the foundation crew fit together on a builder’s site. Call us before the forming method is locked in. It is a shorter conversation than the one after.
FAQ
Does Alberta have a medium duty scaffold rating? No. The Code recognises light duty and heavy duty only — up to 122 kg/m², and more than 122 up to 367 kg/m². A plan referring to a medium duty scaffold was written for another jurisdiction.
At what height does a scaffold need an engineer in Alberta? Height is not the trigger for scaffolds. An engineer must design and certify a scaffold carrying the equivalent of an evenly distributed load of more than 367 kg/m². Height is the trigger for shoring: a temporary supporting structure consisting of shoring more than 3.7 metres high must be certified by a professional engineer.
How often must a scaffold be inspected in Alberta? At intervals of no more than 21 days, by a competent worker. The tag expires 21 calendar days after the inspection date, and a scaffold standing unused for more than 21 days must be red-tagged.
What is the minimum scaffold platform width in Alberta? 500 mm, with a nominal 300 mm platform permitted only for ladderjacks, pump jacks and similar systems. The open space between the platform and the structure must not exceed 250 mm.
Can a worker use a scaffold with no tag on it? No. The Code treats no tag, a red tag and an expired green or yellow tag the same way. The only exception is a competent worker erecting, inspecting, modifying or dismantling it.
Sources
- Alberta Occupational Health and Safety Code, Part 23 — Scaffolds and Temporary Work Platforms: https://search-ohs-laws.alberta.ca/legislation/occupational-health-and-safety-code/part-23-scaffolds-and-temporary-work-platforms/
- Alberta Occupational Health and Safety Code, Part 22 — Safeguards: https://search-ohs-laws.alberta.ca/legislation/occupational-health-and-safety-code/part-22-safeguards/
- Government of Alberta, OHS Bulletin GS021, Working on scaffolds in residential construction: https://ohs-pubstore.labour.alberta.ca/download/sample/1966
- Government of Alberta, Workplace Injury, Illness and Fatality Statistics, Provincial Summary 2023: https://open.alberta.ca/dataset/4fb90b70-7660-4553-98fc-a59574f8fd5a/resource/0707b4e0-5431-4ec8-9a59-221f86cc9ff8/download/jet-workplace-injury-illness-fatality-stats-provincial-summary-2023.pdf