

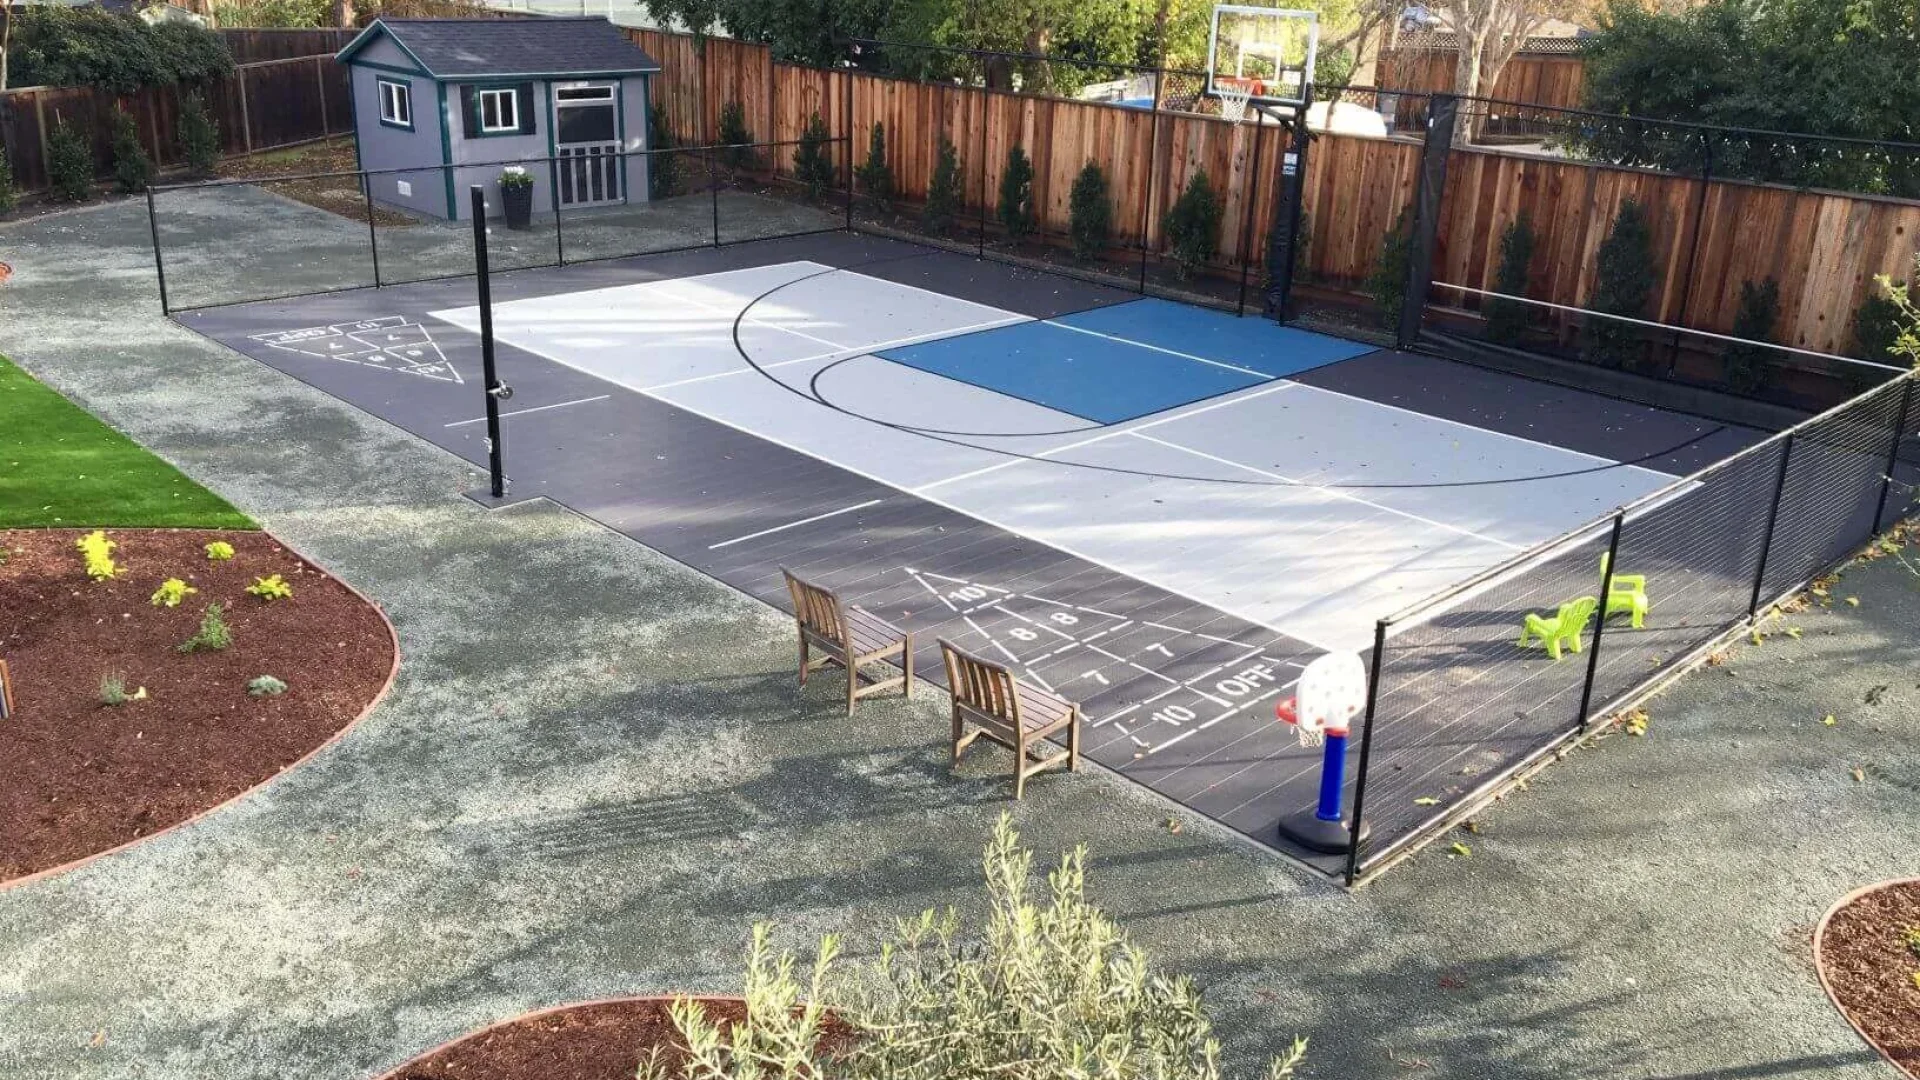
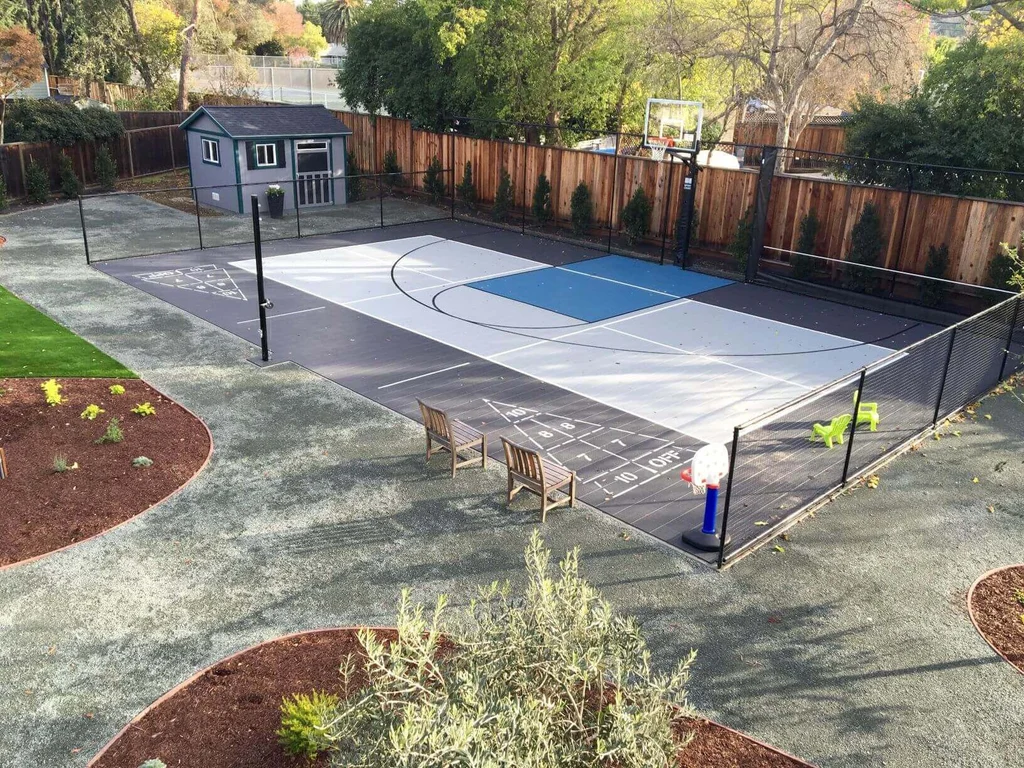
A sport court is a pavement, not a floor. That single distinction decides most of what follows — the base, the slope, the joint layout, the pour window — and it is the thing most often missed when a court gets priced off a square-metre rate.
Courts are showing up in tenders that never used to carry them. Condo amenity plans, school yard upgrades, acreage builds, municipal park replacements. If you are scoping one for the first time, here is what a Calgary court needs to survive the ground it sits on and the winters that follow.
Why the demand is real, and why it is not slowing down
Start with the number that is driving the work. Pickleball Canada’s 2026 national survey puts participation at approximately 1.80 million Canadians, up from 1.54 million a year earlier — 14% growth in twelve months, and an 80% increase over three years. Fifteen percent of players named a shortage of facilities as a barrier to playing more, a figure unchanged from the previous year.
Calgary is feeling it directly. The City opened 12 dedicated pickleball courts at Foothills Athletic Park in September 2024 at a cost of approximately $400,000, converting non-functional tennis courts, and described them as temporary until the Foothills Multisport Fieldhouse is funded — a facility that would eventually carry up to 36 configurable courts, according to the City’s announcement.
For a developer or a condo board, that gap is the point. Public supply is behind demand, and an on-site court has become an amenity people ask about. For a builder, it means court work is showing up in scopes that used to end at the parking pad.
Size the slab before you size anything else
The playing lines are the smallest part of the surface. A regulation pickleball court measures 20 feet by 44 feet, but USA Pickleball’s construction guidance recommends a total playing surface of 30 feet by 60 feet as a minimum, with 34 feet by 64 feet preferred. Courts should run north–south so players are not looking into a low morning or late-afternoon sun.
The practical consequences for the concrete scope:
- The slab is roughly two to two and a half times the area of the lines painted on it. A court priced from the 20 × 44 figure is priced wrong by a wide margin.
- Two courts side by side share run-off space, so a two-court slab is meaningfully cheaper per court than two single courts. Decide the final court count before the base goes in, not after.
- A basketball key or a tennis overlay changes the footprint again. Confirm the sports before the slab, because you cannot add three metres of pavement later without a cold joint through the playing surface.
- Fencing, net posts and lighting bases all have to be coordinated with the slab edge. Backstops are recommended at a minimum height of 10 feet, and post sleeves are far cheaper set during the pour than cored afterward.
The base is the job
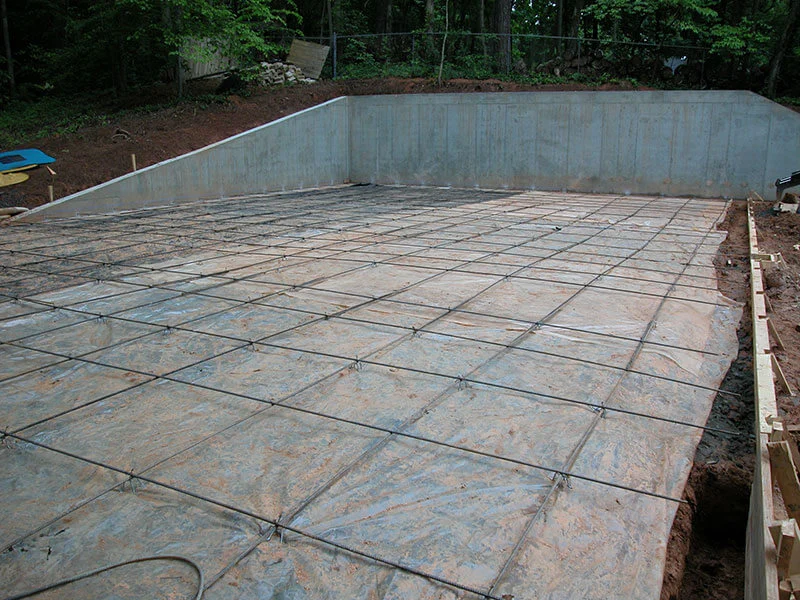
A court fails from underneath. The finish is what people look at; the subgrade is what determines whether it is still flat in fifteen years.
Calgary’s ground makes this non-negotiable. Large parts of the city sit on expansive clay that lifts when it takes on water and drops when it dries, and newer subdivisions add engineered fill of varying quality on top. A court is a large, thin, unloaded slab — which is to say, it is the most sensitive thing you can build on soil like that. The same mechanism that lifts a detached garage slab will lift a court, and we have written about why detached garage slabs heave in Calgary at length because it is the single most common flatwork failure we are called to look at.
What a court base needs:
- All topsoil and organic material removed, not levelled over.
- Granular base thickness set by the actual soil conditions, compacted in lifts and tested — not a default number carried from the last job.
- A drainage path away from the slab. Water that collects under one corner will move that corner.
- Attention to what is already on the site. Understanding Calgary’s soil types before you dig is the cheapest money on the project.
If a quote does not describe the base, it is not a quote for a court. It is a quote for concrete.
Slope and planarity: the two tolerances that matter
A court has to shed water and stay flat at the same time, and those two requirements pull against each other.
Water has to leave the surface. A dead-flat court holds puddles, and a puddle on an acrylic-coated surface is both a playing hazard and the beginning of coating failure. Courts are built with a consistent slope in one direction — side to side, or end to end, never crowned and never in two directions at once, which produces a valley through the middle of play.
Flatness matters separately. The slope has to be a single plane. A slab that meets its overall slope but wanders within it produces low spots that hold water even though the numbers work on paper. This is a finishing discipline, not a design one: it is set by the screed, the straightedge work and the crew’s experience with large flat pours.
Multi-court slabs raise the difficulty. Two or three courts poured as one surface have to hold that single plane across the entire width, which is a different exercise from a driveway.
Joints are where a court is won or lost
Every slab cracks. The purpose of a joint layout is to decide where.
On a driveway nobody minds much. On a court, a random crack telegraphs through the acrylic coating, collects water, and eventually opens under freeze–thaw. Then it is visible from every position on the court for the rest of its life.
Three principles worth carrying into the design:
- Joints get planned before the pour, on paper, with the court lines drawn on the same sheet. The goal is to keep sawcuts out of high-traffic play areas and to align them with the court geometry rather than cutting across it diagonally.
- Panels stay square, and they stay within a size the slab thickness supports. Long thin panels crack across the middle regardless of what the layout says.
- Timing is everything. Cut too late and the slab has already chosen its own crack locations.
Our guide to understanding and preventing concrete cracking covers the mechanism in more detail. On a court, the stakes are simply higher, because the surfacing system will show you every mistake.
The Calgary pour window
Courts are seasonal work, and the season is shorter than the calendar suggests.
The constraint is not the pour itself — cold-weather placement is routine and well understood here. The constraint is the surfacing. Acrylic court coatings are applied over cured, dried concrete, within their own temperature limits, and they will not go down over a slab that is still giving up moisture or over a surface that freezes overnight.
That produces a practical sequence:
| Timing | What happens |
|---|---|
| Base and slab in spring or early summer | Slab has the full season to cure and dry; surfacing in the same year, courts playable that season |
| Slab in late summer | Usually still workable, but surfacing gets tight against the first cold nights |
| Slab in late fall | Pour is fine with proper cold-weather protection; surfacing waits for spring |
After 38 years pouring concrete in Calgary, we plan court work around that sequence rather than the target opening date. A slab placed in October is not a failure — but a court promised for October is.
How to split the scope in a tender
Sport courts sit awkwardly in most tender packages because three trades touch the same surface: earthworks, concrete, and the surfacing contractor who applies and lines the coating.
The failures we see are almost always handoffs, not workmanship. Common ones worth writing into the documents:
- Nobody owns final grade. Earthworks builds to a tolerance that is fine for a parking lot and too loose for a court.
- The surfacing spec arrives after the slab is poured. The coating manufacturer has requirements for surface texture and cure time. Get them before the finish is decided, not after.
- Sleeves, conduit and drainage are unassigned. Net posts, lighting, and any perimeter drainage all belong on a coordination drawing.
- The acceptance criteria for flatness are absent. If nobody wrote down how the surface gets checked, it gets argued about instead.
Getting all of that onto one drawing before the tender closes costs a meeting. Discovering it afterward costs a season.
FAQ
How big does a sport court slab need to be? For pickleball, plan for a total playing surface of 30 feet by 60 feet as a recommended minimum and 34 feet by 64 feet as the preferred size, per USA Pickleball’s construction guidance — considerably larger than the 20-by-44-foot playing lines. Multi-sport and multi-court layouts require more.
Concrete or asphalt for an outdoor court? Both are accepted as a base for court surfacing. Concrete costs more up front and holds its shape far longer, which matters most on expansive soils and on courts intended to carry an acrylic coating for decades rather than years.
Can a sport court be poured in the fall in Calgary? The slab can, with proper cold-weather placement and protection. The acrylic surfacing generally cannot — it needs temperature and a dry, cured slab, so a late-fall pour usually means a spring finish and a spring opening.
Why does a court crack if it was built properly? All concrete cracks. A well-built court has a planned joint layout that decides where those cracks go, sawcut on time, so they land in the joints instead of through the playing surface.
Does an existing tennis court slab work for pickleball? Sometimes. The determining factors are whether the slab is structurally sound and still sitting in a single plane. A settled or heaved slab will not be corrected by resurfacing.
Building one this season?
Over 52,000+ projects across Calgary and area, the pattern has held: the courts that last are the ones where the base, the joint layout and the surfacing sequence were settled before anyone priced concrete.
If you are scoping a court for a development, a condo amenity, a school or an acreage, we are happy to look at the site and the drawings early — that is when the decisions are still cheap. See our sport courts in Calgary page, or get in touch to walk through the site conditions and the schedule.
Sources
- Pickleball Canada, Pickleball in Canada — 2026 Survey — https://pickleballcanada.org/pickleball-in-canada-2026-survey/
- City of Calgary Newsroom, City of Calgary unveils 12 new dedicated pickleball courts at Foothills Athletic Park — https://newsroom.calgary.ca/city-of-calgary-unveils-12-new-dedicated-pickleball-courts-at-foothills-athletic-park/
- USA Pickleball, Court Construction, Lighting and Shading — https://usapickleball.org/construction/