

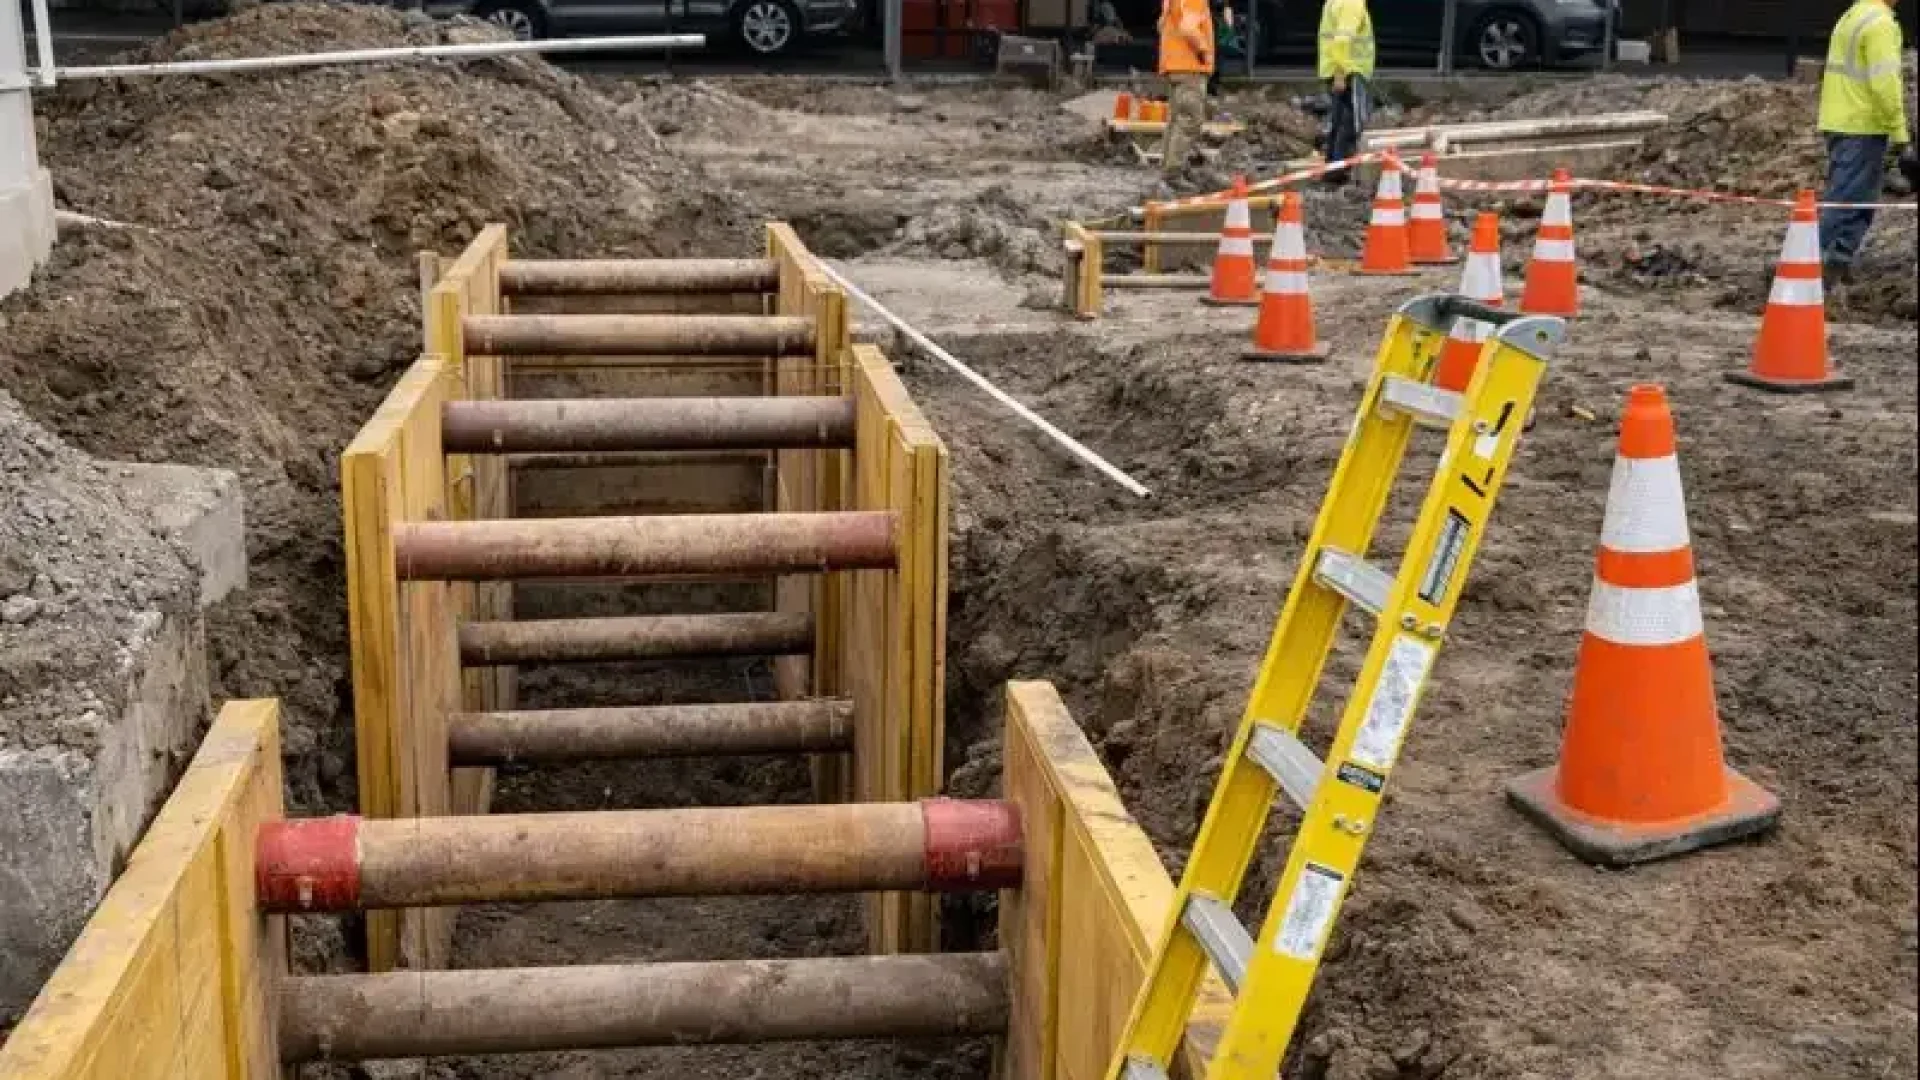
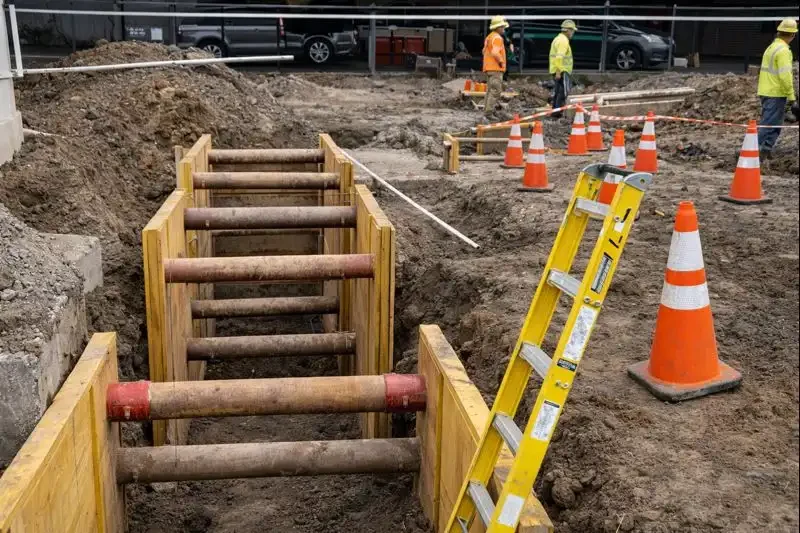
An excavation in Calgary stops being a hole and starts being a regulated workplace the moment a worker climbs into it. Alberta’s Occupational Health and Safety Code sets the rules in Part 32, and the short version is this: once the excavation is deeper than 1.5 metres and someone has to go in, the walls must either be cut back to a specified angle or held by a temporary protective structure. There is no third option that involves hoping the soil holds for one more afternoon.
We have been pouring foundations here for 38 years, and the crews who form and strip those walls spend their days at the bottom of exactly these excavations. What follows is what the rules require, who carries the duty, and — the part that rarely gets written down — what excavation protection does to the concrete schedule you are trying to hold.
What Alberta actually requires before a worker enters
Protection is required before entry, not after the first sign of movement. Part 32 of the Alberta OHS Code covers this in a run of short sections: 450 Methods of protection, 451 Cutting back walls, 452 Loose materials, 453 Spoil piles, 455 Safe entry and exit, and 456 Temporary protective structures. Section 448 deals separately with exposing buried facilities.
The depth that triggers everything. The Code’s protection requirements attach when a worker enters an excavation or trench more than 1.5 metres deep. Worth knowing: many Alberta contractors write their own safe work practices around a lower trigger of 1.2 metres, which is the number the Canadian Centre for Occupational Health and Safety uses in its general trenching guidance. The Code sets 1.5 m; a company practice can be stricter, and a fair number are. If your sub’s documents say 1.2 m, that is them raising their own bar, not a different law.
Cutting back the walls. Section 451 does not give one angle. It gives three cases, and the soil decides which one you are in:
- Hard and compact soil — walls sloped to within 1.5 metres of the bottom at an angle of not less than 30° measured from the vertical.
- Soil likely to crack or crumble — walls sloped to within 1.5 metres of the bottom at an angle of not less than 45° measured from the vertical.
- Soft, sandy or loose soil — walls sloped from the bottom of the excavation at an angle of not less than 45° measured from the vertical. Note the difference: no 1.5 metre allowance at the base.
That last distinction is the one that catches people. In the first two cases you are allowed a vertical face for the bottom 1.5 m. In loose material you are not.
The three rules that get skipped. Section 453 requires at least 1 metre between the edge of the excavation and the leading edge of any spoil pile. Section 455 requires a safe point of entering and leaving located no more than 8 metres from the worker once a trench is more than 1.5 m deep. Section 456 is the one with the biggest cost attached: if an excavation is more than 3 metres deep, any temporary supporting structure must be designed and certified by a professional engineer.
Sloping, benching, shoring or a box — which one fits a foundation dig
Four methods, four different effects on your site. The choice is usually made by lot width, not by preference.
| Method | What it is | Where it works on a Calgary foundation | What it costs you |
|---|---|---|---|
| Sloping | Cutting the wall back at an angle away from the work area | Acreage and greenfield lots with room to lay the bank back | Volume. Every degree of slope is more dirt out and more backfill in |
| Benching | Cutting the wall into a series of horizontal steps | Deeper digs in cohesive soil where a single slope would swallow the lot | Same volume problem, slightly reduced |
| Shoring | Panels of aluminum, steel or timber held apart by screw or hydraulic jacks | Inner-city infill where the neighbour’s fence is 1.2 m off your line | Rental, install and removal time, and engineering past 3 m |
| Trench box or cage | A pre-engineered shield the worker stands inside | Trenching for services rather than full foundation walls | Limited working room for formwork |
For a full-basement excavation on a tight Calgary infill lot, sloping is often simply not available — there is no room on the property to lay the bank back, and you cannot slope onto someone else’s land. That is the point at which shoring stops being optional and starts being a line item. It is also the point at which section 456 usually applies, because a full basement in Calgary is regularly deeper than 3 m.
Who carries the duty on a residential site
On most Calgary residential and small-commercial jobs there is a prime contractor, and the prime contractor is responsible for the health and safety of every worker on the site — including the excavator’s operator, the foundation crew, the plumber running the under-slab rough-in, and the surveyor who drops into the hole for ten minutes to shoot elevations.
That last one matters more than it sounds. The Code does not carve out a short-visit exemption for a worker who is only in the excavation briefly. If the protection is not in place, nobody goes in, regardless of how long they intended to stay.
Two practical consequences for a builder:
- You cannot delegate the problem by hiring it out. If your excavator leaves an unprotected hole and your foundation crew enters it, that is an incident on your site with your name on the file. This is the same logic that makes a sub’s safety record worth verifying before you hire — we set out the credential checks in our guide to COR, EMR and vetting a foundation crew.
- Soil classification is not a field guess. Section 451’s three cases turn entirely on what the soil is, and Calgary’s clays, tills and fill pockets do not announce themselves. A geotechnical report answers the question before the machine arrives, and it answers several other questions at the same time — see how a soil report changes the foundation design.
What excavation protection does to your concrete schedule
This is the part that never shows up in the safety documents, and it is the part that costs builders money.
A protected excavation is a narrower excavation. Shoring buys you a vertical face, but it also puts steel in the space your forming crew needed. Walers and struts have to be sequenced around form panels, and on a deep wall that can mean placing in lifts, or striking and re-setting shoring as the wall goes up. Budget the coordination time; it is real.
The hole stays open longer than the pour takes. Concrete goes in on one day. It then has to reach enough strength to be stripped and to take backfill pressure, and in Calgary that window moves with the weather. We work through the strength numbers that govern it in when you can strip formwork in Calgary. Every one of those days is a day the excavation protection stays in place, stays rented, and stays inspected.
Backfill is not the end of the exposure either. There is a checklist of items that must be right before the excavator comes back, and getting them wrong means reopening a hole you already paid to protect once. That sequence is covered separately in our pre-backfill inspection list.
Depth is a design decision, not just a dig decision. Footing depth in Calgary is set by frost and by the soil beneath, and every extra 300 mm of depth can move you closer to the 3 m line where engineered support becomes mandatory. The relationship between depth and cost is worth understanding before the design is fixed — our guide to footing depth requirements in Calgary covers what sets the number.
What to ask before the machine shows up
Five questions, asked at the pre-construction meeting rather than at the edge of an open hole:
- What is the soil classified as, and on whose authority? A report, not an opinion.
- Which protection method are we using, and does it fit on this lot? If the answer is sloping and the lot is 7.6 m wide, the answer is wrong.
- Is the excavation deeper than 3 m? If yes, who is the engineer certifying the temporary protective structure, and when does the certification arrive?
- Where is the spoil going? One metre from the edge is a minimum, and on a narrow lot that often means trucking the material off site rather than stockpiling it — a haul cost that belongs in the estimate, not in a change order.
- Who is inspecting the excavation, and how often? Ground conditions after a Calgary rain are not the ground conditions the crew left on Friday.
Frequently asked questions
How deep can an excavation be in Alberta before shoring is required? Protection — cutting back or a temporary protective structure — is required once a worker enters an excavation more than 1.5 metres deep. Many contractors apply their own stricter 1.2 m trigger.
Do I need an engineer for a basement excavation in Calgary? If the excavation is more than 3 metres deep and you are using a temporary supporting structure, yes: section 456 requires it to be designed and certified by a professional engineer. Many full-basement digs in Calgary cross that line.
How far from the edge does the dirt pile have to be? At least 1 metre between the edge of the excavation and the leading edge of the spoil pile.
Can I slope the walls instead of shoring them? Yes, where the lot has room and the soil allows it. Hard and compact soil permits 30° from vertical to within 1.5 m of the bottom; soil likely to crack or crumble requires 45°; soft, sandy or loose soil requires 45° from the bottom with no vertical allowance at the base.
Does a worker who is only in the hole for a few minutes still need protection in place? Yes. The requirement attaches to entry, not to duration.
Who is responsible if the excavation is unprotected? On a site with a prime contractor, the prime contractor is responsible for the safety of every worker on it, including the subtrades who enter the excavation.
Plan the hole, not just the pour
An open excavation is the most expensive part of a foundation job to get wrong, and it is the one part where the cost of being wrong is not measured in dollars first. Across 52,000+ projects, the jobs that ran smoothly were the ones where the soil was known, the protection method was chosen at design stage, and the schedule accounted for the hole staying open until the walls could take backfill.
If you are planning a foundation in Calgary and want the excavation, forming and backfill sequence worked out before the machine is booked, talk to our team about your foundation project. We will tell you what the dig needs before it becomes a change order.
Sources
- Government of Alberta, Occupational Health and Safety Code 2009 Explanation Guide, Part 32: Excavating and Tunnelling — open.alberta.ca
- Government of Alberta, Occupational Health and Safety Code, Part 32 — Excavating and Tunnelling (section index) — search-ohs-laws.alberta.ca
- Canadian Centre for Occupational Health and Safety, Trenching and Excavation — ccohs.ca